
1071 E Sandpiper Drive, Tempe, AZ 85283
Local realty services provided by:Better Homes and Gardens Real Estate BloomTree Realty
1071 E Sandpiper Drive,Tempe, AZ 85283
$1,695,000
- 5 Beds
- 5 Baths
- 5,052 sq. ft.
- Single family
- Active
Listed by: daniel t birk, benjamin birk
Office: fathom realty elite
MLS#:7070239
Source:ARMLS
Price summary
- Price:$1,695,000
- Price per sq. ft.:$335.51
- Monthly HOA dues:$135
About this home
One of the most coveted Waterfront homes in The Lakes! This Tudor-style, beautifully landscaped home includes 5 beds + loft, 5 baths, 5,000+sqft, 2 balconies and a lower deck with tiled swimming pool off the Walk-Out Basement, and a Private Boat Dock. Gorgeous lake views from the moment you enter, the main level includes a Great Room with vaulted, tongue and groove ceiling that opens to a covered balcony, Maple Wood Floors, a primary suite, guest bedroom or office and guest bath. The kitchen is open and bright and features Stainless Steel appliances, Custom Cabinetry, breakfast bar and Views, Views, Views!. A Walk-Out Basement doubles as a suite with a Huge Walk-In Closet, full bath with separate shower and tub, and a kitchenette! Upstairs features another suite, guest bath, and bedroom along with a family room that opens up to a Balcony overlooking the lake! Rare finds throughout -- from expansive Lake Views on all 3 levels to a Laundry room on every floor -- this home offers it all with plenty of room to make it your own! Be sure to check out all of the amenities offered at The Lakes Clubhouse which include a junior-olympic heated lap pool, heated spa, tennis/pickleball courts, weight room, cardio room and much more! You'll Love Living in The Lakes!...
Contact an agent
Home facts
- Year built:1984
- Subdivision & Development:LAKES TRACT B
- Listing ID #:7070239
- Updated:September 16, 2026 at 03:47 PM
Rooms and interior
- Bedrooms:5
- Total bathrooms:5
- Rooms Total:11
- Flooring:Carpet, Tile, Wood
- Basement:Yes
- Basement Description:Finished, Full, Walk-Out Access
- Living area:5,052 sq. ft.
Heating and cooling
- Heating:Electric
- Central air:Yes
Structure and exterior
- Year built:1984
- Building area:5,052 sq. ft.
- Lot area:0.22 Acres
- Lot Features:Desert Front, Grass Front, Gravel/Stone Back, North/South Exposure
- Construction Materials:Brick Veneer, Painted, Stucco
- Exterior Features:Balcony
Schools
- High school:Marcos De Niza High School
- Middle school:Fees College Preparatory Middle School
- Elementary school:Rover Elementary School
Finances and disclosures
- Price:$1,695,000
- Price per sq. ft.:$335.51
- Tax amount:$10,930 (2025)
Parking
- Parking description:Attached Garage Cabinets
- Garage:Yes
- Garage spaces:3
 All information should be verified by the recipient and none is guaranteed as accurate by ARMLS. Copyright 2020 Arizona Regional Multiple Listing Service, Inc. All rights reserved.
New listings near 1071 E Sandpiper Drive
- New
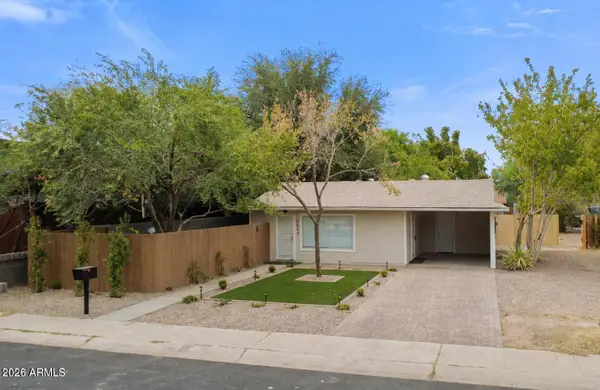 $779,000Active4 beds 2 baths
2044 S Forest Avenue, Tempe, AZ 85282
MLS# 7080690Listed by: MY HOME GROUP REAL ESTATE - New
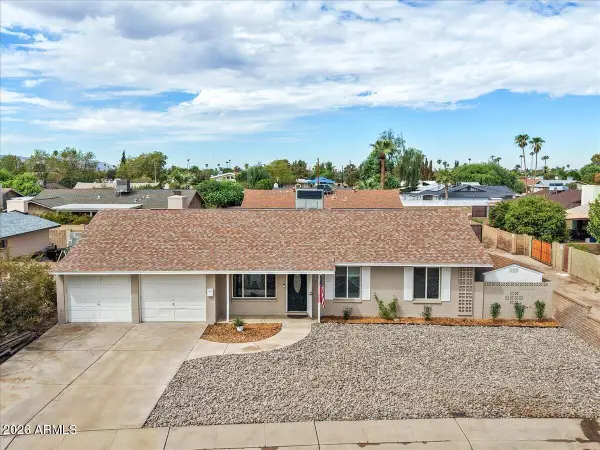 $499,999Active3 beds 2 baths1,430 sq. ft.
2612 S Juniper Street, Tempe, AZ 85282
MLS# 7080620Listed by: REALTY ONE GROUP - New
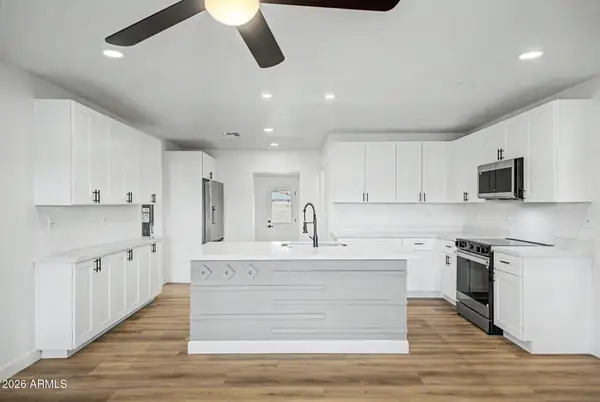 $525,000Active3 beds 3 baths1,847 sq. ft.
1004 W Manhatton Drive, Tempe, AZ 85282
MLS# 7080449Listed by: GENTRY REAL ESTATE - New
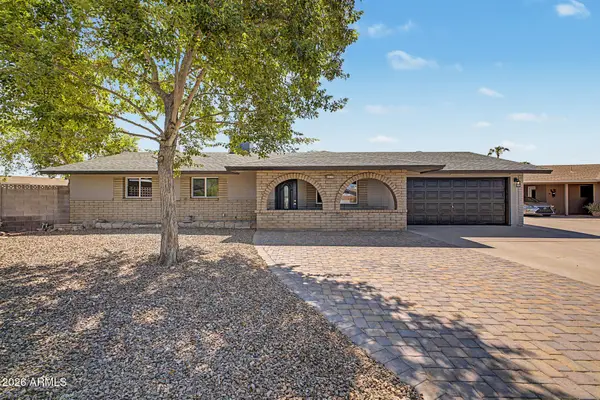 $699,500Active5 beds 4 baths2,325 sq. ft.
1273 W La Jolla Drive, Tempe, AZ 85282
MLS# 7080328Listed by: SUCCESS ONE REALTY - New
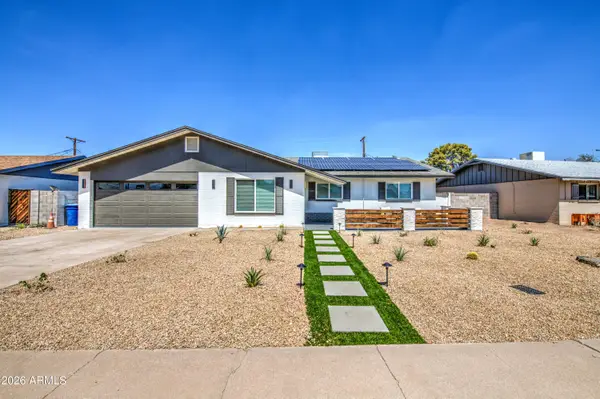 $625,000Active3 beds 2 baths1,620 sq. ft.
218 E Cairo Drive, Tempe, AZ 85282
MLS# 7080175Listed by: EXP REALTY - New
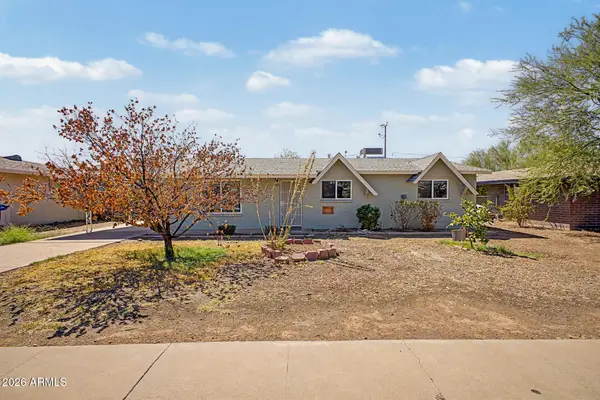 $420,000Active3 beds 2 baths1,260 sq. ft.
1031 W 10th Street, Tempe, AZ 85281
MLS# 7079990Listed by: DELEX REALTY - New
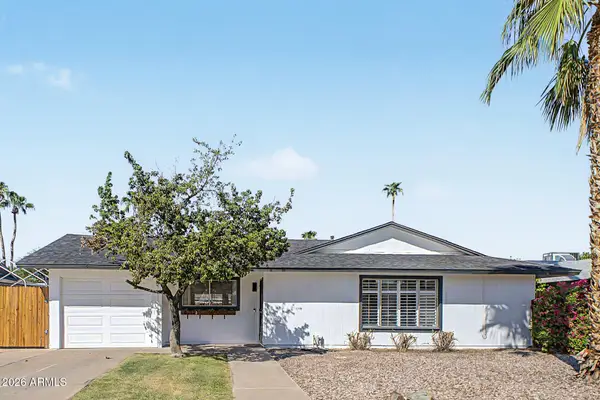 $485,000Active3 beds 2 baths1,462 sq. ft.
6212 S El Camino Drive, Tempe, AZ 85283
MLS# 7079783Listed by: KELLER WILLIAMS ARIZONA REALTY - New
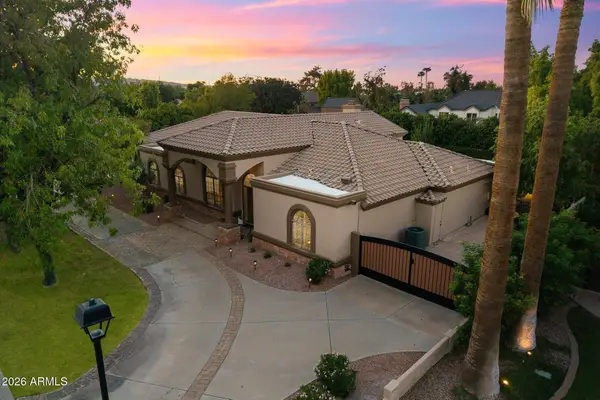 $1,450,000Active6 beds 5 baths5,121 sq. ft.
84 E Buena Vista Drive, Tempe, AZ 85284
MLS# 7079632Listed by: RUSS LYON SOTHEBY'S INTERNATIONAL REALTY - New
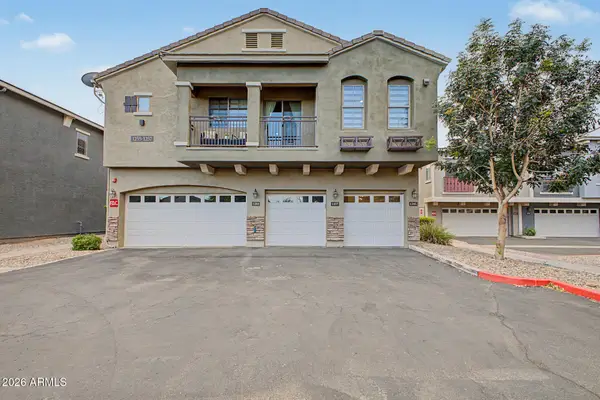 $354,999Active2 beds 2 baths1,105 sq. ft.
280 S Evergreen Road #1255, Tempe, AZ 85288
MLS# 7079601Listed by: REALTY ONE GROUP - New
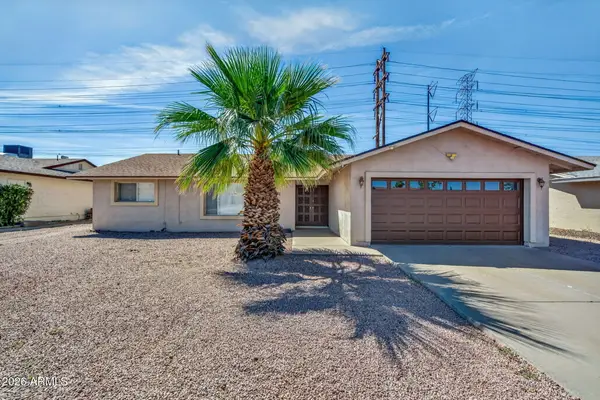 $475,000Active3 beds 2 baths1,832 sq. ft.
619 E Diamond Drive, Tempe, AZ 85283
MLS# 7079546Listed by: REALTY ONE GROUP


Protect your home and budget from life's surprises with an Assurant Home Warranty, backed by a partner that supports you through every step of homeownership. Explore Plans.
© 2026 Better Homes and Gardens Real Estate LLC. An Anywhere Real Estate company. All rights reserved. Better Homes and Gardens® Real Estate is a registered trademark owned by Meredith Operations Corporation, licensed to Better Homes and Gardens Real Estate LLC and used with permission. Better Homes and Gardens Real Estate LLC fully supports the principles of the Fair Housing Act and the Equal Opportunity Act. Listing information is deemed reliable but is not guaranteed accurate.
Each office is independently owned and operated.
Any services or products provided by third parties are not provided by, affiliated with or related to Better Homes and Gardens Real Estate LLC, or its affiliated companies.