
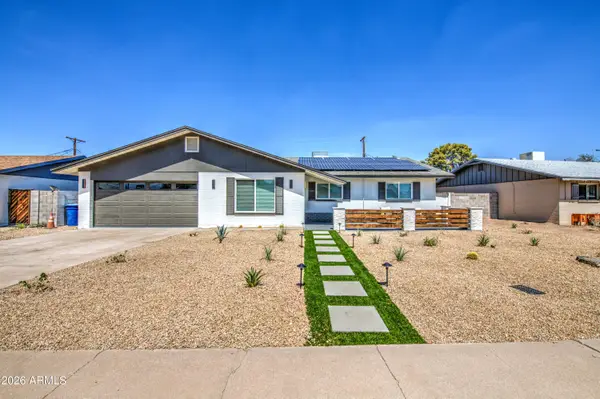
1107 E Balboa Drive, Tempe, AZ 85282
Local realty services provided by:Better Homes and Gardens Real Estate BloomTree Realty
1107 E Balboa Drive,Tempe, AZ 85282
$507,000
- 5 Beds
- 2 Baths
- - sq. ft.
- Single family
- Sold
Listed by: anne collins
Office: exp realty
MLS#:7061219
Source:ARMLS
Sorry, we are unable to map this address
Price summary
- Price:$507,000
About this home
No HOA, Move-in ready 5 bed, 2 bath, 2,300 sq ft in a fantastic Tempe location just minutes from ASU! Fresh interior paint, new flooring, updated lighting & Ceiling Fans, and a remodeled primary bathroom make this home shine. The kitchen features beautiful solid wood maple cabinets right off 2 dining areas. An enclosed patio adds valuable living space perfect for a family room, game room, office, or hobby area. Enjoy the covered patio, grassy backyard, storage shed, front patio finished with Pavers, and a 2 car garage. Conveniently located near shopping, dining, parks, major freeways, and Arizona State University. A wonderful opportunity to own an updated home with room to grow in one of Tempe's most desirable locations.
Contact an agent
Home facts
- Year built:1966
- Subdivision & Development:TEMPE ROYAL PALMS UNIT 3
- Listing ID #:7061219
- Updated:September 17, 2026 at 07:01 AM
Rooms and interior
- Bedrooms:5
- Total bathrooms:2
- Flooring:Laminate, Tile
Heating and cooling
- Cooling:Ceiling Fan(s), Heat Pump, Programmable Thermostat
- Heating:Electric, Heat Pump
- Central air:Yes
Structure and exterior
- Year built:1966
- Lot Features:Auto Timer H2O Back, Auto Timer H2O Front, Desert Front, Grass Back, Gravel/Stone Front, North/South Exposure, Sprinklers In Front, Sprinklers In Rear
- Architectural Style:Ranch
- Construction Materials:Slump Block
- Exterior Features:Storage
Schools
- High school:McClintock High School
- Middle school:Connolly Middle School
- Elementary school:Broadmor Elementary School
Utilities
- Sewer:Sewer in & Connected
Finances and disclosures
- Price:$507,000
- Tax amount:$2,471 (2025)
Parking
- Parking description:Separate Storage Areas(s)
- Garage:Yes
- Garage spaces:2
 All information should be verified by the recipient and none is guaranteed as accurate by ARMLS. Copyright 2020 Arizona Regional Multiple Listing Service, Inc. All rights reserved.
New listings near 1107 E Balboa Drive
- New
 $279,000Active2 beds 2 baths1,140 sq. ft.
925 N College Avenue #D213, Tempe, AZ 85288
MLS# 7081251Listed by: HOMESMART - New
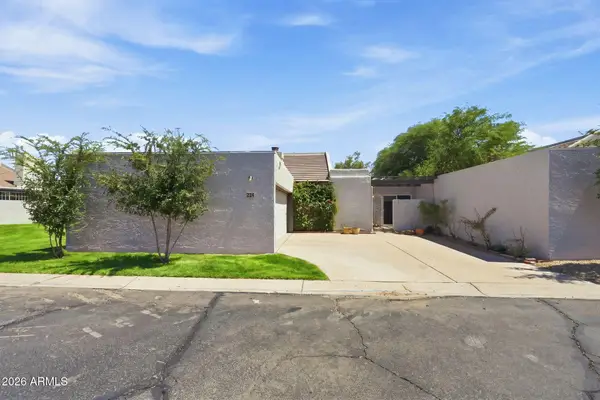 $456,000Active3 beds 2 baths1,513 sq. ft.
324 E Ambassador Drive, Tempe, AZ 85288
MLS# 7081087Listed by: KELLER WILLIAMS ARIZONA REALTY - New
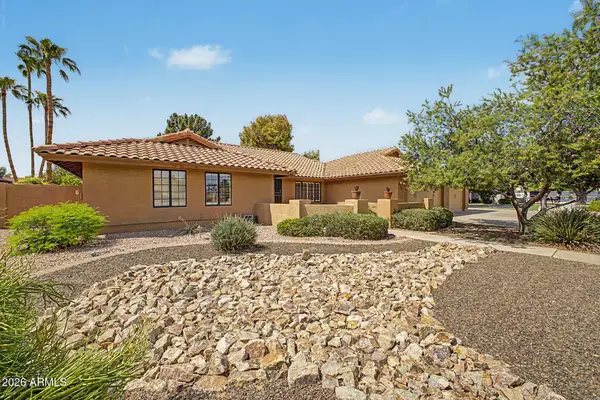 Listed by BHGRE$895,000Active4 beds 2 baths2,761 sq. ft.
8122 S Palm Drive, Tempe, AZ 85284
MLS# 7081092Listed by: BETTER HOMES & GARDENS REAL ESTATE SJ FOWLER - New
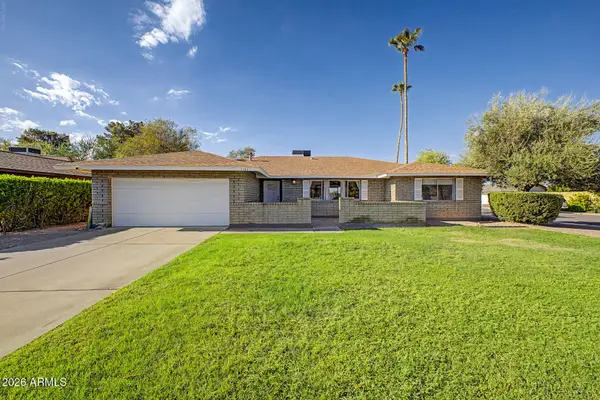 $749,500Active5 beds 2 baths2,050 sq. ft.
1103 E Watson Drive, Tempe, AZ 85283
MLS# 7081065Listed by: RE/MAX FINE PROPERTIES - New
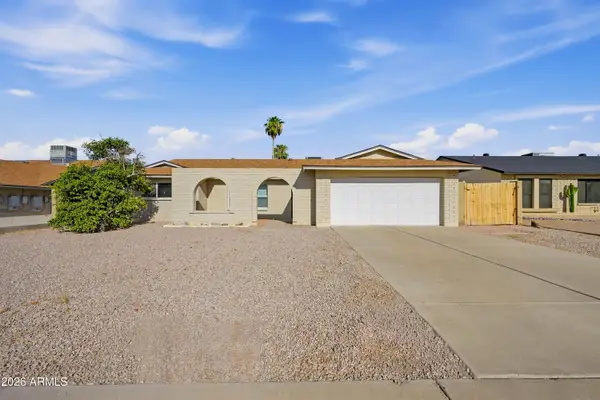 $590,000Active4 beds 2 baths1,988 sq. ft.
6607 S Mitchell Drive, Tempe, AZ 85283
MLS# 7081017Listed by: EXP REALTY - New
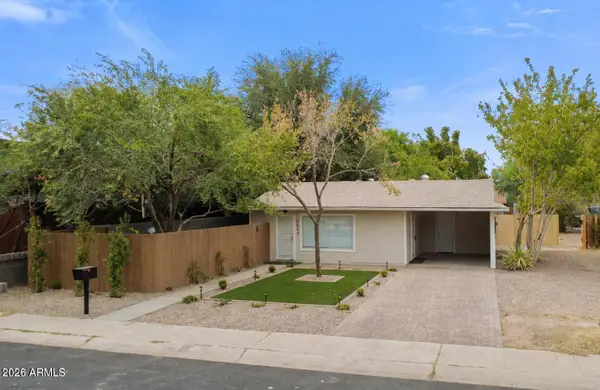 $779,000Active4 beds 2 baths
2044 S Forest Avenue, Tempe, AZ 85282
MLS# 7080690Listed by: MY HOME GROUP REAL ESTATE - New
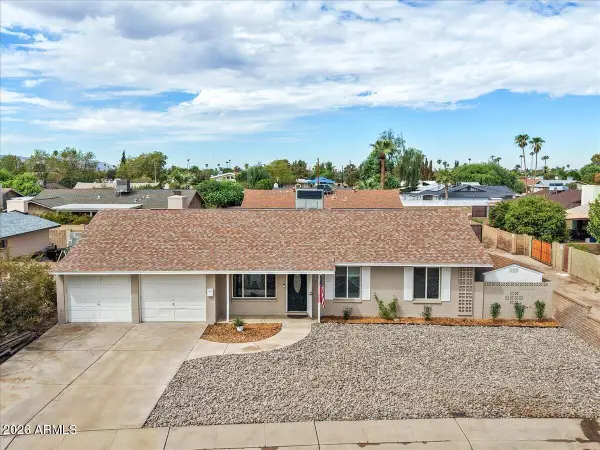 $499,999Active3 beds 2 baths1,430 sq. ft.
2612 S Juniper Street, Tempe, AZ 85282
MLS# 7080620Listed by: REALTY ONE GROUP - New
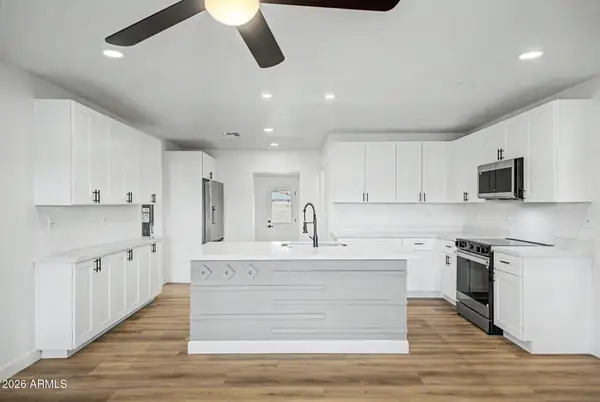 $525,000Active3 beds 3 baths1,847 sq. ft.
1004 W Manhatton Drive, Tempe, AZ 85282
MLS# 7080449Listed by: GENTRY REAL ESTATE - New
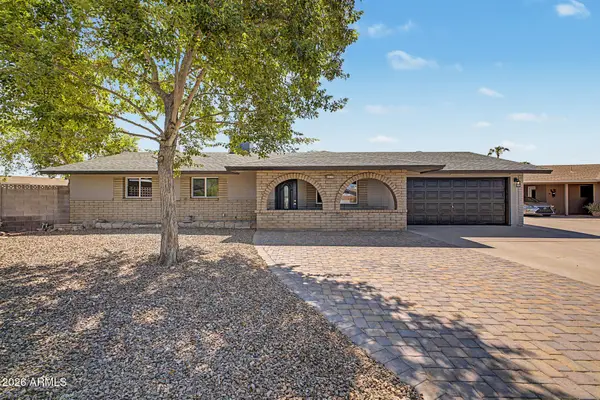 $699,500Active5 beds 4 baths2,325 sq. ft.
1273 W La Jolla Drive, Tempe, AZ 85282
MLS# 7080328Listed by: SUCCESS ONE REALTY - New
 $625,000Active3 beds 2 baths1,620 sq. ft.
218 E Cairo Drive, Tempe, AZ 85282
MLS# 7080175Listed by: EXP REALTY


Protect your home and budget from life's surprises with an Assurant Home Warranty, backed by a partner that supports you through every step of homeownership. Explore Plans.
© 2026 Better Homes and Gardens Real Estate LLC. An Anywhere Real Estate company. All rights reserved. Better Homes and Gardens® Real Estate is a registered trademark owned by Meredith Operations Corporation, licensed to Better Homes and Gardens Real Estate LLC and used with permission. Better Homes and Gardens Real Estate LLC fully supports the principles of the Fair Housing Act and the Equal Opportunity Act. Listing information is deemed reliable but is not guaranteed accurate.
Each office is independently owned and operated.
Any services or products provided by third parties are not provided by, affiliated with or related to Better Homes and Gardens Real Estate LLC, or its affiliated companies.