
1412 E Whalers Way, Tempe, AZ 85283
Local realty services provided by:Better Homes and Gardens Real Estate S.J. Fowler
Listed by: cecilia a prest
Office: russ lyon sotheby's international realty
MLS#:7086985
Source:ARMLS
Price summary
- Price:$1,250,000
- Monthly HOA dues:$135
About this home
One-of-a-kind custom residence in The Lakes of Tempe, this distinctive waterfront home welcomes you through elegant beveled leaded-glass double doors, setting the tone for the exceptional architecture and craftsmanship within. Set on a coveted cul-de-sac lot, the residence unfolds around breathtaking, unobstructed lake views visible from nearly every room. Soaring 27-foot vaulted wood-plank ceilings with exposed beams create a dramatic architectural statement, while beautifully curated finishes and thoughtful updates throughout bring together timeless character and refined living.
The remodeled kitchen is both sophisticated and highly functional, featuring Verde Peacock granite, custom cabinetry with under-cabinet lighting, high-end appliances, a built-in Brewmatic coffee maker, microwave drawer, and sleek retractable downdraft ventilation for the gas cooktop. The dining room is distinguished by distinctive Cantera stone detailing, glass display shelving, and an elegant cascading chandelier that creates a dramatic focal point beneath the soaring ceiling.
The formal living room offers an elegant gathering space anchored by a distinctive Cantera stone fireplace and signature blue carpet. Expansive views extend across the pool and lake, creating a beautiful connection between the refined interiors and the surrounding waterfront setting.
In the family room, architectural wood beams continue overhead, complemented by custom built-ins and sweeping lake views. A dedicated den with built-in shelving offers an elegant setting for a home office, library, or quiet retreat. Thoughtful details throughout include high-end lighting, beautifully appointed finishes, ample storage, and an upgraded powder room with textured, washable vinyl wallcovering.
The primary suite offers a private retreat beneath exposed wood beams, enhanced by luxurious Caribbean Blue carpet and direct access to the patio. Renovated in 2021, the spa-inspired primary bath features marble floors and countertops, custom blue cabinetry, Moen fixtures, luminous gold accents, and a spacious double shower.
A first-floor secondary bedroom offers a private en-suite retreat distinguished by beautifully hand-painted Spanish tile in a soft pink palette, adding an unmistakable sense of character and craftsmanship.
Upstairs, a generously sized secondary bedroom with its own full bath and walk-in closet offers privacy and flexibility for guests, a retreat, or additional living space.
Outside, the expansive backyard embraces the waterfront lifestyle. Take in unobstructed lake views from the pool and patio, where graceful ducks glide across the water and spectacular sunsets illuminate the horizon. The beautifully replastered pool, completed in 2026, creates a serene setting for relaxing and entertaining.
Meticulously upgraded and maintained through the years, the residence features two HVAC systems replaced in 2021, a roof replaced in 2016, windows updated in 2017 and 2026, high-end lighting added in 2015, rain gutters installed in 2017, exterior and interior paint completed in 2026, and luxurious Caribbean Blue carpet installed in 2021. A water filtration system and dedicated hot water tank serving the kitchen add another layer of convenience.
A rare expression of architectural character, sophisticated design, and extraordinary waterfront living, this one-of-a-kind residence offers a lifestyle as distinctive as its setting....
Contact an agent
Home facts
- Year built:1988
- Subdivision & Development:LAKES TRACT A
- Listing ID #:7086985
- Updated:November 09, 2026 at 04:18 PM
Rooms and interior
- Bedrooms:3
- Total bathrooms:4
- Flooring:Carpet, Linoleum, Tile, Wood
Heating and cooling
- Cooling:Ceiling Fan(s), Programmable Thermostat
- Heating:Electric, Heat Pump
- Central air:Yes
Structure and exterior
- Year built:1988
- Lot area:0.19 Acres
- Lot Features:Auto Timer H2O Front, Cul-De-Sac, North/South Exposure, Synthetic Grass Front
- Construction Materials:Painted, Stucco
Schools
- High school:Marcos De Niza High School
- Middle school:Fees College Preparatory Middle School
- Elementary school:Rover Elementary School
Finances and disclosures
- Price:$1,250,000
- Tax amount:$6,880 (2025)
Features and amenities
- Amenities:Skylight(s)
Parking
- Parking description:Attached Garage Cabinets, Extended Length Garage
- Garage:Yes
- Garage spaces:2
 All information should be verified by the recipient and none is guaranteed as accurate by ARMLS. Copyright 2020 Arizona Regional Multiple Listing Service, Inc. All rights reserved.
New listings near 1412 E Whalers Way
- New
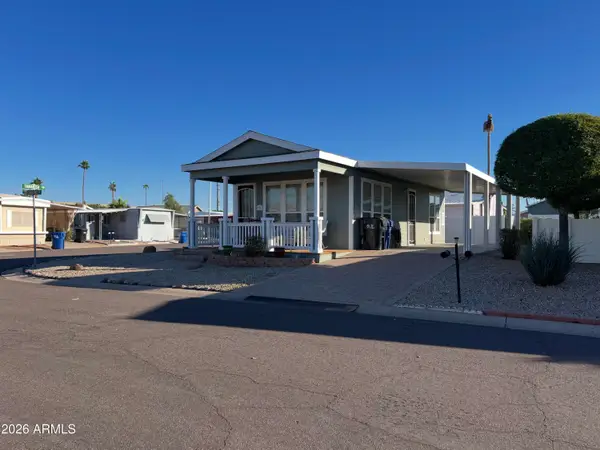 $39,900Active1 beds 1 baths
2401 W Southern Avenue #136, Tempe, AZ 85282
MLS# 7104098Listed by: REALTY USA SOUTHWEST - New
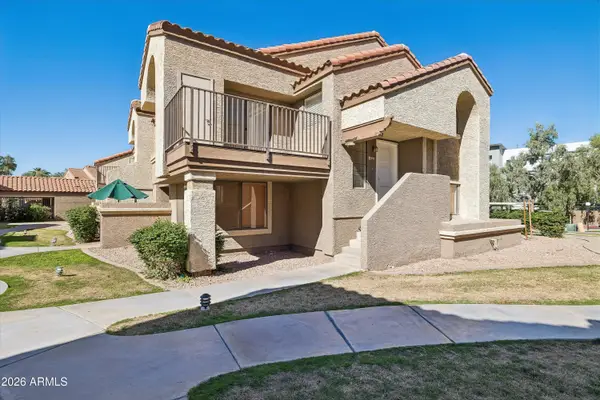 $275,000Active2 beds 2 baths
1905 E University Drive #251, Tempe, AZ 85288
MLS# 7103924Listed by: REALTY ONE GROUP - New
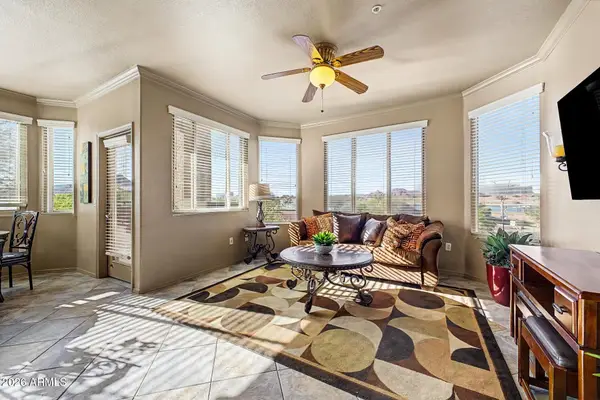 $479,900Active2 beds 2 baths
425 W Rio Salado Parkway #101, Tempe, AZ 85281
MLS# 7103851Listed by: REAL BROKER - New
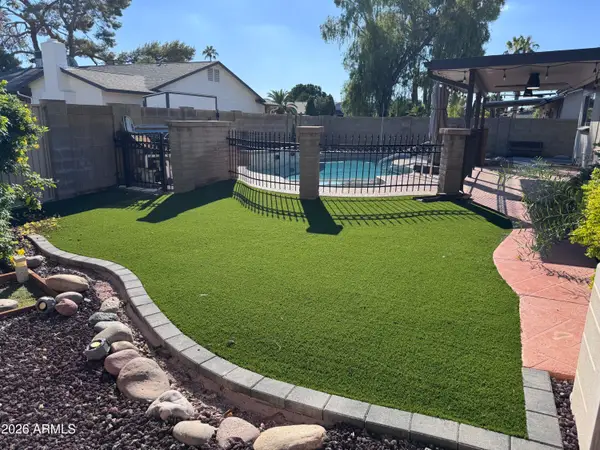 $679,900Active3 beds 2 baths
1451 E Chilton Drive, Tempe, AZ 85283
MLS# 7103817Listed by: KELLER WILLIAMS ARIZONA REALTY - New
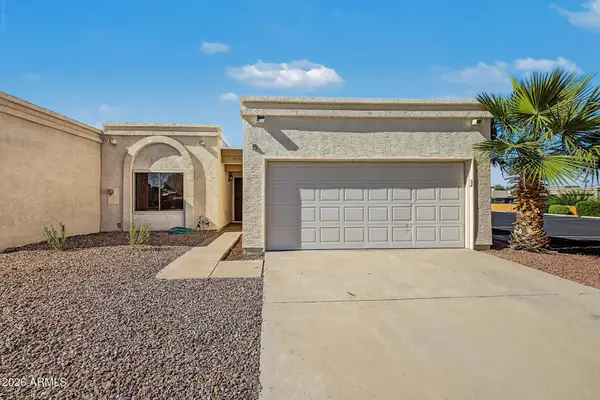 $350,000Active3 beds 2 baths
5616 S Roosevelt Street, Tempe, AZ 85283
MLS# 7103770Listed by: CACTUS MOUNTAIN PROPERTIES, LLC - New
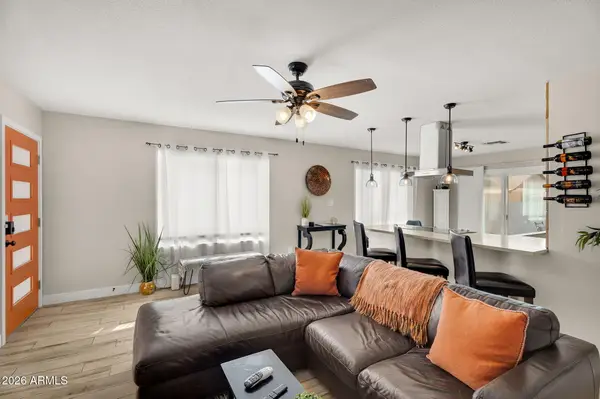 $399,000Active3 beds 2 baths
2106 S Pine Street, Tempe, AZ 85282
MLS# 7103509Listed by: REDFIN CORPORATION - New
 $699,999Active4 beds 2 baths
2629 S Country Club Way, Tempe, AZ 85282
MLS# 7103307Listed by: RUSS LYON SOTHEBY'S INTERNATIONAL REALTY - New
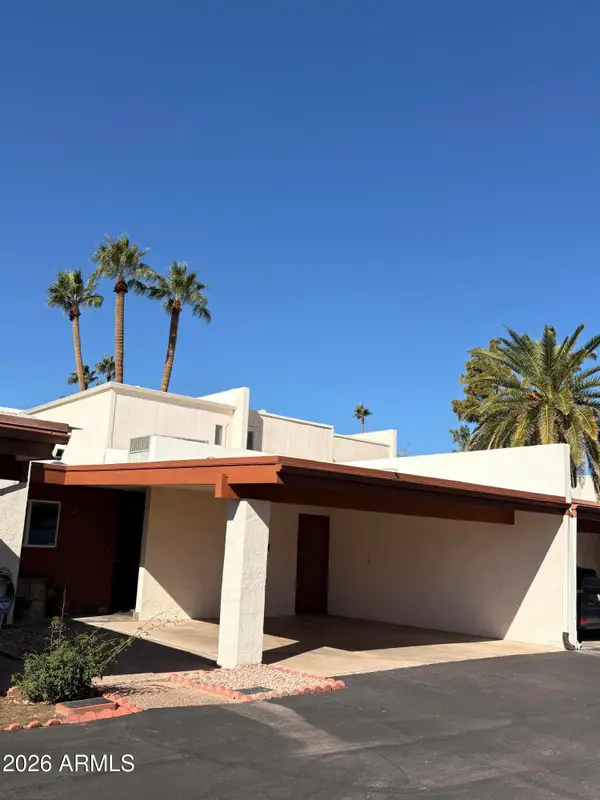 $350,000Active2 beds 2 baths
3220 S El Camino Drive, Tempe, AZ 85282
MLS# 7103301Listed by: LOCALITY REAL ESTATE - New
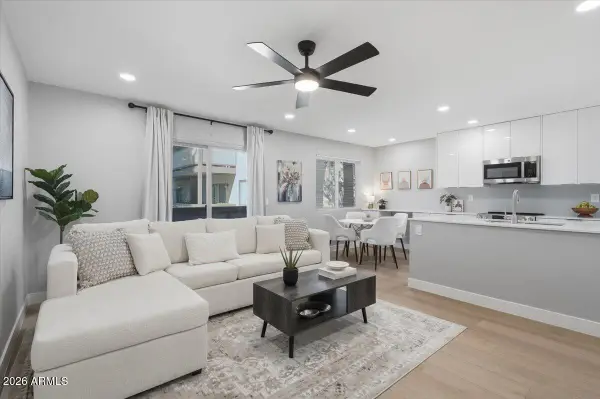 $275,000Active2 beds 2 baths
616 S Hardy Drive #116, Tempe, AZ 85281
MLS# 7102920Listed by: KELLER WILLIAMS INTEGRITY FIRST REALTY - New
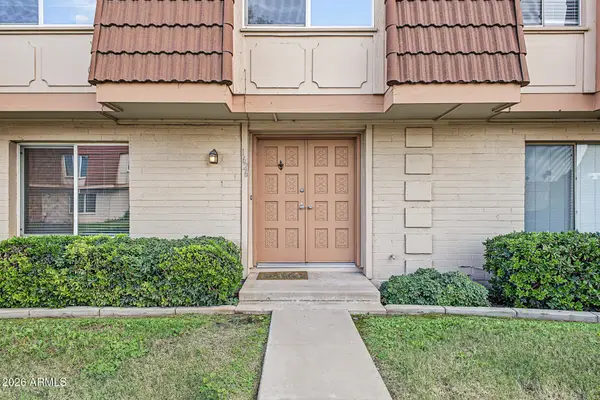 $349,999Active4 beds 3 baths
1626 E Logan Drive, Tempe, AZ 85282
MLS# 7102792Listed by: LOCAL LUXURY CHRISTIE'S INTERNATIONAL REAL ESTATE


Protect your home and budget from life's surprises with an Assurant Home Warranty, backed by a partner that supports you through every step of homeownership. Explore Plans.
© 2026 Better Homes and Gardens Real Estate LLC. An Anywhere Real Estate company. All rights reserved. Better Homes and Gardens® Real Estate is a registered trademark owned by Meredith Operations Corporation, licensed to Better Homes and Gardens Real Estate LLC and used with permission. Better Homes and Gardens Real Estate LLC fully supports the principles of the Fair Housing Act and the Equal Opportunity Act. Listing information is deemed reliable but is not guaranteed accurate.
Each office is independently owned and operated.
Any services or products provided by third parties are not provided by, affiliated with or related to Better Homes and Gardens Real Estate LLC, or its affiliated companies.