
1423 W 6th Street, Tempe, AZ 85281
Local realty services provided by:Better Homes and Gardens Real Estate S.J. Fowler
1423 W 6th Street,Tempe, AZ 85281
$445,999
- 3 Beds
- 2 Baths
- 1,260 sq. ft.
- Single family
- Active
Listed by: rob russman
Office: instasold
MLS#:7011286
Source:ARMLS
Price summary
- Price:$445,999
- Price per sq. ft.:$353.97
About this home
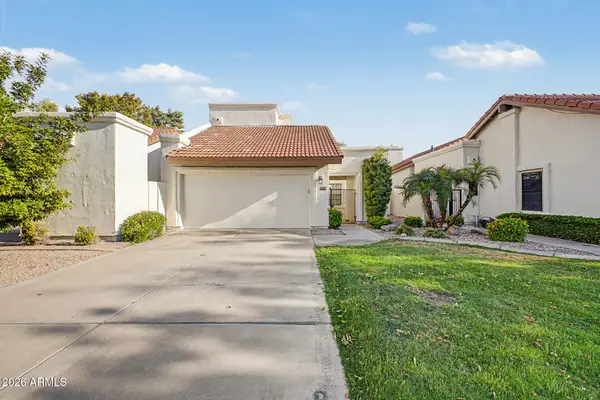
Stop the car!!! This beautifully remodeled single-family home in the quiet Lindon Park subdivision of Tempe is a must-see! Assumable loan may be available! Blending contemporary finishes with modern design, this 3-bedroom, 2-bath home offers 1,260 sq ft of thoughtfully designed open-concept living.
The upgraded kitchen is the heart of the home, featuring quartz countertops, shaker cabinetry, stainless steel appliances, and a spacious eat-in island--perfect for both everyday living and entertaining.
Recent improvements include a new HVAC system, dual-pane Low-E windows, updated plumbing and lighting fixtures, ceiling fans, and stylish wood-look plank vinyl flooring throughout. Both bathrooms have been tastefully upgraded, and the home is filled with abundant natural light, creating a bright and inviting atmosphere.
Step outside to enjoy a large private backyard retreat with low-maintenance desert landscaping, an RV gate, and a covered patio--ideal for relaxing or hosting guests. The detached 2-car tandem garage features upgraded epoxy-coated floors for added durability and style.
Conveniently located near walking and biking paths, Tempe Town Lake, Arizona State University, Mill Avenue, Tempe Marketplace, and South Scottsdale. With no HOA, this property offers excellent potential as a primary residence, college rental, or short-term investment opportunity.
Don't miss your chance to own this move-in-ready home in a prime Tempe location!...
Contact an agent
Home facts
- Year built:1960
- Listing ID #:7011286
- Updated:July 25, 2026 at 03:14 PM
Rooms and interior
- Bedrooms:3
- Total bathrooms:2
- Flooring:Carpet, Vinyl
- Living area:1,260 sq. ft.
Heating and cooling
- Cooling:Ceiling Fan(s)
- Heating:Electric
- Central air:Yes
Structure and exterior
- Year built:1960
- Building area:1,260 sq. ft.
- Lot area:0.14 Acres
- Lot Features:Gravel/Stone Back, Gravel/Stone Front, North/South Exposure
- Architectural Style:Ranch
- Construction Materials:Block, Painted
Schools
- High school:Tempe High School
- Middle school:Geneva Epps Mosley Middle School
- Elementary school:Holdeman Elementary School
Utilities
- Water:City Water
Finances and disclosures
- Price:$445,999
- Price per sq. ft.:$353.97
- Tax amount:$1,921 (2025)
Features and amenities
- Amenities:ENERGY STAR Qualified Windows, Tinted Windows, Vinyl Frame
Parking
- Parking description:RV Gate, Tandem Garage
- Garage:Yes
- Garage spaces:2
- Carport spaces:1
 All information should be verified by the recipient and none is guaranteed as accurate by ARMLS. Copyright 2020 Arizona Regional Multiple Listing Service, Inc. All rights reserved.
New listings near 1423 W 6th Street
- New
 $625,000Active3 beds 2 baths2,214 sq. ft.
1822 E Tulane Drive, Tempe, AZ 85283
MLS# 7058561Listed by: LPT REALTY, LLC - New
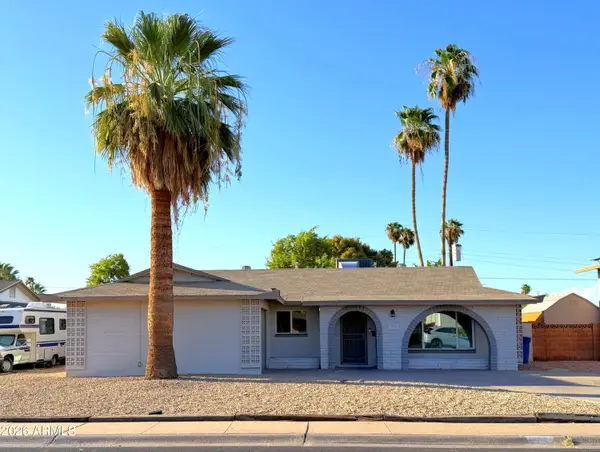 $399,900Active3 beds 2 baths1,580 sq. ft.
224 E Minton Drive, Tempe, AZ 85282
MLS# 7058399Listed by: REAL BROKER - New
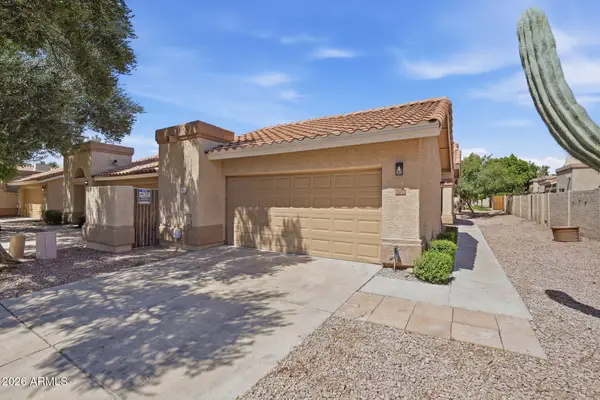 $415,000Active3 beds 2 baths1,330 sq. ft.
6726 S Brittany Lane, Tempe, AZ 85283
MLS# 7058411Listed by: KELLER WILLIAMS REALTY PHOENIX - New
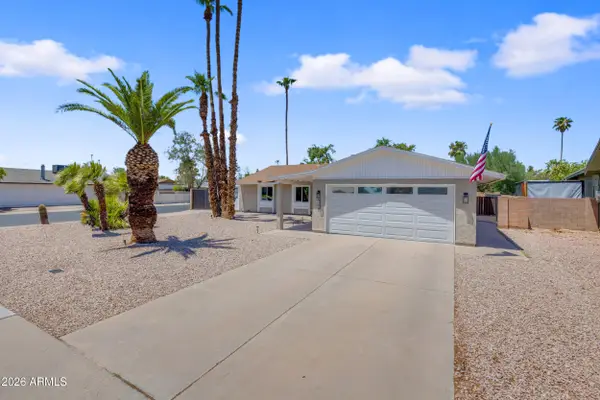 $575,000Active3 beds 2 baths1,688 sq. ft.
1106 E Fremont Drive, Tempe, AZ 85282
MLS# 7058222Listed by: REALTY ONE GROUP - New
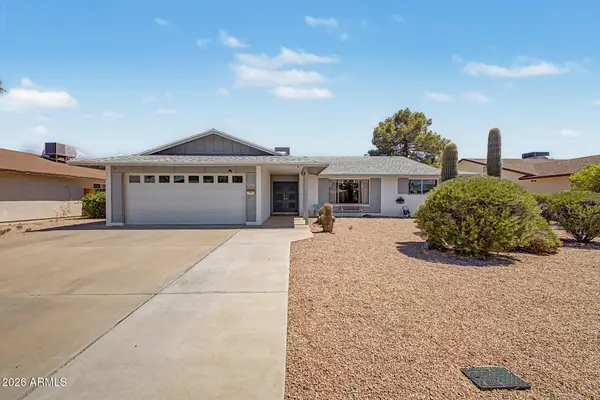 $500,000Active3 beds 2 baths1,736 sq. ft.
1171 E Bell De Mar Drive, Tempe, AZ 85283
MLS# 7058072Listed by: LPT REALTY, LLC - New
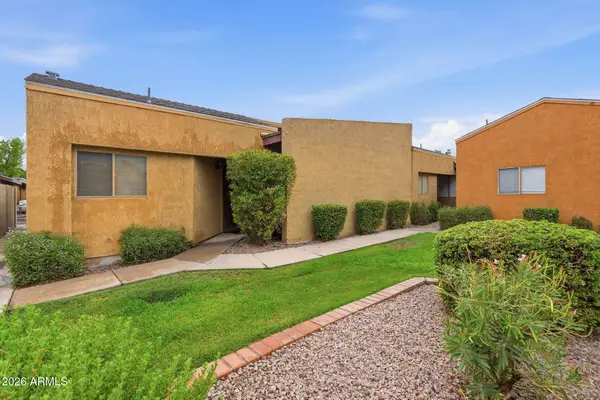 $260,000Active2 beds 2 baths1,037 sq. ft.
904 S Melody Lane, Tempe, AZ 85281
MLS# 7058026Listed by: REAL BROKER - New
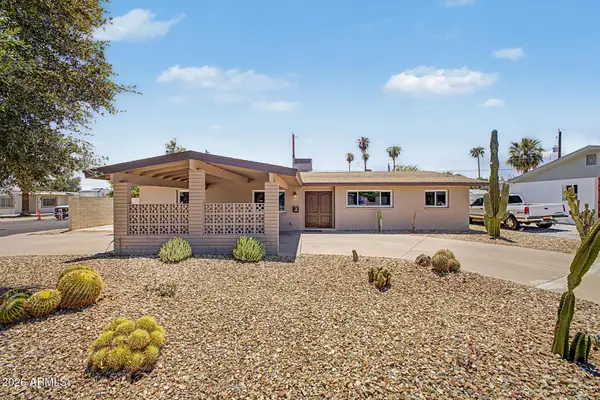 $674,900Active4 beds 2 baths1,972 sq. ft.
1043 E Lilac Drive, Tempe, AZ 85288
MLS# 7058041Listed by: WEST USA REALTY - New
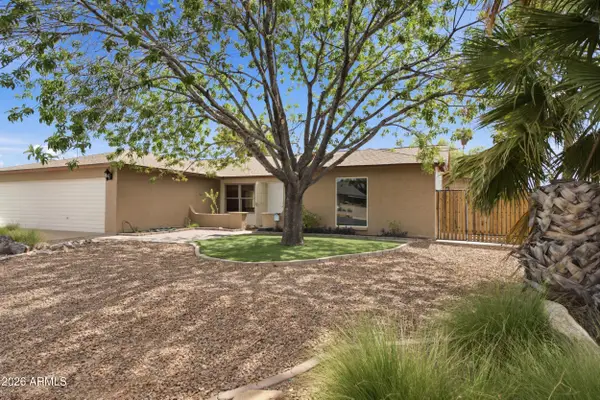 $555,000Active3 beds 3 baths1,931 sq. ft.
6525 S Wilson Street, Tempe, AZ 85283
MLS# 7058000Listed by: WE KNOW REAL ESTATE - New
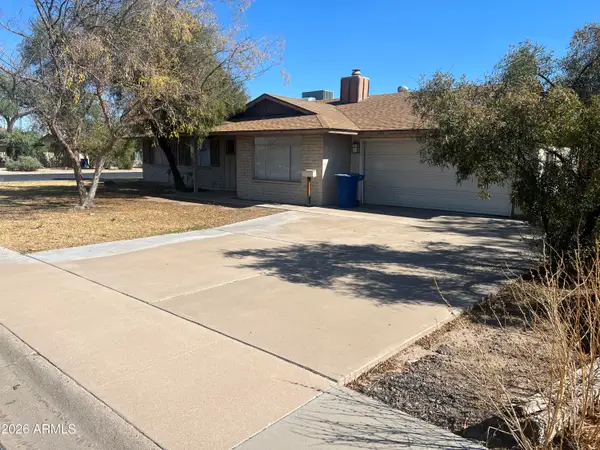 $509,000Active4 beds 2 baths1,796 sq. ft.
731 E Cavalier Drive, Tempe, AZ 85288
MLS# 7057967Listed by: REAL BROKER - New
 $475,000Active3 beds 3 baths1,618 sq. ft.
1843 E Sarah Lane, Tempe, AZ 85284
MLS# 7057935Listed by: KELLER WILLIAMS REALTY SONORAN LIVING


Protect your home and budget from life's surprises with an Assurant Home Warranty, backed by a partner that supports you through every step of homeownership. Explore Plans.
© 2026 Better Homes and Gardens Real Estate LLC. An Anywhere Real Estate company. All rights reserved. Better Homes and Gardens® Real Estate is a registered trademark owned by Meredith Operations Corporation, licensed to Better Homes and Gardens Real Estate LLC and used with permission. Better Homes and Gardens Real Estate LLC fully supports the principles of the Fair Housing Act and the Equal Opportunity Act. Listing information is deemed reliable but is not guaranteed accurate.
Each office is independently owned and operated.
Any services or products provided by third parties are not provided by, affiliated with or related to Better Homes and Gardens Real Estate LLC, or its affiliated companies.