
1426 E Williams Street, Tempe, AZ 85281
Local realty services provided by:Better Homes and Gardens Real Estate S.J. Fowler
1426 E Williams Street,Tempe, AZ 85281
$457,000
- 4 Beds
- 2 Baths
- - sq. ft.
- Single family
- Active
Listed by: tara jones, naseem mirzahomes@opendoor.com
Office: opendoor brokerage, llc.
MLS#:7051773
Source:ARMLS
Price summary
- Price:$457,000
About this home
INCREDIBLE BUYER INCENTIVES: $7,000 MORTGAGE CONCESSION. Seller will pay up to $7,000 at closing towards your interest rate buydown if you finance with lender of sellers choice.
1426 E Williams St is a residence with a functional layout and modern finishes throughout. The kitchen features stainless steel appliances, creating an efficient and well-equipped cooking space. A covered patio extends the living space outdoors, with a storage shed adding extra utility for everyday use. This residence combines practical design with comfortable living spaces, delivering functional amenities throughout every room..
Contact an agent
Home facts
- Year built:1955
- Subdivision & Development:HUDSON MANOR 3
- Listing ID #:7051773
- Updated:October 25, 2026 at 12:23 PM
Rooms and interior
- Bedrooms:4
- Total bathrooms:2
Heating and cooling
- Cooling:Ceiling Fan(s)
- Heating:Natural Gas
Structure and exterior
- Year built:1955
- Lot area:0.21 Acres
- Lot Features:Dirt Back, Grass Back, Grass Front
- Construction Materials:Block, Brick Veneer
Schools
- High school:McClintock High School
- Middle school:Connolly Middle School
- Elementary school:Joseph P. Spracale Elementary School
Finances and disclosures
- Price:$457,000
- Tax amount:$2,613 (2025)
Features and amenities
- Laundry features:Washer/Dryer Hook-up Only
Parking
- Carport spaces:1
 All information should be verified by the recipient and none is guaranteed as accurate by ARMLS. Copyright 2020 Arizona Regional Multiple Listing Service, Inc. All rights reserved.
New listings near 1426 E Williams Street
- New
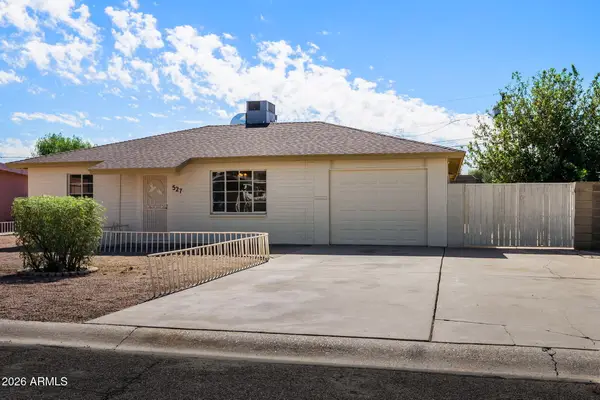 $399,900Active2 beds 1 baths
527 W 16th Street, Tempe, AZ 85281
MLS# 7098334Listed by: RE/MAX CLASSIC - New
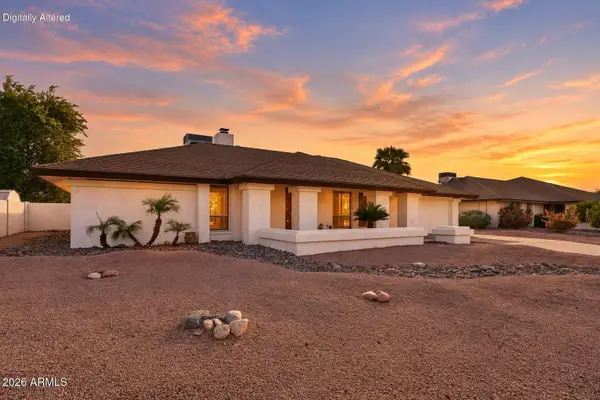 $540,000Active3 beds 2 baths
1909 E Vaughn Street, Tempe, AZ 85283
MLS# 7097351Listed by: COMPASS - New
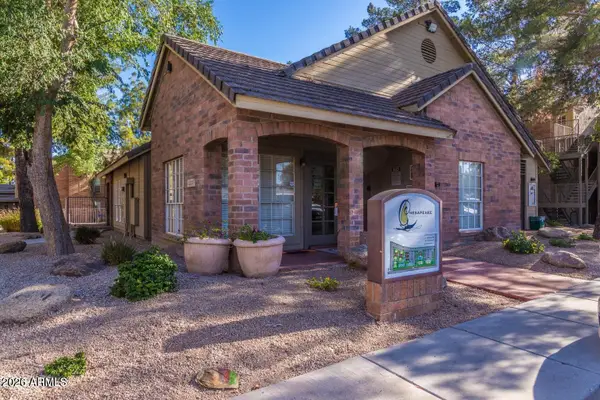 $174,900Active1 beds 1 baths
200 E Southern Avenue #256, Tempe, AZ 85282
MLS# 7097631Listed by: RE/MAX FINE PROPERTIES - New
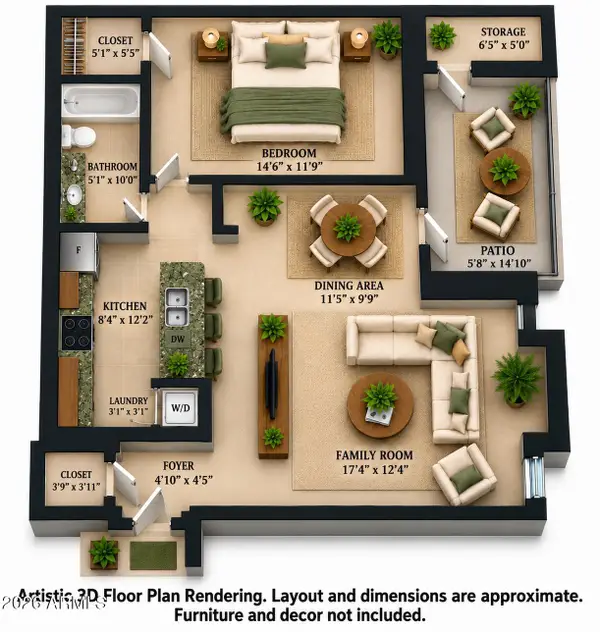 $179,900Active1 beds 1 baths
200 E Southern Avenue #103, Tempe, AZ 85282
MLS# 7097619Listed by: RE/MAX FINE PROPERTIES - New
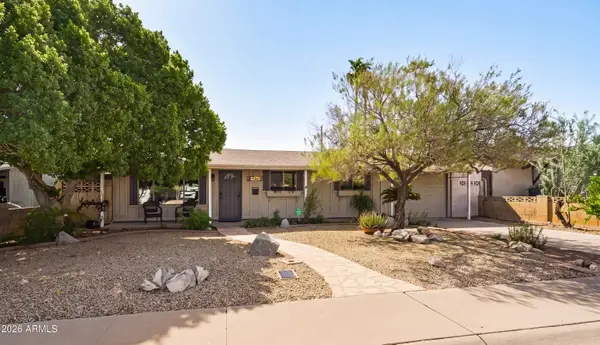 $535,000Active3 beds 2 baths
333 E Taylor Street, Tempe, AZ 85288
MLS# 7097517Listed by: BELLAMAK REALTY - New
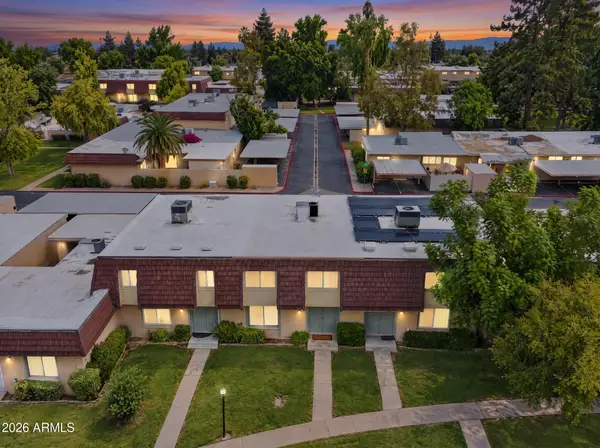 $325,000Active3 beds 3 baths
1609 E Malibu Drive, Tempe, AZ 85282
MLS# 7097376Listed by: KELLER WILLIAMS INTEGRITY FIRST REALTY - New
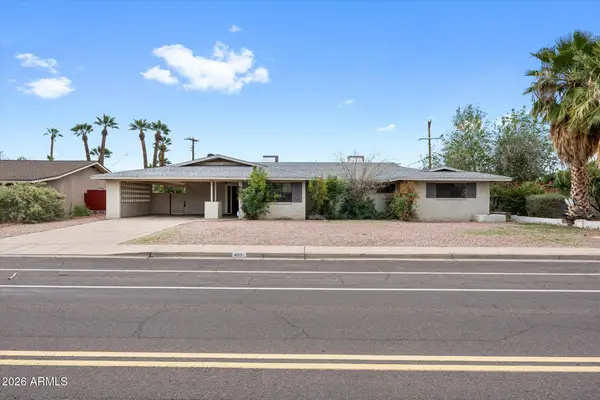 $675,000Active5 beds 4 baths
409 E Alameda Drive, Tempe, AZ 85282
MLS# 7098164Listed by: REALTY ONE GROUP - New
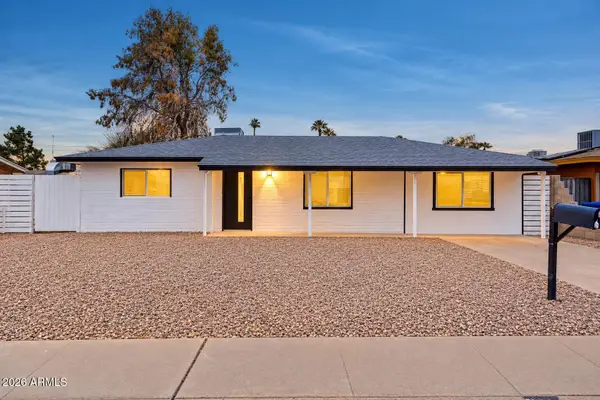 $449,900Active3 beds 2 baths
618 W 12th Street, Tempe, AZ 85281
MLS# 7098112Listed by: DELEX REALTY - New
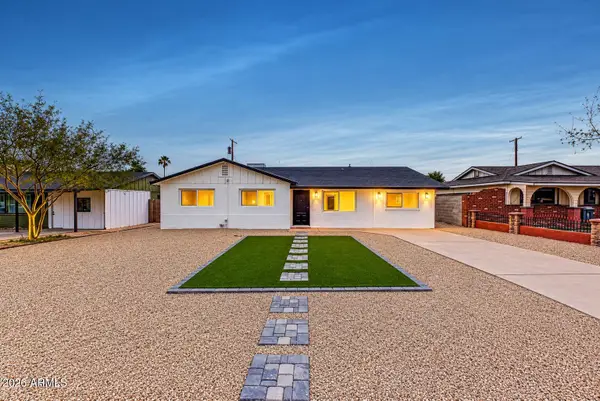 $499,900Active4 beds 2 baths
401 E Continental Drive, Tempe, AZ 85288
MLS# 7098049Listed by: DELEX REALTY - New
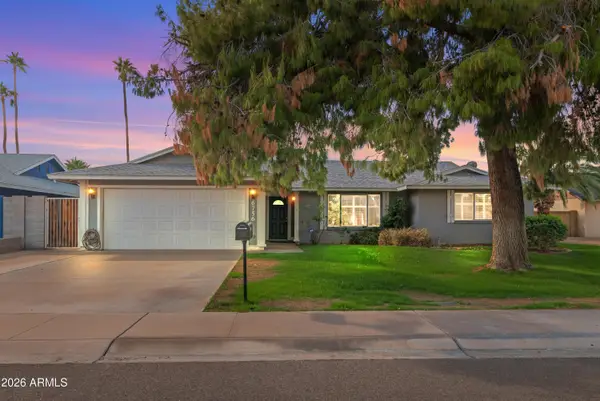 $545,000Active4 beds 2 baths
6756 S Oak Street, Tempe, AZ 85283
MLS# 7097914Listed by: DESERT PROPERTIES REALTY


Protect your home and budget from life's surprises with an Assurant Home Warranty, backed by a partner that supports you through every step of homeownership. Explore Plans.
© 2026 Better Homes and Gardens Real Estate LLC. An Anywhere Real Estate company. All rights reserved. Better Homes and Gardens® Real Estate is a registered trademark owned by Meredith Operations Corporation, licensed to Better Homes and Gardens Real Estate LLC and used with permission. Better Homes and Gardens Real Estate LLC fully supports the principles of the Fair Housing Act and the Equal Opportunity Act. Listing information is deemed reliable but is not guaranteed accurate.
Each office is independently owned and operated.
Any services or products provided by third parties are not provided by, affiliated with or related to Better Homes and Gardens Real Estate LLC, or its affiliated companies.