
1529 S River Drive, Tempe, AZ 85281
Local realty services provided by:Better Homes and Gardens Real Estate BloomTree Realty
1529 S River Drive,Tempe, AZ 85281
$344,000
- 2 Beds
- 2 Baths
- - sq. ft.
- Townhouse
- Active
Listed by: danielle herro, michele y wilson
Office: realty one group
MLS#:7068621
Source:ARMLS
Price summary
- Price:$344,000
- Monthly HOA dues:$310
About this home
You'll love this move in ready charming loft townhouse with 2 car garage in the heart of Tempe. Loft bedroom has new carpet, fireplace, remodeled bathroom, double vanity & cedar-lined walkin closet. Loft overlooks living room bringing in the natural light. Second downstairs bedroom has private entrance from front courtyard, large slider closet & updated bathroom. Enjoy Arizona living while entertaining in an intimate back patio and gate access to pool nearby. Perfect as an ideal investment property for rental income or with minor updates make it your own. Near Arizona State University, Mesa Community College, Tempe Marketplace, lots of dining and major freeways
Contact an agent
Home facts
- Year built:1979
- Subdivision & Development:Los Brisas (Las Brisas)
- Listing ID #:7068621
- Updated:October 20, 2026 at 03:09 PM
Rooms and interior
- Bedrooms:2
- Total bathrooms:2
- Flooring:Carpet, Tile
Heating and cooling
- Cooling:Ceiling Fan(s)
- Heating:Electric
- Central air:Yes
Structure and exterior
- Year built:1979
- Lot Features:Borders Common Area, Cul-De-Sac, Desert Back, Desert Front, Sprinklers In Front
- Architectural Style:Territorial
- Construction Materials:Painted, Stucco
- Exterior Features:Private Yard
Schools
- High school:McClintock High School
- Middle school:Connolly Middle School
- Elementary school:Curry Elementary School
Finances and disclosures
- Price:$344,000
- Tax amount:$1,454 (2025)
Parking
- Parking description:Detached, RV Access/Parking
- Garage:Yes
- Garage spaces:2
 All information should be verified by the recipient and none is guaranteed as accurate by ARMLS. Copyright 2020 Arizona Regional Multiple Listing Service, Inc. All rights reserved.
New listings near 1529 S River Drive
- New
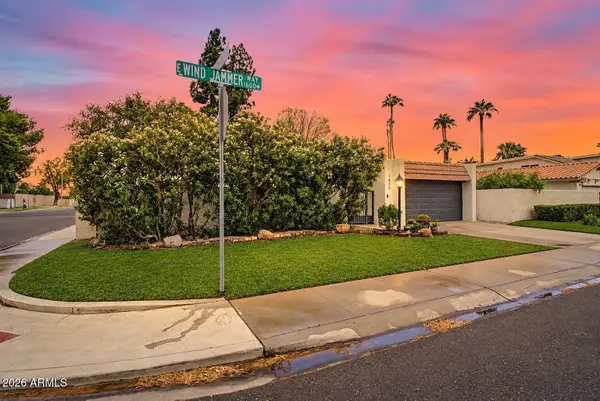 $535,000Active3 beds 2 baths
1635 E Windjammer Way, Tempe, AZ 85283
MLS# 7096114Listed by: REALTY ONE GROUP - New
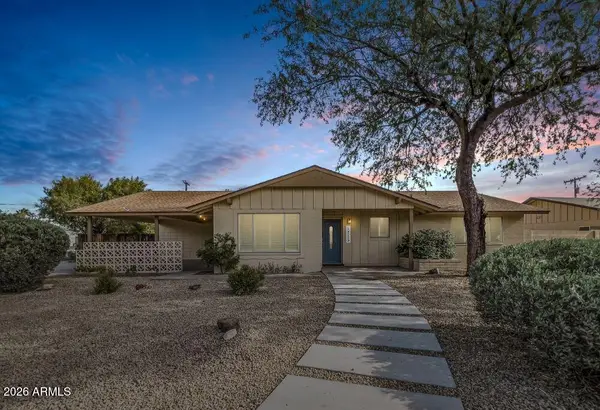 $648,000Active4 beds 3 baths
1715 N Sunset Drive, Tempe, AZ 85288
MLS# 7095760Listed by: REALTY ONE GROUP - New
 $349,900Active2 beds 2 baths
1721 E Ellis Drive, Tempe, AZ 85282
MLS# 7095682Listed by: HOMESMART - New
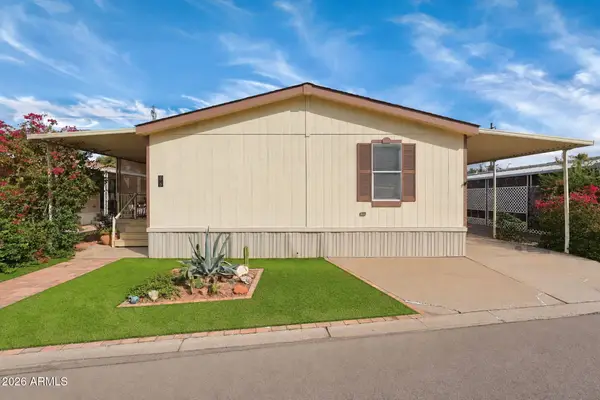 $174,000Active3 beds 3 baths
2727 E University Drive #5, Tempe, AZ 85288
MLS# 7095659Listed by: TWO BROTHERS REALTY & CO - New
 $59,999Active3 beds 4 baths
2609 W Southern Avenue #417, Tempe, AZ 85282
MLS# 7095583Listed by: REALTY ONE GROUP - New
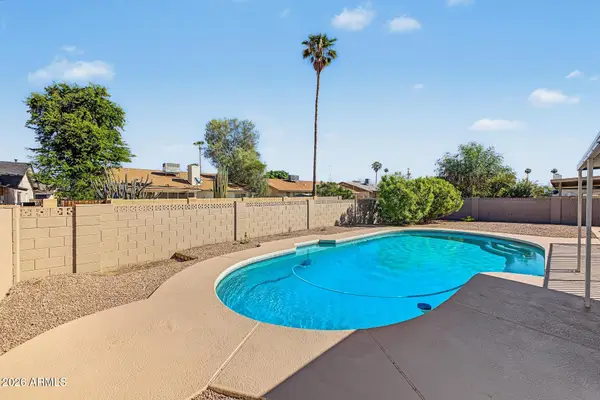 $475,000Active4 beds 2 baths
2012 E Cornell Drive, Tempe, AZ 85283
MLS# 7095550Listed by: WEST USA REALTY - New
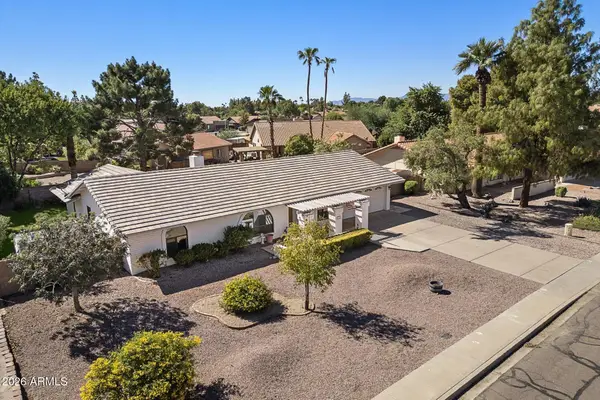 $625,000Active4 beds 2 baths
1163 E Vinedo Lane, Tempe, AZ 85284
MLS# 7095532Listed by: HOMESMART - New
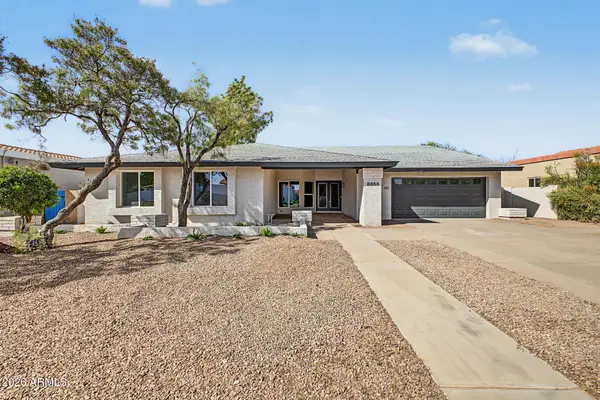 $800,000Active4 beds 2 baths
8858 S Los Feliz Drive, Tempe, AZ 85284
MLS# 7095390Listed by: W AND PARTNERS, LLC - New
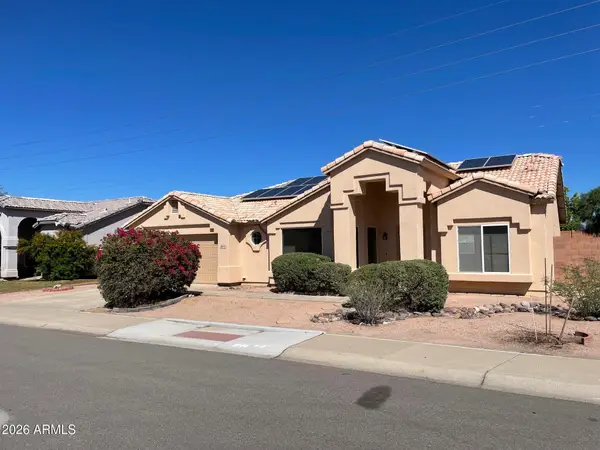 $448,000Active3 beds 2 baths
4891 S Roosevelt Street, Tempe, AZ 85282
MLS# 7095354Listed by: REALTY ONE GROUP - New
 $615,000Active4 beds 3 baths
623 E La Jolla Drive, Tempe, AZ 85282
MLS# 7095334Listed by: REAL BROKER


Protect your home and budget from life's surprises with an Assurant Home Warranty, backed by a partner that supports you through every step of homeownership. Explore Plans.
© 2026 Better Homes and Gardens Real Estate LLC. An Anywhere Real Estate company. All rights reserved. Better Homes and Gardens® Real Estate is a registered trademark owned by Meredith Operations Corporation, licensed to Better Homes and Gardens Real Estate LLC and used with permission. Better Homes and Gardens Real Estate LLC fully supports the principles of the Fair Housing Act and the Equal Opportunity Act. Listing information is deemed reliable but is not guaranteed accurate.
Each office is independently owned and operated.
Any services or products provided by third parties are not provided by, affiliated with or related to Better Homes and Gardens Real Estate LLC, or its affiliated companies.