
1722 E La Jolla Drive, Tempe, AZ 85282
Local realty services provided by:Better Homes and Gardens Real Estate BloomTree Realty
1722 E La Jolla Drive,Tempe, AZ 85282
$632,000
- 5 Beds
- 3 Baths
- 2,069 sq. ft.
- Single family
- Active
Listed by: richard noeltner, keri sitrick
Office: service star realty
MLS#:7052517
Source:ARMLS
Price summary
- Price:$632,000
- Price per sq. ft.:$305.46
About this home
This charming Tempe Garden home features mature mesquite & palm trees in front, sparkling pool in the back, & an expansive floor plan. Situated in the heart of Tempe, offering convenient access to 101/202/60 freeways & close to Tempe Marketplace, Mesa Riverview, & ASU. Step inside to a welcoming living room w/ wood grain flooring that opens into the dining area & kitchen, highlighted by woodgrain ceramic tile. The kitchen overlooks the family room, w/ French doors leading to the patio & a cozy fireplace. This split floor plan includes five bedrooms. The eastern side features three bedrooms with a spacious guest bath; the western side offers a front bedroom, an oversized laundry room, & half bath. The primary suite in the back provides two closets, a dressing area, & luxurious bath/shower.
Contact an agent
Home facts
- Year built:1969
- Subdivision & Development:TEMPE GARDENS UNIT 6
- Listing ID #:7052517
- Updated:September 01, 2026 at 03:09 PM
Rooms and interior
- Bedrooms:5
- Total bathrooms:3
- Flooring:Carpet, Laminate, Stone, Tile
- Living area:2,069 sq. ft.
Heating and cooling
- Heating:Electric
- Central air:Yes
Structure and exterior
- Year built:1969
- Building area:2,069 sq. ft.
- Lot area:0.19 Acres
- Lot Features:Cul-De-Sac, Desert Back, Desert Front, Gravel/Stone Back, Gravel/Stone Front, Sprinklers In Front
- Construction Materials:Block, Painted
Schools
- High school:McClintock High School
- Middle school:Connolly Middle School
- Elementary school:Joseph P. Spracale Elementary School
Utilities
- Water:City Water
Finances and disclosures
- Price:$632,000
- Price per sq. ft.:$305.46
- Tax amount:$2,624 (2025)
Features and amenities
- Pool features:Diving Pool
Parking
- Garage:Yes
- Garage spaces:1
 All information should be verified by the recipient and none is guaranteed as accurate by ARMLS. Copyright 2020 Arizona Regional Multiple Listing Service, Inc. All rights reserved.
New listings near 1722 E La Jolla Drive
- New
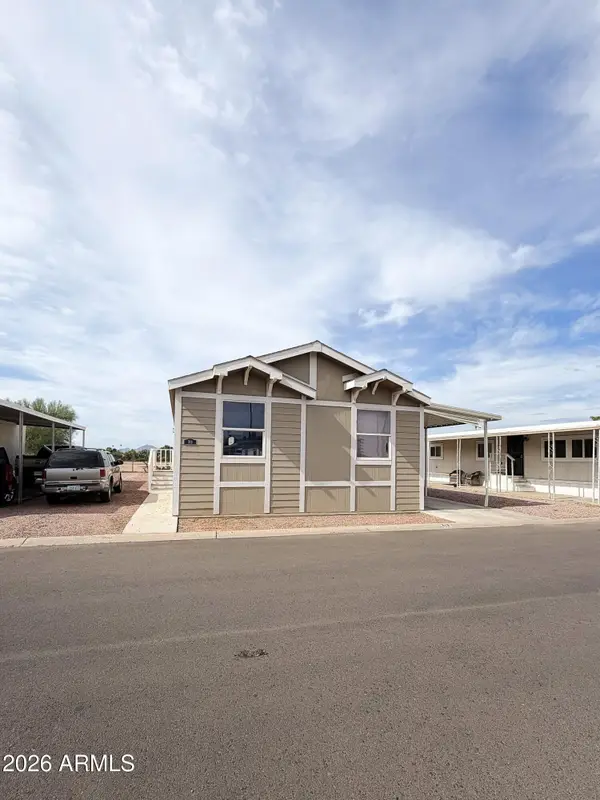 $155,000Active3 beds 2 baths1,440 sq. ft.
400 W Baseline Road #313, Tempe, AZ 85284
MLS# 7073843Listed by: REAL BROKER - New
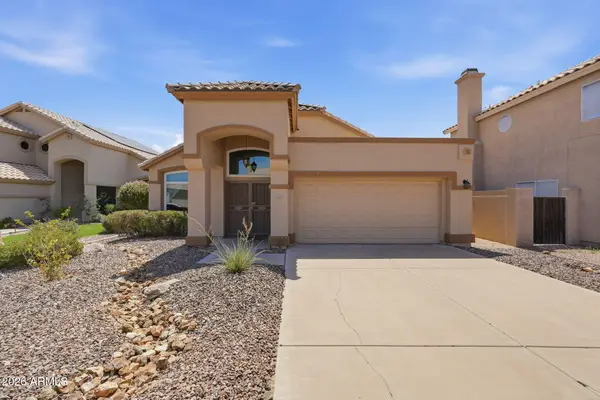 $540,000Active3 beds 2 baths1,806 sq. ft.
175 W Palomino Drive, Tempe, AZ 85284
MLS# 7073657Listed by: WEST USA REALTY - New
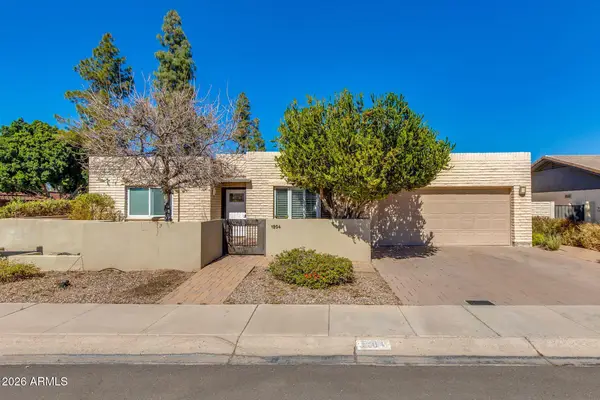 $620,000Active5 beds 2 baths2,429 sq. ft.
1204 E Steamboat Bend Drive, Tempe, AZ 85283
MLS# 7073613Listed by: THE BROKERY - New
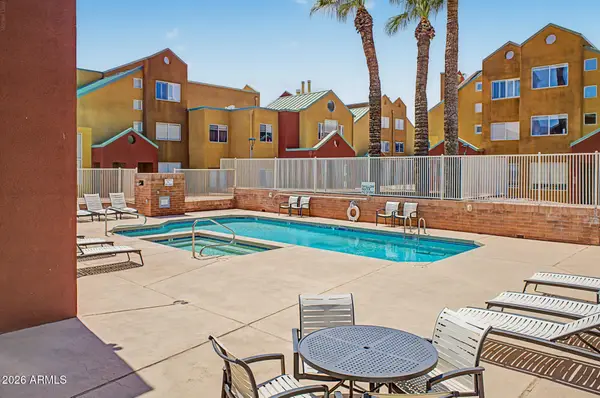 $285,000Active1 beds 1 baths667 sq. ft.
154 W 5th Street #122, Tempe, AZ 85281
MLS# 7073390Listed by: CONNECT REALTY - New
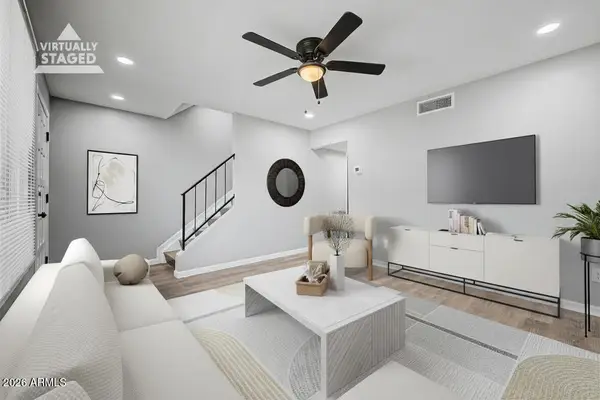 $279,000Active2 beds 2 baths1,119 sq. ft.
3847 S Mill Avenue, Tempe, AZ 85282
MLS# 7073185Listed by: EXP REALTY - New
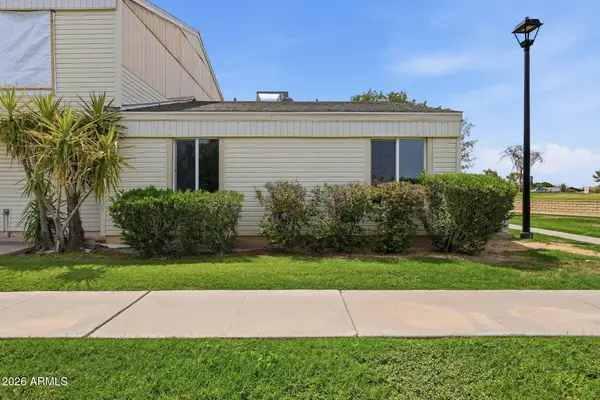 $259,000Active2 beds 1 baths792 sq. ft.
602 E Strahan Drive, Tempe, AZ 85283
MLS# 7073088Listed by: BALBOA REALTY, LLC - New
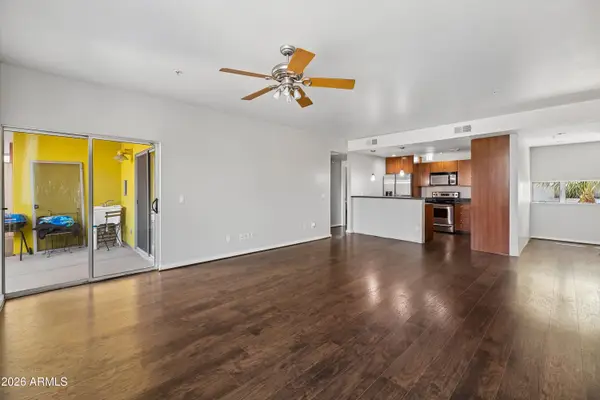 $329,000Active2 beds 2 baths1,160 sq. ft.
1111 W University Drive #2011, Tempe, AZ 85281
MLS# 7073023Listed by: GENTRY REAL ESTATE - New
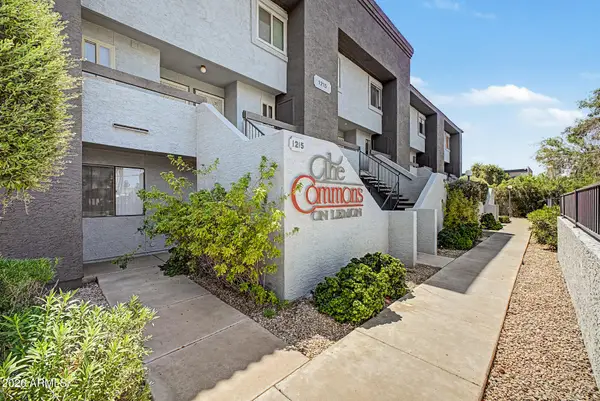 $310,000Active2 beds 2 baths960 sq. ft.
1215 E Lemon Street #107, Tempe, AZ 85281
MLS# 7072915Listed by: WEST USA REALTY 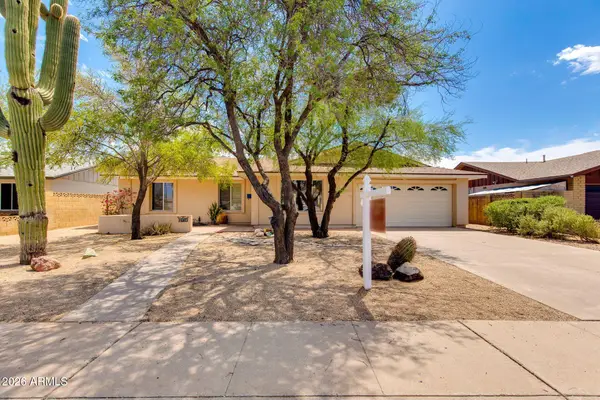 $434,900Pending3 beds 2 baths1,566 sq. ft.
1603 E Alameda Drive, Tempe, AZ 85282
MLS# 7072746Listed by: RED MANOR REALTY- $434,900Pending3 beds 2 baths1,566 sq. ft.
1603 E Alameda Drive, Tempe, AZ 85282
MLS# 7072746Listed by: RED MANOR REALTY


Protect your home and budget from life's surprises with an Assurant Home Warranty, backed by a partner that supports you through every step of homeownership. Explore Plans.
© 2026 Better Homes and Gardens Real Estate LLC. An Anywhere Real Estate company. All rights reserved. Better Homes and Gardens® Real Estate is a registered trademark owned by Meredith Operations Corporation, licensed to Better Homes and Gardens Real Estate LLC and used with permission. Better Homes and Gardens Real Estate LLC fully supports the principles of the Fair Housing Act and the Equal Opportunity Act. Listing information is deemed reliable but is not guaranteed accurate.
Each office is independently owned and operated.
Any services or products provided by third parties are not provided by, affiliated with or related to Better Homes and Gardens Real Estate LLC, or its affiliated companies.