
1834 E Riviera Drive, Tempe, AZ 85282
Local realty services provided by:Better Homes and Gardens Real Estate BloomTree Realty
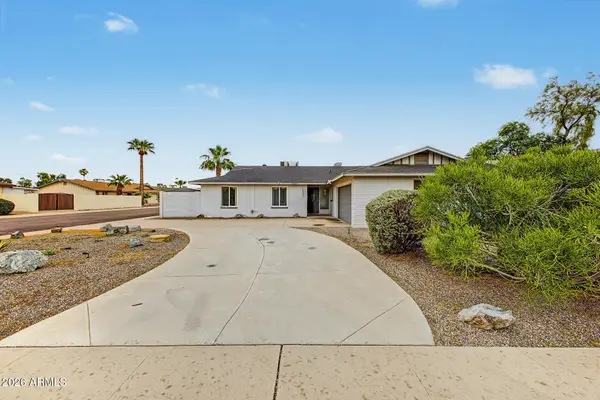
1834 E Riviera Drive,Tempe, AZ 85282
$1,099,999
- 4 Beds
- 3 Baths
- 3,197 sq. ft.
- Single family
- Pending
Listed by: najmuddin ahmad
Office: noma group inc.
MLS#:7066525
Source:ARMLS
Price summary
- Price:$1,099,999
- Price per sq. ft.:$344.07
About this home
Entertainer's Dream Home in the Heart of Tempe
Rarely does a home deliver this level of design, function, and outdoor living. Positioned with easy access to the 101 and 60 freeways and minutes from premier shopping, this fully renovated property puts the entire Valley at your doorstep and then makes you never want to leave.
Curb Appeal That Stops Traffic:
Arrival sets the tone immediately. A serene zen front yard greets you, with pavers connecting the driveway and patio along the full perimeter of the home. Custom-treated wood cladding drapes the stucco exterior, a finish that genuinely stands apart in Arizona, leading your eye directly to a striking iron front door. The front patio offers multiple distinct entertaining zones, with a fire pit anchoring the left side alongside RV gate access.
A Backyard Unlike Any Other:
The outdoor experience here is total. A pavered side yard creates a shaded al fresco dining area, protected year-round by mature clumping bamboo that keeps the space cool even in summer. The dedicated BBQ zone, covered by a sail shade and designed with direct access to the gourmet kitchen, makes hosting effortless regardless of the season.
Moving deeper into the backyard, pavers transition to flagstone winding through mature trees, fruit trees, and lush landscaping mulched with cedar to retain moisture. High-end artificial turf runs barefoot-comfortable from the house to a raised endless pool. Swim laps, float with a drink, or both. A commercial-grade misting system cools the entire yard without the sticky residue of a standard mister, and custom sail shades provide overhead coverage throughout.
Renovated to a Different Standard:
The home's infrastructure matches its aesthetics: upgraded electrical, new plumbing, dual-pane windows, a newer AC, metal roof, (the flat roof was recoated spring 2026), whole-house water purification, Wi-Fi smart switches, and skylights throughout for abundant natural light. An EV charger is installed in the garage. Custom tigerwood interior doors throughout.
Four Bedrooms, All Purposeful:
The primary suite is expansive, with a seating area featuring an electric fireplace and foldable iron doors that open directly to the backyard, blurring the line between inside and out. The primary bath is finished in Italian marble with a wet-room shower featuring dual shower panels and a double soaker tub. One guest bedroom includes a walk-in closet and slider access to the side patio. The fourth bedroom is fitted with a Murphy bed. Bedroom floors are wood-look tile for easy cleaning. Bedroom floors feature wood-look tile, combining the warmth of wood with easy maintenance.
Three Bathrooms, Zero Compromises:
All three bathrooms feature in-wall faucet, and Delta fixtures. The two secondary baths are finished in Turkish travertine with generous storage. The primary bath's wet-room design is a genuine spa experience.
Two Living Rooms:
The front living room is anchored by Turkish travertine floors and a wood mosaic accent wall. The second living room features Spanish slate, an electric fireplace, and foldable iron doors that fully open the space to the backyard, making your entertaining square footage effectively limitless.
A Gourmet Kitchen Built for a Chef:
Two islands. Two waterfall-edge granite counters. A built-in coffee maker. Stainless GE Monogram double oven with built-in microwave. Induction cooktop for precision heat without an open flame. The layout was designed with entertaining in mind, including direct access to the outdoor BBQ area.
Laundry Room and Pet Station:
The laundry room is the largest in the neighborhood, fitted with hickory cabinetry for serious storage. Two built-in doggie door one leading to to a gated dedicated side-yard area. Adjacent to the laundry is a custom pet feeding station with a built-in wood surround housing two bowls and a dedicated mini faucet for ease of use....
Contact an agent
Home facts
- Year built:1983
- Subdivision & Development:MCCLINTOCK MANOR
- Listing ID #:7066525
- Updated:September 28, 2026 at 03:33 PM
Rooms and interior
- Bedrooms:4
- Total bathrooms:3
- Flooring:Stone, Tile
- Living area:3,197 sq. ft.
Heating and cooling
- Cooling:Ceiling Fan(s)
- Heating:Electric
- Central air:Yes
Structure and exterior
- Year built:1983
- Building area:3,197 sq. ft.
- Lot area:0.3 Acres
- Lot Features:Desert Front, Gravel/Stone Back, North/South Exposure, Synthetic Grass Back
- Architectural Style:Ranch
- Construction Materials:Painted, Stucco
- Exterior Features:Storage
Schools
- High school:McClintock High School
- Middle school:Connolly Middle School
- Elementary school:Curry Elementary School
Finances and disclosures
- Price:$1,099,999
- Price per sq. ft.:$344.07
- Tax amount:$3,380 (2025)
Features and amenities
- Laundry features:Washer/Dryer Hook-up Only
- Amenities:ENERGY STAR Qualified Windows, Skylight(s), Vinyl Frame
Parking
- Garage:Yes
- Garage spaces:2
 All information should be verified by the recipient and none is guaranteed as accurate by ARMLS. Copyright 2020 Arizona Regional Multiple Listing Service, Inc. All rights reserved.
New listings near 1834 E Riviera Drive
- New
 $749,000Active5 beds 3 baths2,590 sq. ft.
987 E Divot Drive, Tempe, AZ 85283
MLS# 7085857Listed by: HOMESMART - New
 $255,000Active1 beds 1 baths905 sq. ft.
2333 E Southern Avenue #2081, Tempe, AZ 85282
MLS# 7085774Listed by: KELLER WILLIAMS INTEGRITY FIRST REALTY - New
 $850,000Active4 beds 2 baths2,028 sq. ft.
1127 E Watson Drive, Tempe, AZ 85283
MLS# 7085665Listed by: LPT REALTY, LLC - New
 $255,000Active2 beds 1 baths792 sq. ft.
952 E Diamond Drive, Tempe, AZ 85283
MLS# 7085673Listed by: WEST USA REALTY - New
 $750,000Active4 beds 2 baths2,154 sq. ft.
643 E Wesleyan Drive, Tempe, AZ 85282
MLS# 7085625Listed by: ACACIA FINE HOMES - New
 $35,000Active2 beds 2 baths1,056 sq. ft.
2401 W Southern Avenue #336, Tempe, AZ 85282
MLS# 7084046Listed by: EXP REALTY - New
 $525,000Active3 beds 2 baths1,862 sq. ft.
1537 E Bishop Drive, Tempe, AZ 85282
MLS# 7085345Listed by: KOSH REALTY - New
 $240,000Active2 beds 1 baths884 sq. ft.
3031 S Rural Road #41, Tempe, AZ 85282
MLS# 7084968Listed by: KELLER WILLIAMS INTEGRITY FIRST REALTY - New
 $750,000Active3 beds 2 baths2,079 sq. ft.
7929 S Kenwood Lane, Tempe, AZ 85284
MLS# 7084741Listed by: QUEEN CREEK REAL ESTATE - New
 $265,000Active2 beds 2 baths751 sq. ft.
1065 W 1st Street #106, Tempe, AZ 85281
MLS# 7084746Listed by: HOMESMART


Protect your home and budget from life's surprises with an Assurant Home Warranty, backed by a partner that supports you through every step of homeownership. Explore Plans.
© 2026 Better Homes and Gardens Real Estate LLC. An Anywhere Real Estate company. All rights reserved. Better Homes and Gardens® Real Estate is a registered trademark owned by Meredith Operations Corporation, licensed to Better Homes and Gardens Real Estate LLC and used with permission. Better Homes and Gardens Real Estate LLC fully supports the principles of the Fair Housing Act and the Equal Opportunity Act. Listing information is deemed reliable but is not guaranteed accurate.
Each office is independently owned and operated.
Any services or products provided by third parties are not provided by, affiliated with or related to Better Homes and Gardens Real Estate LLC, or its affiliated companies.