
1873 E Mcnair Drive, Tempe, AZ 85283
Local realty services provided by:Better Homes and Gardens Real Estate BloomTree Realty
Listed by: krzysztof okolita
Office: real broker
MLS#:7072077
Source:ARMLS
Price summary
- Price:$630,000
- Price per sq. ft.:$294.67
- Monthly HOA dues:$92
About this home
Welcome to this beautiful 4-bedroom, 2.5-bath home in the desirable CAPISTRANO within Oasis Anozira Lake subdivision! Enjoy a community walking path around the nearby lake and an ideal Tempe location close to freeways, shopping, dining, and entertainment. The open floor plan features a spacious family room, kitchen with island and dining area, plus a formal living/dining room with vaulted ceilings. The primary suite offers private balcony access and a bath with dual sinks, soaking tub, separate shower, private toilet room, and walk-in closet. Enjoy the landscaped backyard with a large grassy area, extended covered patio, and side walkway. Garage includes built-in cabinets. New A/C installed January 2024!
Contact an agent
Home facts
- Year built:1994
- Subdivision & Development:CAPISTRANO
- Listing ID #:7072077
- Updated:September 16, 2026 at 03:47 PM
Rooms and interior
- Bedrooms:4
- Total bathrooms:3
- Flooring:Carpet, Tile
- Living area:2,138 sq. ft.
Heating and cooling
- Cooling:Ceiling Fan(s)
- Heating:Electric
- Central air:Yes
Structure and exterior
- Year built:1994
- Building area:2,138 sq. ft.
- Lot area:0.12 Acres
- Lot Features:Auto Timer H2O Back, Auto Timer H2O Front, Grass Back, Gravel/Stone Front, North/South Exposure
- Construction Materials:Painted, Stucco
- Exterior Features:Balcony
Schools
- High school:Marcos De Niza High School
- Middle school:Kyrene Middle School
- Elementary school:Kyrene del Norte School
Utilities
- Sewer:Sewer in & Connected
Finances and disclosures
- Price:$630,000
- Price per sq. ft.:$294.67
- Tax amount:$1,763 (2025)
Parking
- Garage:Yes
- Garage spaces:2
 All information should be verified by the recipient and none is guaranteed as accurate by ARMLS. Copyright 2020 Arizona Regional Multiple Listing Service, Inc. All rights reserved.
New listings near 1873 E Mcnair Drive
- New
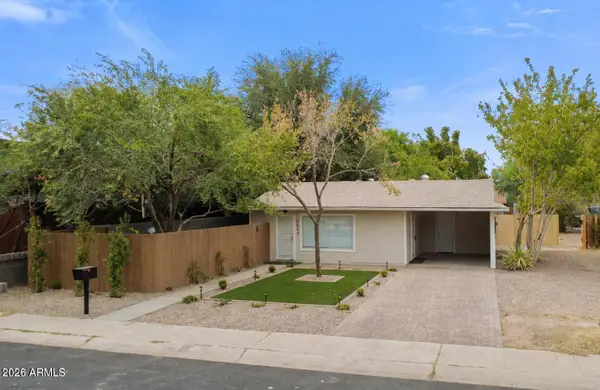 $779,000Active4 beds 2 baths
2044 S Forest Avenue, Tempe, AZ 85282
MLS# 7080690Listed by: MY HOME GROUP REAL ESTATE - New
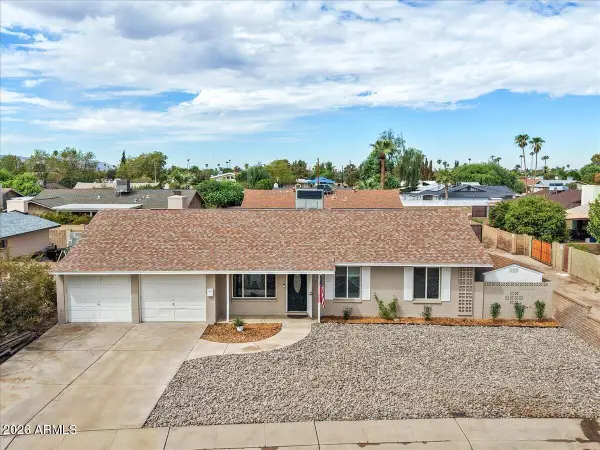 $499,999Active3 beds 2 baths1,430 sq. ft.
2612 S Juniper Street, Tempe, AZ 85282
MLS# 7080620Listed by: REALTY ONE GROUP - New
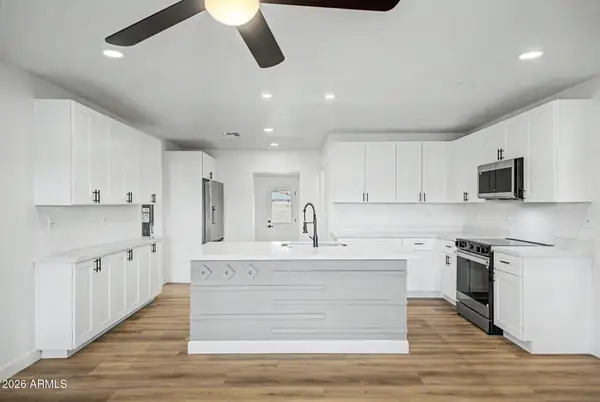 $525,000Active3 beds 3 baths1,847 sq. ft.
1004 W Manhatton Drive, Tempe, AZ 85282
MLS# 7080449Listed by: GENTRY REAL ESTATE - New
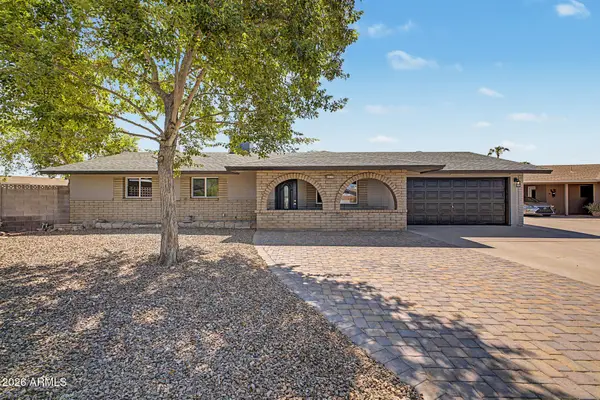 $699,500Active5 beds 4 baths2,325 sq. ft.
1273 W La Jolla Drive, Tempe, AZ 85282
MLS# 7080328Listed by: SUCCESS ONE REALTY - New
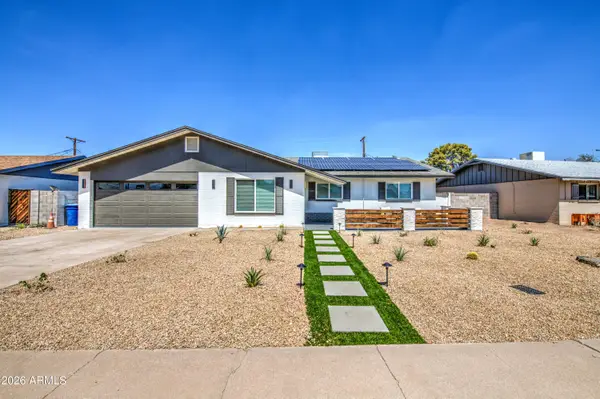 $625,000Active3 beds 2 baths1,620 sq. ft.
218 E Cairo Drive, Tempe, AZ 85282
MLS# 7080175Listed by: EXP REALTY - New
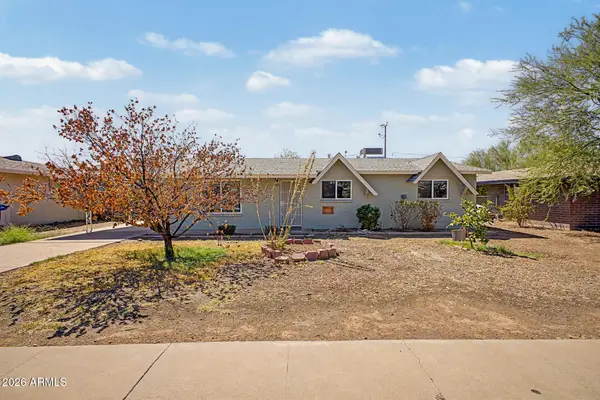 $420,000Active3 beds 2 baths1,260 sq. ft.
1031 W 10th Street, Tempe, AZ 85281
MLS# 7079990Listed by: DELEX REALTY - New
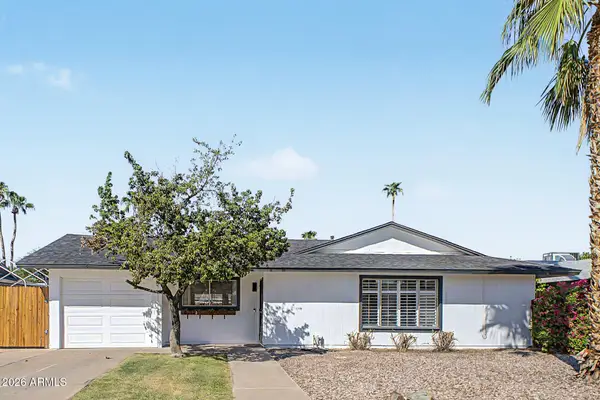 $485,000Active3 beds 2 baths1,462 sq. ft.
6212 S El Camino Drive, Tempe, AZ 85283
MLS# 7079783Listed by: KELLER WILLIAMS ARIZONA REALTY - New
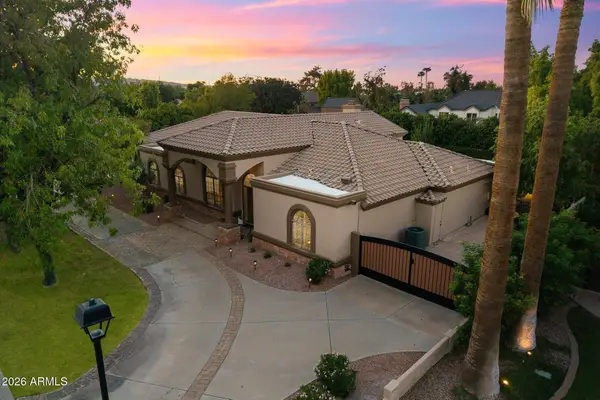 $1,450,000Active6 beds 5 baths5,121 sq. ft.
84 E Buena Vista Drive, Tempe, AZ 85284
MLS# 7079632Listed by: RUSS LYON SOTHEBY'S INTERNATIONAL REALTY - New
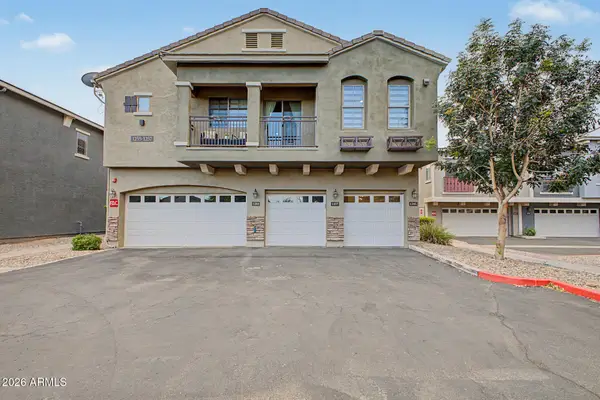 $354,999Active2 beds 2 baths1,105 sq. ft.
280 S Evergreen Road #1255, Tempe, AZ 85288
MLS# 7079601Listed by: REALTY ONE GROUP - New
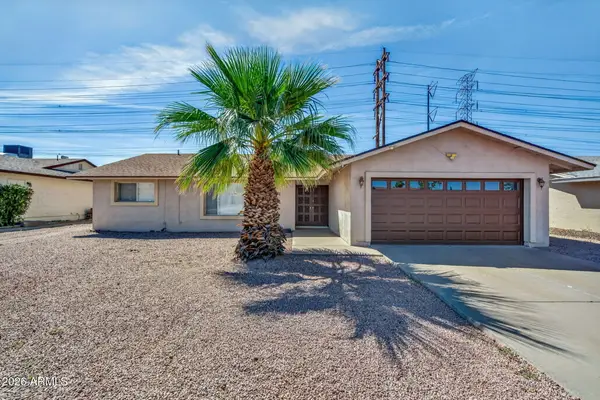 $475,000Active3 beds 2 baths1,832 sq. ft.
619 E Diamond Drive, Tempe, AZ 85283
MLS# 7079546Listed by: REALTY ONE GROUP


Protect your home and budget from life's surprises with an Assurant Home Warranty, backed by a partner that supports you through every step of homeownership. Explore Plans.
© 2026 Better Homes and Gardens Real Estate LLC. An Anywhere Real Estate company. All rights reserved. Better Homes and Gardens® Real Estate is a registered trademark owned by Meredith Operations Corporation, licensed to Better Homes and Gardens Real Estate LLC and used with permission. Better Homes and Gardens Real Estate LLC fully supports the principles of the Fair Housing Act and the Equal Opportunity Act. Listing information is deemed reliable but is not guaranteed accurate.
Each office is independently owned and operated.
Any services or products provided by third parties are not provided by, affiliated with or related to Better Homes and Gardens Real Estate LLC, or its affiliated companies.