
1905 E Pegasus Drive, Tempe, AZ 85283
Local realty services provided by:Better Homes and Gardens Real Estate BloomTree Realty
1905 E Pegasus Drive,Tempe, AZ 85283
$639,000
- 4 Beds
- 2 Baths
- - sq. ft.
- Single family
- Pending
Listed by: rachel tempel
Office: realty one group
MLS#:7052256
Source:ARMLS
Price summary
- Price:$639,000
About this home
Welcome to 1905 E Pegasus Drive, a beautifully maintained home on a premium corner lot in one of Tempe's most desirable neighborhoods. Enjoy quick access to the US-60 and Loop 101, just minutes from Arizona State University, Sky Harbor Airport, Scottsdale, Chandler, Downtown Phoenix, Trader Joe's, the Rio Salado Pathway, parks, shopping, and dining. A mature pine tree shades the front yard, while the backyard features a sparkling pool, rear RV gate, chicken coop, and space to entertain. An additional front RV gate offers added flexibility for parking and storage. Inside, bright living spaces and a rare walk-in secure storage room complete this exceptional home.
Contact an agent
Home facts
- Year built:1973
- Subdivision & Development:CONTINENTAL EAST UNIT 6
- Listing ID #:7052256
- Updated:October 25, 2026 at 03:54 PM
Rooms and interior
- Bedrooms:4
- Total bathrooms:2
- Flooring:Carpet, Tile
Heating and cooling
- Cooling:Ceiling Fan(s)
- Heating:Electric
- Central air:Yes
Structure and exterior
- Year built:1973
- Lot area:0.33 Acres
- Lot Features:Auto Timer H2O Back, Auto Timer H2O Front, Corner, Grass Back, Grass Front, North/South Exposure
- Architectural Style:Contemporary
- Construction Materials:Block, Brick Veneer, Painted
- Exterior Features:Storage
Schools
- High school:Marcos De Niza High School
- Middle school:Fees College Preparatory Middle School
- Elementary school:Fuller Elementary School
Finances and disclosures
- Price:$639,000
- Tax amount:$2,611 (2025)
Features and amenities
- Pool features:Play Pool
Parking
- Parking description:RV Access/Parking
- Garage:Yes
- Garage spaces:2
 All information should be verified by the recipient and none is guaranteed as accurate by ARMLS. Copyright 2020 Arizona Regional Multiple Listing Service, Inc. All rights reserved.
New listings near 1905 E Pegasus Drive
- New
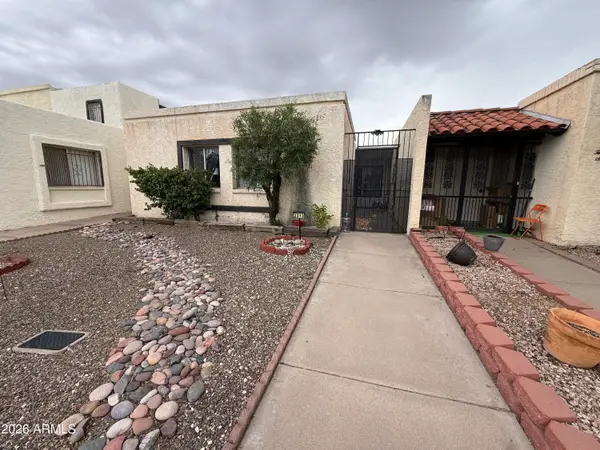 $255,000Active2 beds 1 baths
2313 W Vineyard Road, Tempe, AZ 85282
MLS# 7098399Listed by: ELITE REAL ESTATE PROS - New
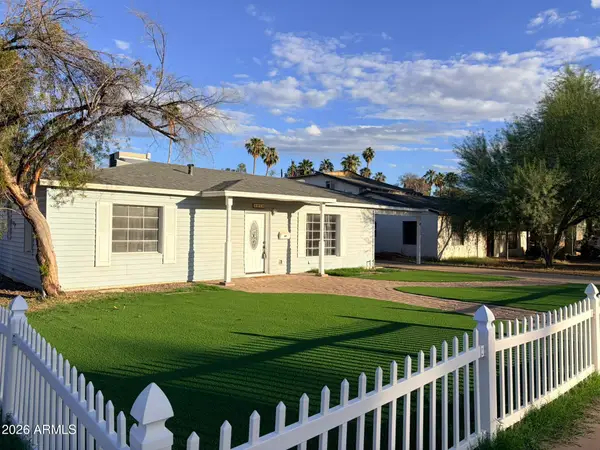 $449,900Active2 beds 1 baths
1019 S Butte Avenue, Tempe, AZ 85281
MLS# 7098404Listed by: RE/MAX FINE PROPERTIES - New
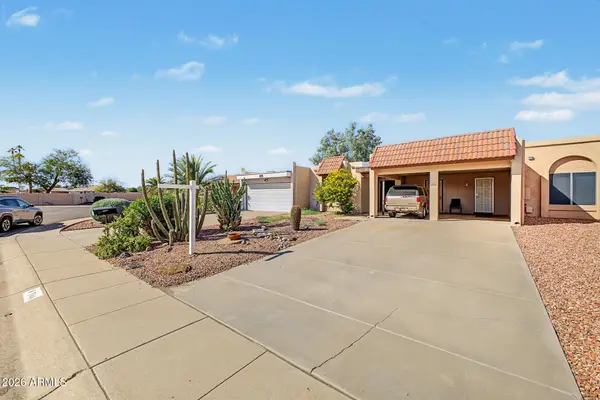 $315,000Active2 beds 2 baths
744 W Harvard Drive, Tempe, AZ 85283
MLS# 7098382Listed by: REALTY ONE GROUP - New
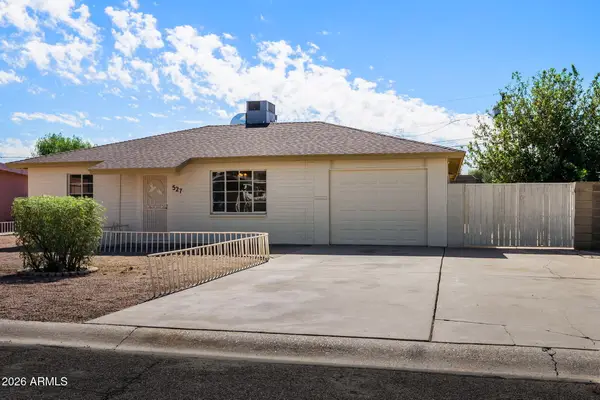 $399,900Active2 beds 1 baths
527 W 16th Street, Tempe, AZ 85281
MLS# 7098334Listed by: RE/MAX CLASSIC - New
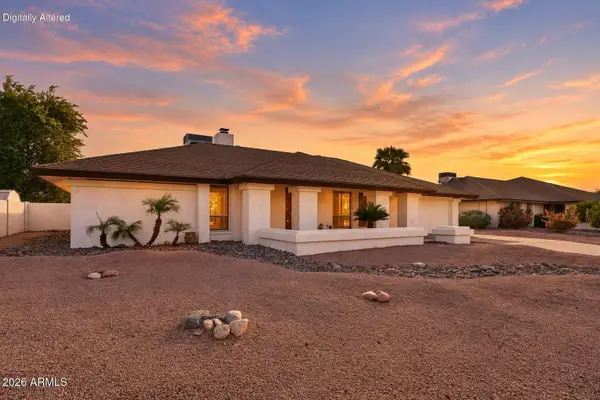 $540,000Active3 beds 2 baths
1909 E Vaughn Street, Tempe, AZ 85283
MLS# 7097351Listed by: COMPASS - New
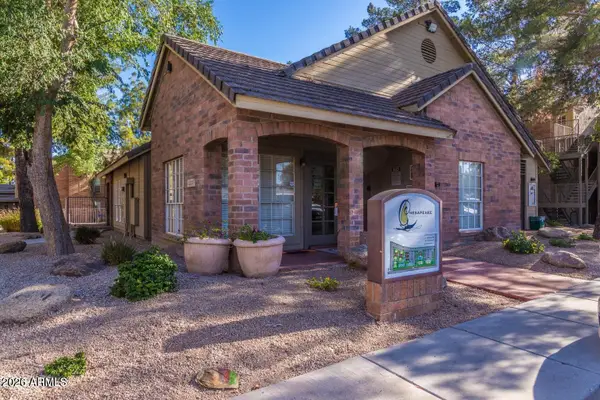 $174,900Active1 beds 1 baths
200 E Southern Avenue #256, Tempe, AZ 85282
MLS# 7097631Listed by: RE/MAX FINE PROPERTIES - New
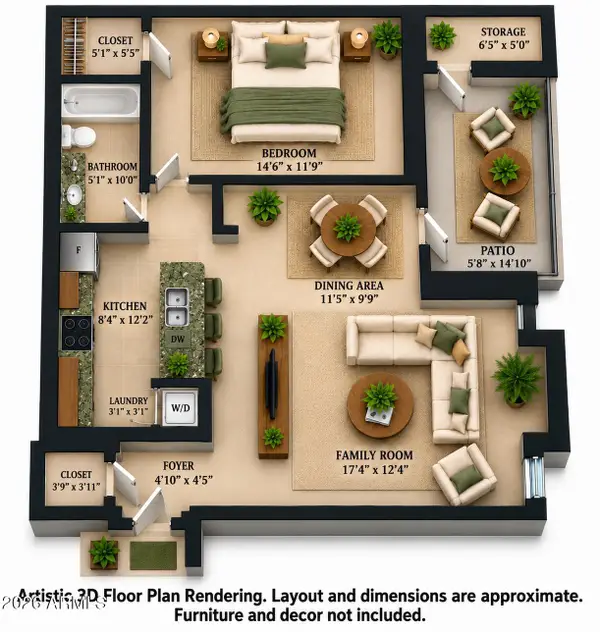 $179,900Active1 beds 1 baths
200 E Southern Avenue #103, Tempe, AZ 85282
MLS# 7097619Listed by: RE/MAX FINE PROPERTIES - New
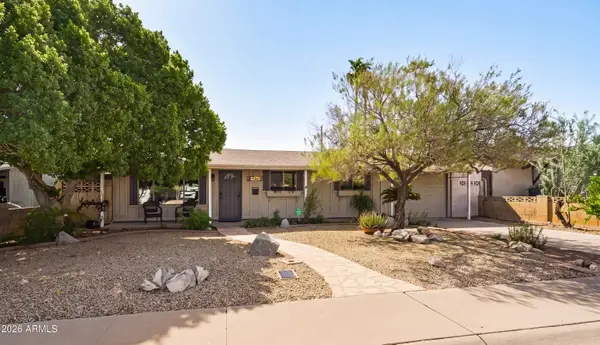 $535,000Active3 beds 2 baths
333 E Taylor Street, Tempe, AZ 85288
MLS# 7097517Listed by: BELLAMAK REALTY - New
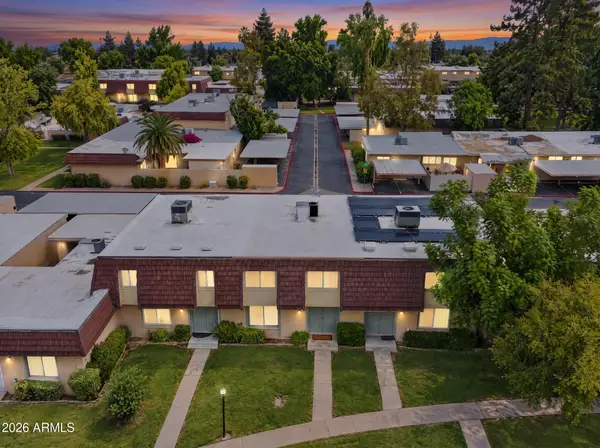 $325,000Active3 beds 3 baths
1609 E Malibu Drive, Tempe, AZ 85282
MLS# 7097376Listed by: KELLER WILLIAMS INTEGRITY FIRST REALTY - New
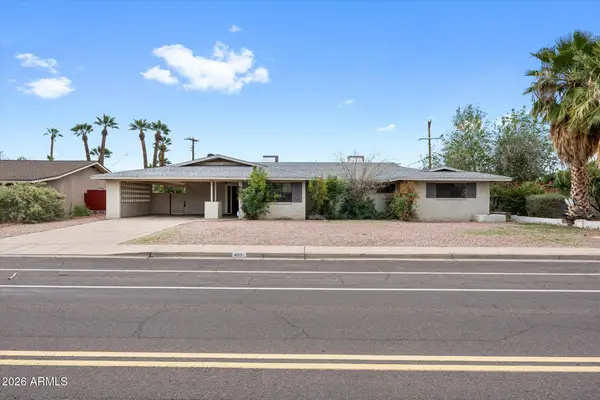 $675,000Active5 beds 4 baths
409 E Alameda Drive, Tempe, AZ 85282
MLS# 7098164Listed by: REALTY ONE GROUP


Protect your home and budget from life's surprises with an Assurant Home Warranty, backed by a partner that supports you through every step of homeownership. Explore Plans.
© 2026 Better Homes and Gardens Real Estate LLC. An Anywhere Real Estate company. All rights reserved. Better Homes and Gardens® Real Estate is a registered trademark owned by Meredith Operations Corporation, licensed to Better Homes and Gardens Real Estate LLC and used with permission. Better Homes and Gardens Real Estate LLC fully supports the principles of the Fair Housing Act and the Equal Opportunity Act. Listing information is deemed reliable but is not guaranteed accurate.
Each office is independently owned and operated.
Any services or products provided by third parties are not provided by, affiliated with or related to Better Homes and Gardens Real Estate LLC, or its affiliated companies.