
1931 E Jeanine Drive, Tempe, AZ 85284
Local realty services provided by:Better Homes and Gardens Real Estate BloomTree Realty
Listed by: ken mayer, mary montague
Office: revinre
MLS#:7033863
Source:ARMLS
Price summary
- Price:$825,000
- Price per sq. ft.:$282.82
About this home
What an opportunity! Stunning cul-de-sac home with diving pool, featuring an inviting travertine courtyard, beautifully manicured landscaping, and a 2-car garage w/attached storage. Inside, you'll find generous living spaces to spend enchanting moments, showcasing tile flooring, soaring vaulted ceilings for a bright & airy feel, plantation shutters adding timeless charm, arched passageways, a fireplace in the family room to ensure cozy winter evenings, and stylish neutral colors. The spotless kitchen comes with staggered cabinets adorned with crown molding, tile backsplash, granite counters with a breakfast bar, and built-in essentials for a seamless cooking experience. Popular Alta Mira neighborhood has no HOA, and easy access to Goodwin Park, with ramadas, lighted fields & walking path. The primary suite is a true retreat, offering a decorative fireplace for cozy ambiance, a spa-like bathroom with dual sinks and a separate shower/tub, plus a practical walk-in closet. Secondary bedrooms also feature built-in closet storage. Step outside to your resort-like backyard, complete with a covered travertine patio ideal for relaxation with a fireplace, a built-in BBQ, a grass area perfect for games, and a sparkling pool for a refreshing time! An entertainer's dream!
Make your move-in a breeze and enjoy all of the updates that have already been done for you, including backsplashes in the kitchen & dining room, filling in the old sunken living room, newer dual-pane windows, AC's replaced in 2023 & 2024 with Bosch 18 & 20 SEER variable-speed units, smart thermostats, re-surfaced pool with newer pump equipment, newer counter tops & BBQ at the patio, hybrid heat pump electric water heater in 2021, new roof in 2020, and back yard irrigation replaced in 2019. Iron security doors added in 2015. Water softener added in 2013, with Moen filter in the kitchen. Feel secure in your new home with the Ring Alarm System, including front door camera & spotlight camera by storage shed, plus Nest Protect smoke & CO2 detectors.
Check it out before it's gone!...
Contact an agent
Home facts
- Year built:1983
- Listing ID #:7033863
- Updated:May 29, 2026 at 10:32 AM
Rooms and interior
- Bedrooms:4
- Total bathrooms:3
- Flooring:Carpet, Tile
- Living area:2,917 sq. ft.
Heating and cooling
- Cooling:Ceiling Fan(s)
- Heating:Electric
- Central air:Yes
Structure and exterior
- Year built:1983
- Building area:2,917 sq. ft.
- Lot area:0.24 Acres
- Lot Features:Cul-De-Sac, Desert Front, East/West Exposure, Grass Back, Sprinklers In Front, Sprinklers In Rear
- Construction Materials:Painted, Stucco
- Exterior Features:Built-in Barbecue, Private Yard, Storage
Schools
- High school:Corona Del Sol High School
- Middle school:Kyrene Aprende Middle School
- Elementary school:Kyrene del Cielo School
Utilities
- Water:City Water
Finances and disclosures
- Price:$825,000
- Price per sq. ft.:$282.82
- Tax amount:$3,823 (2025)
Features and amenities
- Laundry features:Washer/Dryer Hook-up Only
- Pool features:Diving Pool
Parking
- Parking description:Attached Garage Cabinets
- Garage:Yes
- Garage spaces:2
 All information should be verified by the recipient and none is guaranteed as accurate by ARMLS. Copyright 2020 Arizona Regional Multiple Listing Service, Inc. All rights reserved.
New listings near 1931 E Jeanine Drive
- New
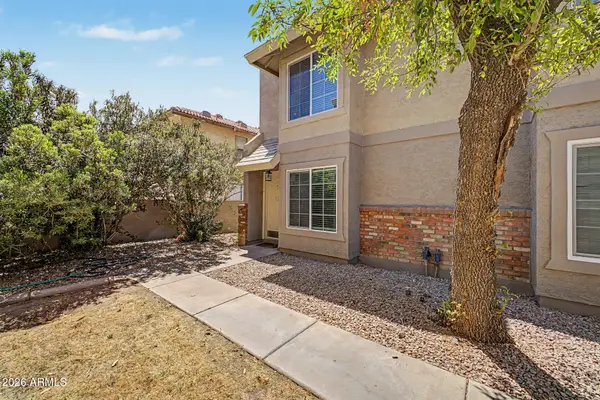 $269,000Active2 beds 2 baths984 sq. ft.
1055 W 5th Street #13, Tempe, AZ 85281
MLS# 7034583Listed by: HOMESMART - New
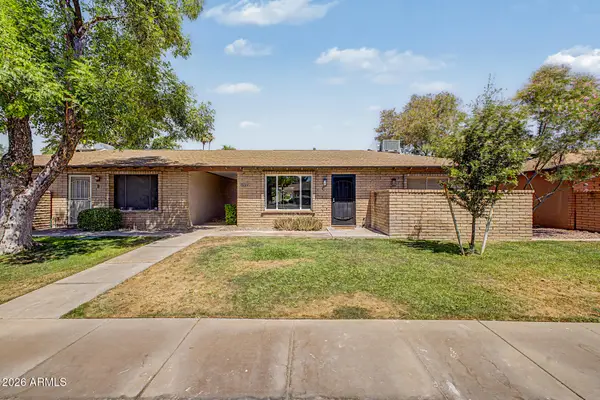 $300,000Active2 beds 1 baths858 sq. ft.
6507 S Kenneth Place #C, Tempe, AZ 85283
MLS# 7034405Listed by: MUNROE MULTIFAMILY - New
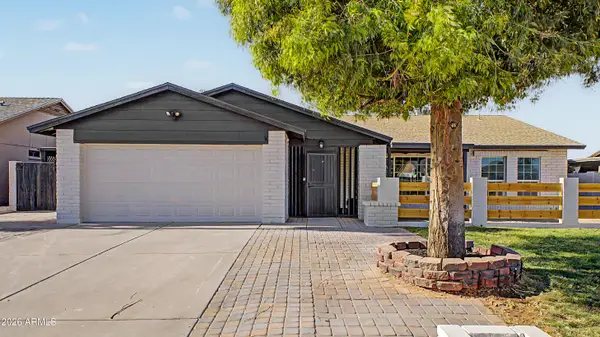 $600,000Active3 beds 2 baths1,963 sq. ft.
906 W Redfield Road, Tempe, AZ 85283
MLS# 7034249Listed by: BREINHOLT MAY REALTY & INVESTMENTS - New
 $525,000Active2 beds 2 baths1,329 sq. ft.
945 E Playa Del Norte Drive #4023, Tempe, AZ 85288
MLS# 7034288Listed by: RE/MAX FINE PROPERTIES - New
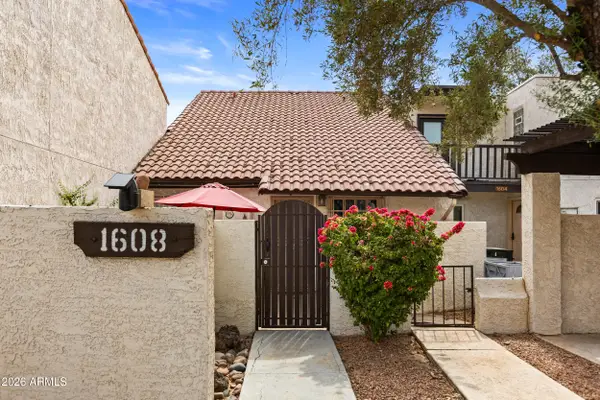 $400,000Active3 beds 2 baths1,560 sq. ft.
1608 S Torre Molinos Circle, Tempe, AZ 85281
MLS# 7034300Listed by: LIFE REAL ESTATE - New
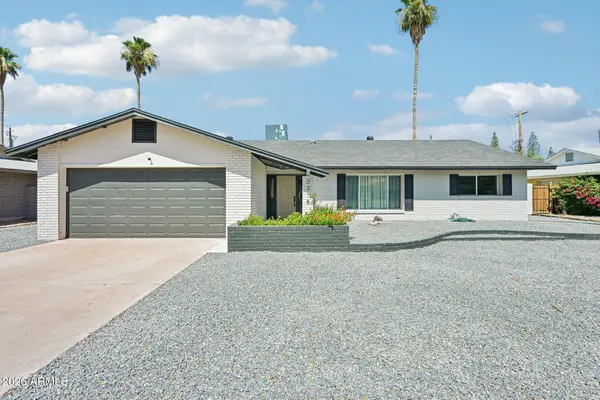 $620,000Active4 beds 2 baths2,007 sq. ft.
3316 S Oak Street, Tempe, AZ 85282
MLS# 7034348Listed by: MY HOME GROUP REAL ESTATE - New
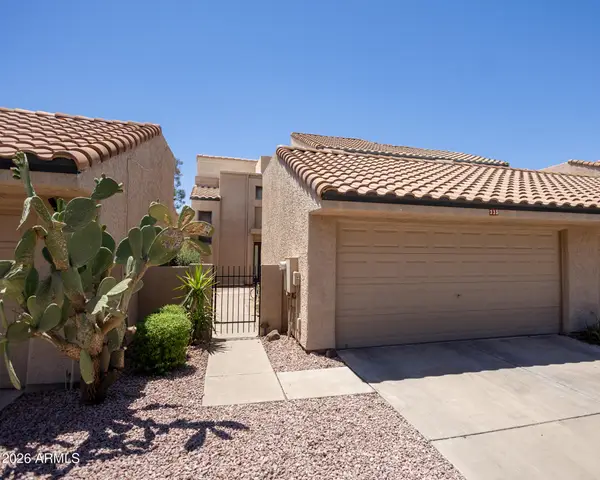 $489,000Active2 beds 3 baths1,536 sq. ft.
335 E Bluebell Lane, Tempe, AZ 85288
MLS# 7034097Listed by: THE AVE COLLECTIVE - New
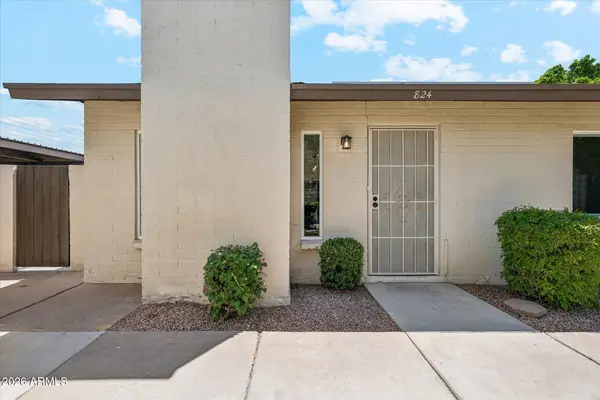 $345,000Active3 beds 2 baths1,092 sq. ft.
824 W Malibu Drive, Tempe, AZ 85282
MLS# 7034044Listed by: GENTRY REAL ESTATE - New
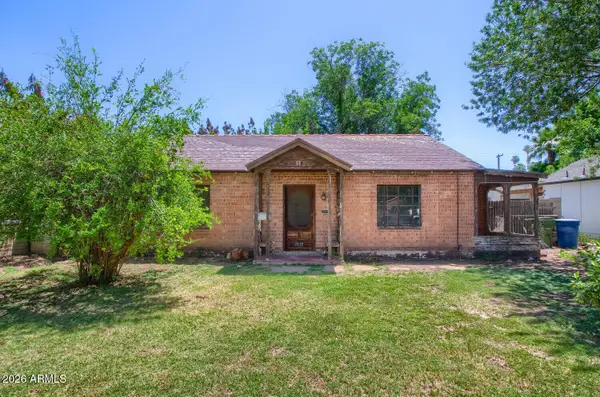 $450,000Active2 beds 1 baths1,055 sq. ft.
1117 S Ash Avenue, Tempe, AZ 85281
MLS# 7033831Listed by: MY HOME GROUP REAL ESTATE


Protect your home and budget from life's surprises with an Assurant Home Warranty, backed by a partner that supports you through every step of homeownership. Explore Plans.
© 2026 Better Homes and Gardens Real Estate LLC. An Anywhere Real Estate company. All rights reserved. Better Homes and Gardens® Real Estate is a registered trademark owned by Meredith Operations Corporation, licensed to Better Homes and Gardens Real Estate LLC and used with permission. Better Homes and Gardens Real Estate LLC fully supports the principles of the Fair Housing Act and the Equal Opportunity Act. Listing information is deemed reliable but is not guaranteed accurate.
Each office is independently owned and operated.
Any services or products provided by third parties are not provided by, affiliated with or related to Better Homes and Gardens Real Estate LLC, or its affiliated companies.