
1941 E Velvet Drive, Tempe, AZ 85284
Local realty services provided by:Better Homes and Gardens Real Estate S.J. Fowler
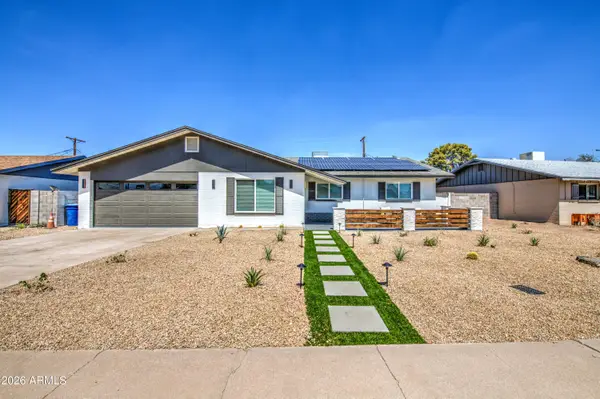
1941 E Velvet Drive,Tempe, AZ 85284
$560,000
- 3 Beds
- 2 Baths
- 1,457 sq. ft.
- Single family
- Active
Listed by: jan vance friedman
Office: homesmart
MLS#:7069160
Source:ARMLS
Price summary
- Price:$560,000
- Price per sq. ft.:$384.35
- Monthly HOA dues:$83
About this home
Elevated Tempe Living | Remodeled Corner-Lot Gem
Beautifully remodeled and ideally located, this exceptional Tempe corner-lot home blends sophisticated finishes with effortless everyday living. Inside, enjoy smooth Level 5 walls, Acacia wood flooring throughout, a stunning remodeled kitchen with new cabinetry, custom drawer pullouts, appliance garage, quartz countertops and new appliances, plus completely remodeled bathrooms featuring an exquisite primary vanity and deep soaking tub. Additional upgrades include new light fixtures and fans, window coverings, baseboards, and an electric fireplace. Major systems are also updated with a 5-year-old roof and 1-year-old A/C.
the flexible third bedroom is perfect for a home office or guest space. Outdoors, a private retreat awaits with a sparkling pool, covered ramada, built-in BBQ and outdoor fireplace--ideal for entertaining or relaxing year-round.
Enjoy an unbeatable Tempe location close to major freeways and within walking distance of ASU Research Park, with shopping, dining and everyday conveniences nearby. Beautifully upgraded, perfectly positioned, and truly move-in ready--this is Tempe living at its best!...
Contact an agent
Home facts
- Year built:1985
- Subdivision & Development:TEMPE ROYAL PALMS UNIT 19
- Listing ID #:7069160
- Updated:September 17, 2026 at 12:47 AM
Rooms and interior
- Bedrooms:3
- Total bathrooms:2
- Flooring:Tile, Wood
- Living area:1,457 sq. ft.
Heating and cooling
- Cooling:Ceiling Fan(s), Programmable Thermostat
- Heating:Heat Pump
- Central air:Yes
Structure and exterior
- Year built:1985
- Building area:1,457 sq. ft.
- Lot area:0.14 Acres
- Lot Features:Corner, Desert Back, Desert Front, North/South Exposure, Synthetic Grass Back
- Construction Materials:Stucco
- Exterior Features:Built-in Barbecue
Schools
- High school:Corona Del Sol High School
- Middle school:Kyrene Middle School
- Elementary school:Kyrene de los Ninos School
Finances and disclosures
- Price:$560,000
- Price per sq. ft.:$384.35
- Tax amount:$2,415 (2025)
Parking
- Parking description:RV Access/Parking, Rear Vehicle Entry
- Garage:Yes
- Garage spaces:2
 All information should be verified by the recipient and none is guaranteed as accurate by ARMLS. Copyright 2020 Arizona Regional Multiple Listing Service, Inc. All rights reserved.
New listings near 1941 E Velvet Drive
- New
 $279,000Active2 beds 2 baths1,140 sq. ft.
925 N College Avenue #D213, Tempe, AZ 85288
MLS# 7081251Listed by: HOMESMART - New
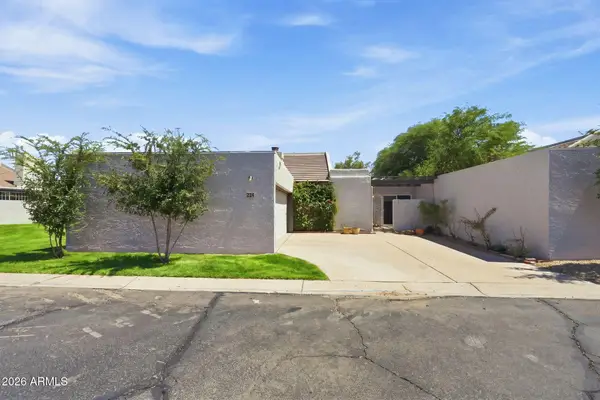 $456,000Active3 beds 2 baths1,513 sq. ft.
324 E Ambassador Drive, Tempe, AZ 85288
MLS# 7081087Listed by: KELLER WILLIAMS ARIZONA REALTY - New
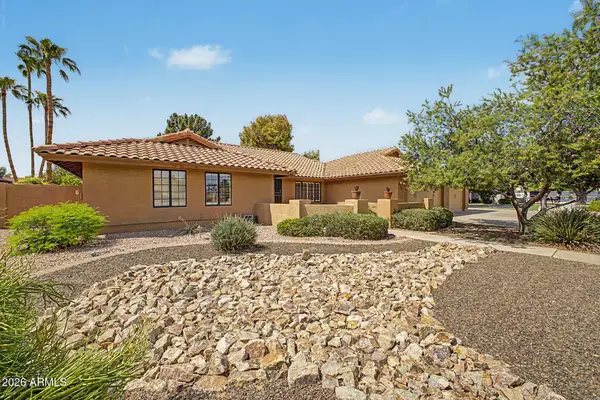 Listed by BHGRE$895,000Active4 beds 2 baths2,761 sq. ft.
8122 S Palm Drive, Tempe, AZ 85284
MLS# 7081092Listed by: BETTER HOMES & GARDENS REAL ESTATE SJ FOWLER - New
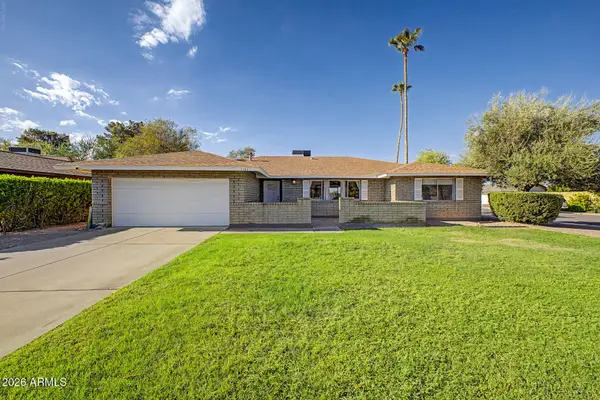 $749,500Active5 beds 2 baths2,050 sq. ft.
1103 E Watson Drive, Tempe, AZ 85283
MLS# 7081065Listed by: RE/MAX FINE PROPERTIES - New
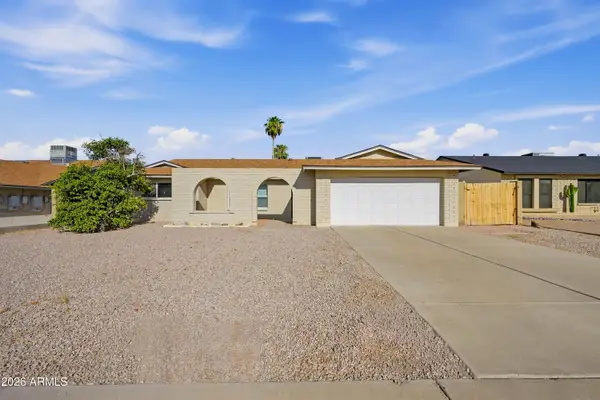 $590,000Active4 beds 2 baths1,988 sq. ft.
6607 S Mitchell Drive, Tempe, AZ 85283
MLS# 7081017Listed by: EXP REALTY - New
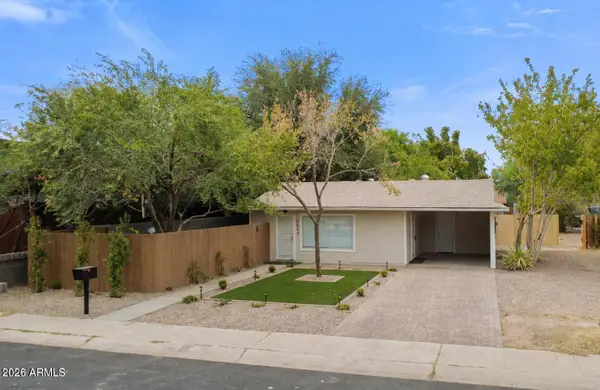 $779,000Active4 beds 2 baths
2044 S Forest Avenue, Tempe, AZ 85282
MLS# 7080690Listed by: MY HOME GROUP REAL ESTATE - New
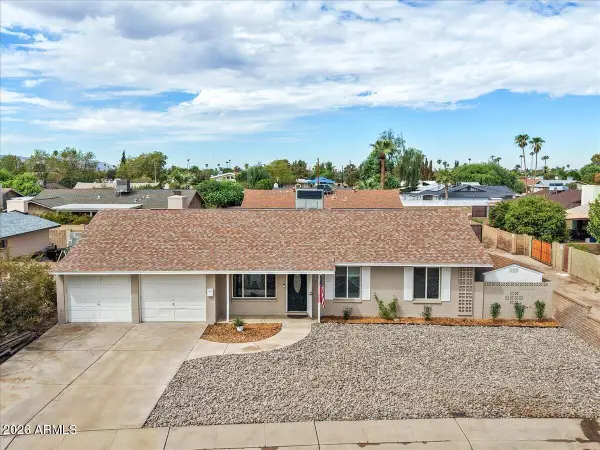 $499,999Active3 beds 2 baths1,430 sq. ft.
2612 S Juniper Street, Tempe, AZ 85282
MLS# 7080620Listed by: REALTY ONE GROUP - New
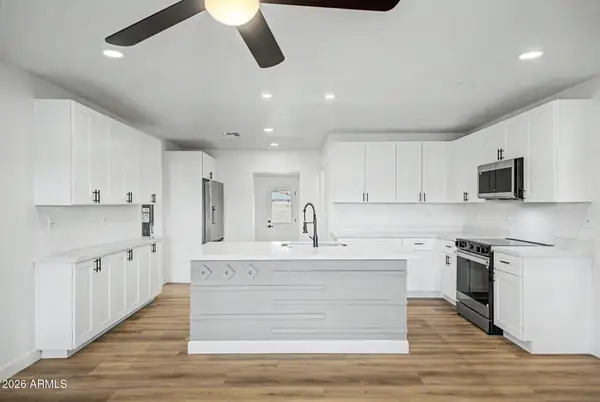 $525,000Active3 beds 3 baths1,847 sq. ft.
1004 W Manhatton Drive, Tempe, AZ 85282
MLS# 7080449Listed by: GENTRY REAL ESTATE - New
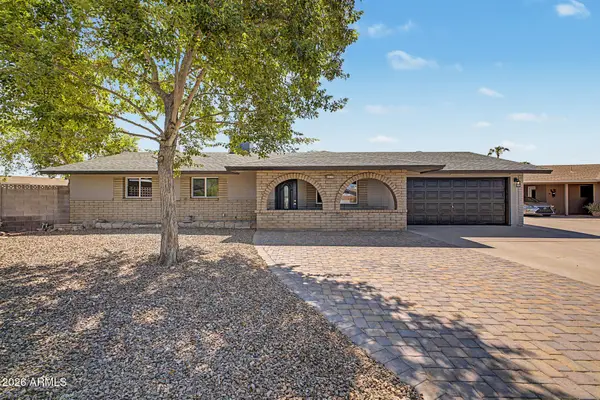 $699,500Active5 beds 4 baths2,325 sq. ft.
1273 W La Jolla Drive, Tempe, AZ 85282
MLS# 7080328Listed by: SUCCESS ONE REALTY - New
 $625,000Active3 beds 2 baths1,620 sq. ft.
218 E Cairo Drive, Tempe, AZ 85282
MLS# 7080175Listed by: EXP REALTY


Protect your home and budget from life's surprises with an Assurant Home Warranty, backed by a partner that supports you through every step of homeownership. Explore Plans.
© 2026 Better Homes and Gardens Real Estate LLC. An Anywhere Real Estate company. All rights reserved. Better Homes and Gardens® Real Estate is a registered trademark owned by Meredith Operations Corporation, licensed to Better Homes and Gardens Real Estate LLC and used with permission. Better Homes and Gardens Real Estate LLC fully supports the principles of the Fair Housing Act and the Equal Opportunity Act. Listing information is deemed reliable but is not guaranteed accurate.
Each office is independently owned and operated.
Any services or products provided by third parties are not provided by, affiliated with or related to Better Homes and Gardens Real Estate LLC, or its affiliated companies.