
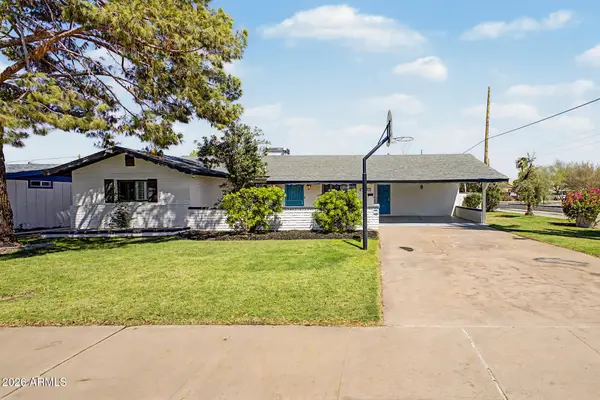
1956 E Carmen Street, Tempe, AZ 85283
Local realty services provided by:Better Homes and Gardens Real Estate BloomTree Realty
1956 E Carmen Street,Tempe, AZ 85283
$915,000
- 5 Beds
- 3 Baths
- 2,998 sq. ft.
- Single family
- Active
Listed by: julie berger
Office: realty one group
MLS#:7063613
Source:ARMLS
Price summary
- Price:$915,000
- Price per sq. ft.:$305.2
About this home
Located in the highly sought after Camelot Village community in South Tempe, this beautifully updated home offers the perfect blend of space, style, and function. Featuring five bedrooms and three full bathrooms, this stunning home boasts a fully remodeled kitchen, an oversized wraparound peninsula, abundant updated cabinetry and marbled quartz countertops. The show stopper is a custom Lacanche 54-inch gas range including a French hot plate, griddle, multiple burners and electric double ovens. This custom range was handcrafted in Burundy, the birthplace of French cuisine and shipped to Tempe, Arizona. In addition, there is a wall oven and microwave making this kitchen a cook's dream! Throughout the house there are multiple updates including a vaulted tongue and groove ceiling with built in can lights, custom tilt-turn European windows and beautifully updated light fixtures throughout. The two secondary baths have been fully renovated with exquisite marble tile work, while large, upgraded windows fill the home with natural light. You'll also enjoy the bonus space attached to the primary bedroom that could be used as a sitting room or office space. Step outside to your own backyard oasis. It is truly an entertainer's dream! With thoughtful updates, generous living space, an unbeatable South Tempe location, and no HOA, this is a home you won't want to miss!...
Contact an agent
Home facts
- Year built:1979
- Subdivision & Development:CAMELOT VILLAGE 3
- Listing ID #:7063613
- Updated:September 24, 2026 at 03:52 PM
Rooms and interior
- Bedrooms:5
- Total bathrooms:3
- Flooring:Carpet, Laminate, Tile
- Living area:2,998 sq. ft.
Heating and cooling
- Cooling:Ceiling Fan(s)
- Heating:Electric
- Central air:Yes
Structure and exterior
- Year built:1979
- Building area:2,998 sq. ft.
- Lot area:0.25 Acres
- Lot Features:North/South Exposure, Sprinklers In Front, Sprinklers In Rear
- Architectural Style:Ranch, Spanish
- Construction Materials:Block, Painted, Stucco
Schools
- High school:Marcos De Niza High School
- Middle school:Kyrene Middle School
- Elementary school:Kyrene Middle School
Finances and disclosures
- Price:$915,000
- Price per sq. ft.:$305.2
- Tax amount:$3,956 (2025)
Features and amenities
- Amenities:Skylight(s)
- Pool features:Diving Pool
Parking
- Garage:Yes
- Garage spaces:2
 All information should be verified by the recipient and none is guaranteed as accurate by ARMLS. Copyright 2020 Arizona Regional Multiple Listing Service, Inc. All rights reserved.
New listings near 1956 E Carmen Street
- New
 $628,800Active4 beds 3 baths2,384 sq. ft.
3815 S Shannon Drive, Tempe, AZ 85282
MLS# 7084451Listed by: ARIZONA BEST REAL ESTATE - New
 $542,500Active3 beds 3 baths1,833 sq. ft.
901 S Smith Road #1001, Tempe, AZ 85281
MLS# 7084339Listed by: REALTY85 - New
 $235,000Active2 beds 2 baths1,037 sq. ft.
904 S Melody Lane, Tempe, AZ 85281
MLS# 7084170Listed by: BERKSHIRE HATHAWAY HOMESERVICES ARIZONA PROPERTIES - New
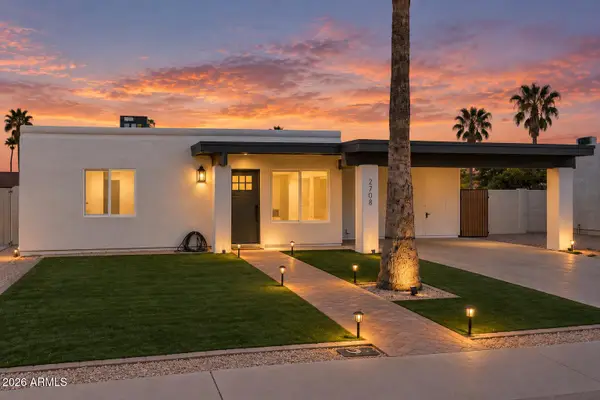 $440,000Active3 beds 2 baths1,546 sq. ft.
2708 W Dunbar Drive, Tempe, AZ 85282
MLS# 7083996Listed by: COMPASS - New
 $282,500Active2 beds 2 baths902 sq. ft.
6701 S Jentilly Lane, Tempe, AZ 85283
MLS# 7083928Listed by: KELLER WILLIAMS INTEGRITY FIRST REALTY - New
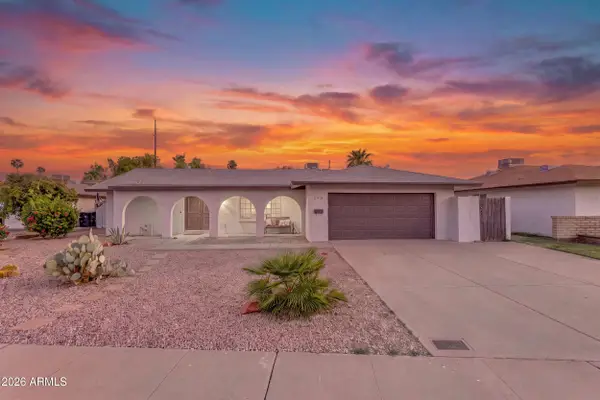 $550,000Active3 beds 2 baths1,844 sq. ft.
5918 S Jentilly Lane, Tempe, AZ 85283
MLS# 7083782Listed by: REAL BROKER - New
 $891,000Active5 beds 3 baths3,345 sq. ft.
321 E Concorda Drive, Tempe, AZ 85282
MLS# 7083649Listed by: REAL BROKER - New
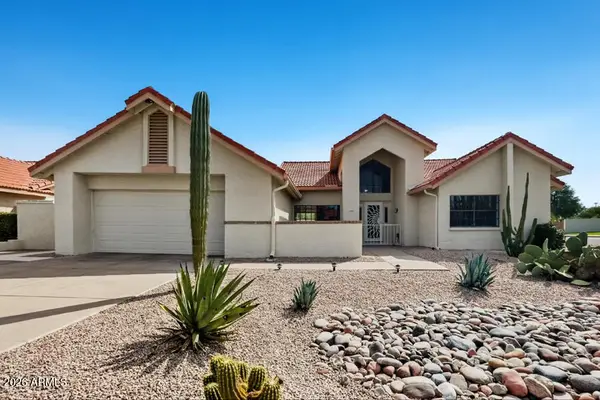 $685,000Active3 beds 2 baths1,997 sq. ft.
7941 S Kenwood Lane, Tempe, AZ 85284
MLS# 7083633Listed by: OFFERPAD BROKERAGE, LLC - New
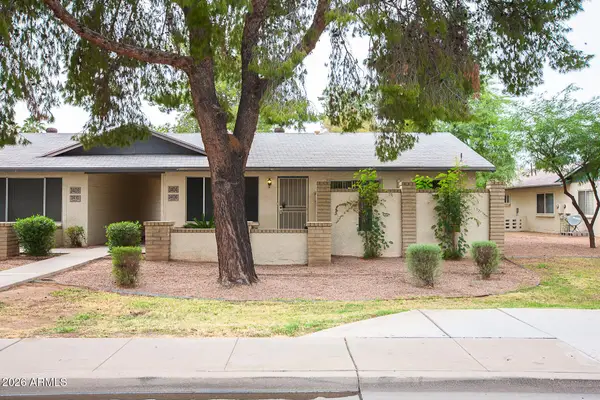 $280,000Active3 beds 2 baths1,088 sq. ft.
3404 S Hardy Drive, Tempe, AZ 85282
MLS# 7083581Listed by: ARIZONA GOLD REALTY - New
 $499,999Active4 beds 2 baths1,716 sq. ft.
1006 W 12th Place, Tempe, AZ 85281
MLS# 7081363Listed by: REALTY EXECUTIVES ARIZONA TERRITORY


Protect your home and budget from life's surprises with an Assurant Home Warranty, backed by a partner that supports you through every step of homeownership. Explore Plans.
© 2026 Better Homes and Gardens Real Estate LLC. An Anywhere Real Estate company. All rights reserved. Better Homes and Gardens® Real Estate is a registered trademark owned by Meredith Operations Corporation, licensed to Better Homes and Gardens Real Estate LLC and used with permission. Better Homes and Gardens Real Estate LLC fully supports the principles of the Fair Housing Act and the Equal Opportunity Act. Listing information is deemed reliable but is not guaranteed accurate.
Each office is independently owned and operated.
Any services or products provided by third parties are not provided by, affiliated with or related to Better Homes and Gardens Real Estate LLC, or its affiliated companies.