
2035 S Elm Street #247, Tempe, AZ 85282
Local realty services provided by:Better Homes and Gardens Real Estate S.J. Fowler
2035 S Elm Street #247,Tempe, AZ 85282
$280,000
- 2 Beds
- 2 Baths
- 1,004 sq. ft.
- Condominium
- Active
Listed by: stephanie p vogel
Office: homesmart
MLS#:7068944
Source:ARMLS
Price summary
- Price:$280,000
- Price per sq. ft.:$278.88
- Monthly HOA dues:$290
About this home
Clean, move-in ready 2-bedroom, 2-bath condo filled with natural light! This inviting upstairs unit features an open floor plan, vaulted ceilings and an updated kitchen solid stone countertops, light cabinetry and breakfast bar. Enjoy newer appliances and patio door. Relax on the private balcony with open views of mature trees and beautiful sunsets, plus enclosed storage. Community amenities include a sparkling pool and covered assigned parking. Ideally located in the heart of Tempe near ASU, Tempe Marketplace, shopping, dining, entertainment and Light Rail, and just 7 miles from Sky Harbor Airport!
Contact an agent
Home facts
- Year built:1983
- Subdivision & Development:SPRINGTREE
- Listing ID #:7068944
- Updated:September 05, 2026 at 03:54 PM
Rooms and interior
- Bedrooms:2
- Total bathrooms:2
- Flooring:Laminate, Tile
- Living area:1,004 sq. ft.
Heating and cooling
- Cooling:Ceiling Fan(s), Programmable Thermostat
- Heating:Electric
- Central air:Yes
Structure and exterior
- Year built:1983
- Building area:1,004 sq. ft.
- Lot area:0.02 Acres
- Lot Features:Desert Back, Desert Front, Grass Front
- Construction Materials:Painted, Stucco
- Exterior Features:Balcony, Storage
Schools
- High school:McClintock High School
- Middle school:Connolly Middle School
- Elementary school:Joseph P. Spracale Elementary School
Utilities
- Water:City Water
Finances and disclosures
- Price:$280,000
- Price per sq. ft.:$278.88
- Tax amount:$1,120 (2025)
Parking
- Parking description:Assigned, Common
- Carport spaces:1
 All information should be verified by the recipient and none is guaranteed as accurate by ARMLS. Copyright 2020 Arizona Regional Multiple Listing Service, Inc. All rights reserved.
New listings near 2035 S Elm Street #247
- New
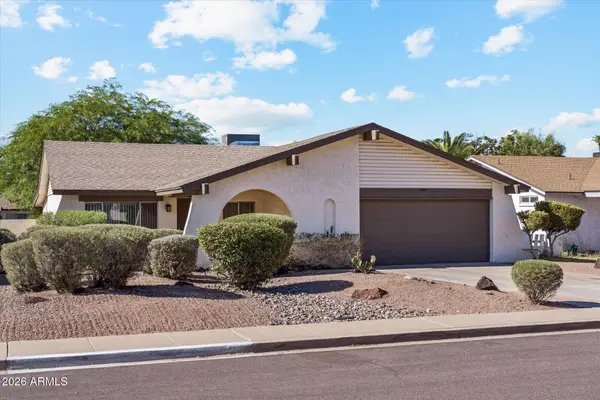 $499,000Active4 beds 2 baths1,678 sq. ft.
1861 E Harvard Drive, Tempe, AZ 85283
MLS# 7076452Listed by: TUKEE HOMES REALTY LLC - New
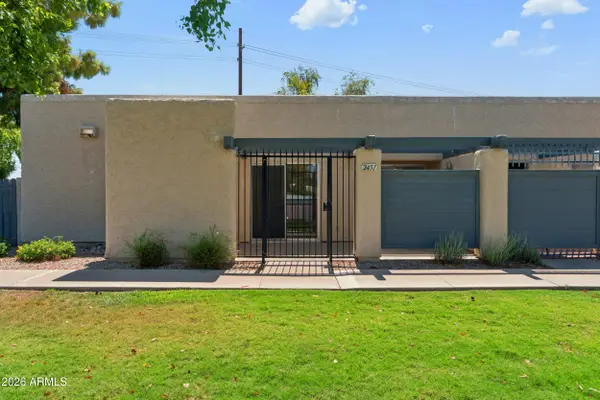 $240,000Active2 beds 2 baths987 sq. ft.
2451 E 7th Street, Tempe, AZ 85288
MLS# 7076448Listed by: WEICHERT, REALTORS - COURTNEY VALLEYWIDE - New
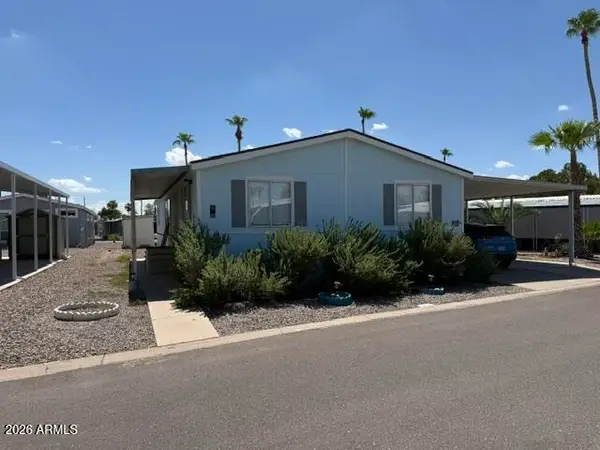 $124,999Active3 beds 2 baths1,700 sq. ft.
2727 E University Drive #20, Tempe, AZ 85288
MLS# 7075830Listed by: CENTURY 21 ARIZONA FOOTHILLS - New
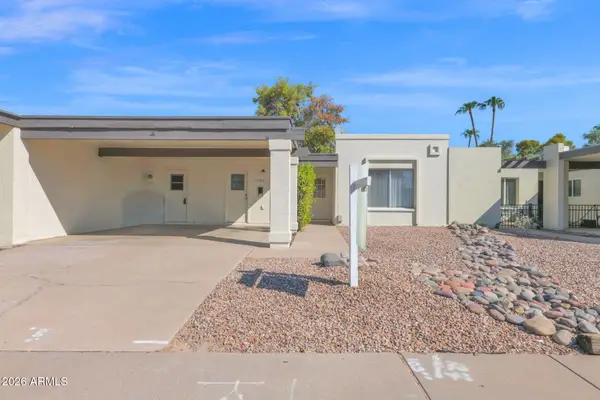 $355,000Active3 beds 2 baths1,391 sq. ft.
1732 E Alameda Drive, Tempe, AZ 85282
MLS# 7076052Listed by: WELLER REALTY & MANAGEMENT - New
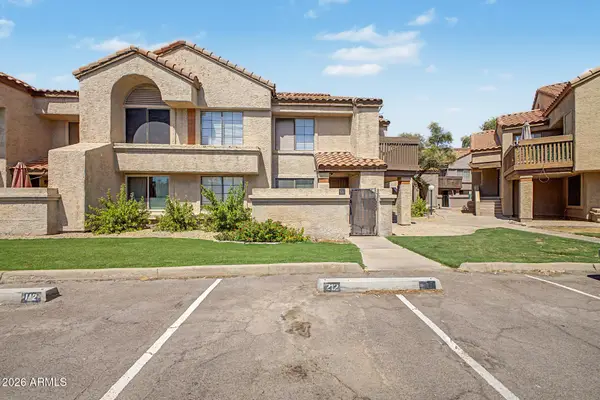 $225,000Active1 beds 1 baths864 sq. ft.
700 E Mesquite Circle #O211, Tempe, AZ 85288
MLS# 7075872Listed by: FATHOM REALTY ELITE - New
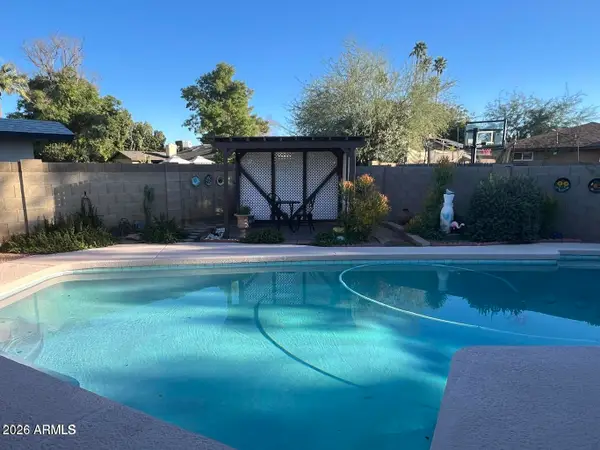 $629,000Active3 beds 2 baths2,272 sq. ft.
1701 E Julie Drive, Tempe, AZ 85283
MLS# 7075697Listed by: HOMESMART - New
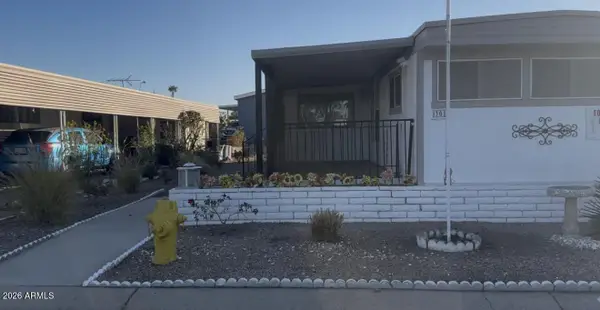 $39,900Active3 beds 2 baths768 sq. ft.
2609 W Southern Avenue #301, Tempe, AZ 85282
MLS# 7075705Listed by: HOMESMART - New
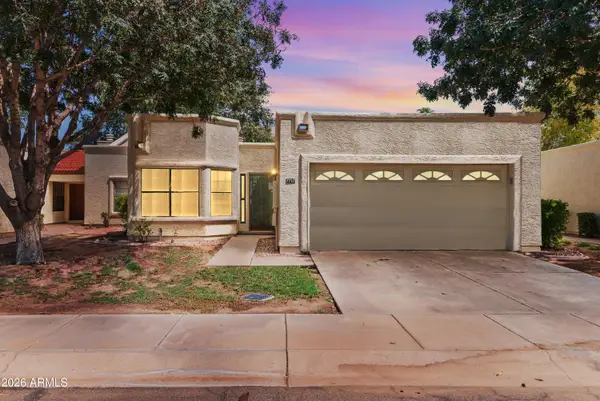 $439,000Active2 beds 2 baths1,313 sq. ft.
7717 S Heather Drive, Tempe, AZ 85284
MLS# 7075600Listed by: DESERT PROPERTIES REALTY - New
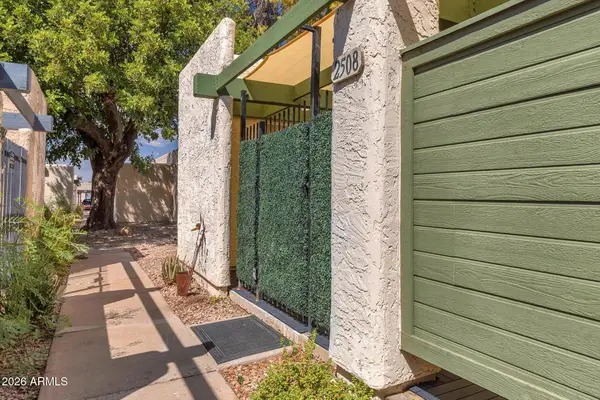 $314,990Active2 beds 2 baths987 sq. ft.
2508 E 6th Street, Tempe, AZ 85288
MLS# 7075552Listed by: REAL BROKER - New
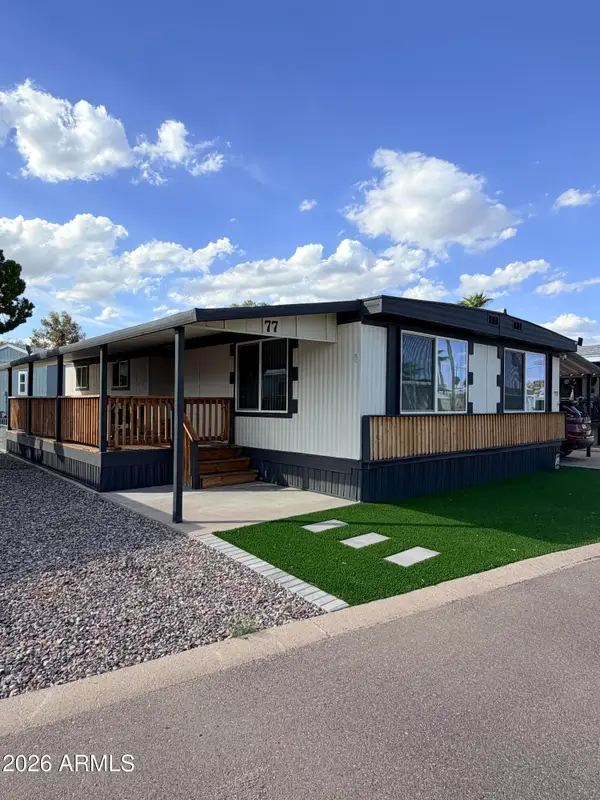 $155,000Active2 beds 2 baths1,248 sq. ft.
2727 E University Drive #77, Tempe, AZ 85288
MLS# 7075574Listed by: WEST USA REALTY


Protect your home and budget from life's surprises with an Assurant Home Warranty, backed by a partner that supports you through every step of homeownership. Explore Plans.
© 2026 Better Homes and Gardens Real Estate LLC. An Anywhere Real Estate company. All rights reserved. Better Homes and Gardens® Real Estate is a registered trademark owned by Meredith Operations Corporation, licensed to Better Homes and Gardens Real Estate LLC and used with permission. Better Homes and Gardens Real Estate LLC fully supports the principles of the Fair Housing Act and the Equal Opportunity Act. Listing information is deemed reliable but is not guaranteed accurate.
Each office is independently owned and operated.
Any services or products provided by third parties are not provided by, affiliated with or related to Better Homes and Gardens Real Estate LLC, or its affiliated companies.