
2117 E Oxford Drive, Tempe, AZ 85283
Local realty services provided by:Better Homes and Gardens Real Estate BloomTree Realty
Listed by: kenny klaus, kraig klaus
Office: real broker
MLS#:7055676
Source:ARMLS
Price summary
- Price:$525,000
- Price per sq. ft.:$296.11
About this home
Discover the perfect blend of location, space, and lifestyle in this move-in ready 4-bedroom home situated on an interior north/south-facing lot in one of Tempe's most convenient neighborhoods. Just minutes from Arizona State University (ASU), Sky Harbor Airport, major freeways, shopping, dining, entertainment, and employment centers, this home offers exceptional convenience for homeowners, students, professionals, or investors. Designed with flexibility in mind, the floor plan features separate living and family rooms, providing multiple spaces for entertaining, relaxing, working from home, or accommodating multi-generational living. Tile flooring throughout offers durability and easy maintenance, while the family room is anchored by a classic wood-burning fireplace with a brick surround for added warmth and character. The updated kitchen combines style and function with granite slab countertops, a glass tile backsplash, white shaker cabinetry with modern hardware, pantry storage, breakfast bar seating, and stainless-steel appliances. The open layout keeps everyone connected whether you're preparing meals, hosting friends, or enjoying everyday living.
Both the primary and guest bathrooms have been tastefully remodeled with granite countertops, updated vanities, and modern tile shower and tub surrounds. The split fourth bedroom offers additional privacy and includes its own mini-split heating and cooling system, making it an ideal guest suite, home office, fitness room, or hobby space. The 4th bedroom is off the arizona room
Step outside to your private Arizona backyard featuring a covered patio, screened-in porch, sparkling PebbleTec pool, large backyard, storage shed, and convenient RV gate with alley access--perfect for outdoor entertaining, recreational vehicles, trailers, or additional storage.
Whether you're searching for a primary residence, a home near ASU, or an investment property with strong rental potential, this Tempe home delivers the location, upgrades, and lifestyle today's buyers are looking for....
Contact an agent
Home facts
- Year built:1974
- Subdivision & Development:KNOELL TEMPE
- Listing ID #:7055676
- Updated:September 15, 2026 at 03:38 PM
Rooms and interior
- Bedrooms:4
- Total bathrooms:2
- Flooring:Tile
- Living area:1,773 sq. ft.
Heating and cooling
- Cooling:Ceiling Fan(s), Programmable Thermostat
- Heating:Ceiling, Heat Pump
- Central air:Yes
Structure and exterior
- Year built:1974
- Building area:1,773 sq. ft.
- Lot area:0.21 Acres
- Lot Features:Alley, Auto Timer H2O Back, Auto Timer H2O Front, Gravel/Stone Back, Gravel/Stone Front, North/South Exposure, Sprinklers In Front, Sprinklers In Rear
- Architectural Style:Ranch
- Construction Materials:Block, Painted
- Exterior Features:Screened in Patio(s), Storage
Schools
- High school:Marcos De Niza High School
- Middle school:Fees College Preparatory Middle School
- Elementary school:Fuller Elementary School
Finances and disclosures
- Price:$525,000
- Price per sq. ft.:$296.11
- Tax amount:$2,983 (2025)
Features and amenities
- Laundry features:Washer/Dryer Hook-up Only
- Pool features:Play Pool
Parking
- Garage:Yes
- Garage spaces:2
 All information should be verified by the recipient and none is guaranteed as accurate by ARMLS. Copyright 2020 Arizona Regional Multiple Listing Service, Inc. All rights reserved.
New listings near 2117 E Oxford Drive
- New
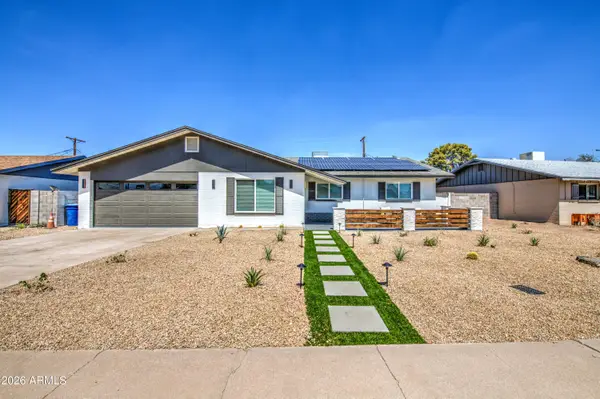 $625,000Active3 beds 2 baths1,620 sq. ft.
218 E Cairo Drive, Tempe, AZ 85282
MLS# 7080175Listed by: EXP REALTY - New
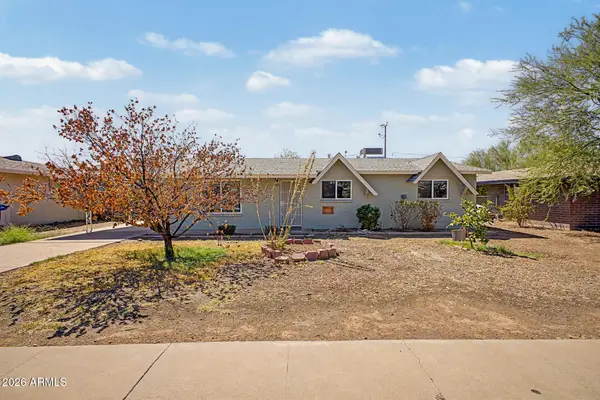 $420,000Active3 beds 2 baths1,260 sq. ft.
1031 W 10th Street, Tempe, AZ 85281
MLS# 7079990Listed by: DELEX REALTY - New
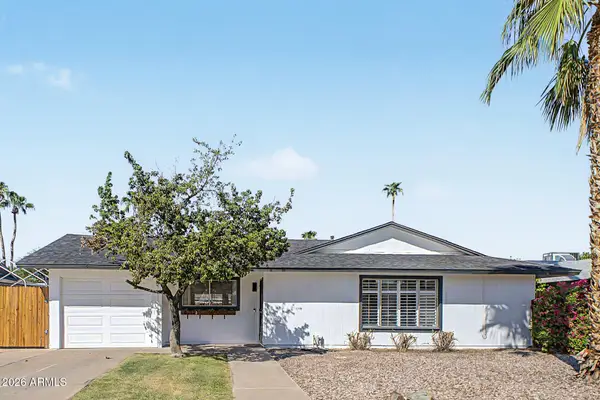 $485,000Active3 beds 2 baths1,462 sq. ft.
6212 S El Camino Drive, Tempe, AZ 85283
MLS# 7079783Listed by: KELLER WILLIAMS ARIZONA REALTY - New
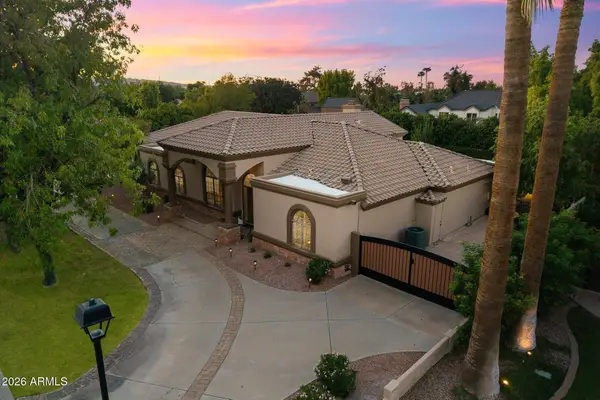 $1,450,000Active6 beds 5 baths5,121 sq. ft.
84 E Buena Vista Drive, Tempe, AZ 85284
MLS# 7079632Listed by: RUSS LYON SOTHEBY'S INTERNATIONAL REALTY - New
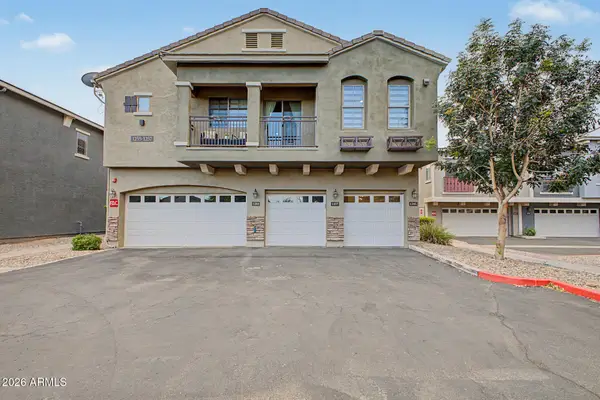 $354,999Active2 beds 2 baths1,105 sq. ft.
280 S Evergreen Road #1255, Tempe, AZ 85288
MLS# 7079601Listed by: REALTY ONE GROUP - New
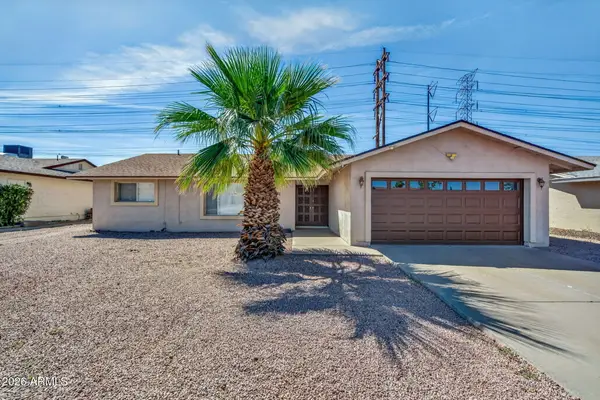 $475,000Active3 beds 2 baths1,832 sq. ft.
619 E Diamond Drive, Tempe, AZ 85283
MLS# 7079546Listed by: REALTY ONE GROUP - New
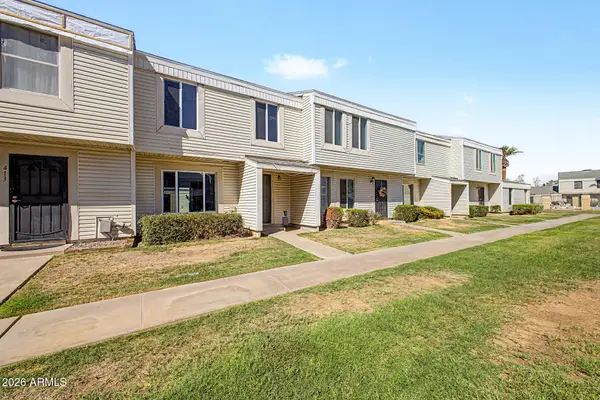 $329,900Active3 beds 2 baths1,220 sq. ft.
415 E Redmon Drive, Tempe, AZ 85283
MLS# 7079518Listed by: REALTY ONE GROUP - New
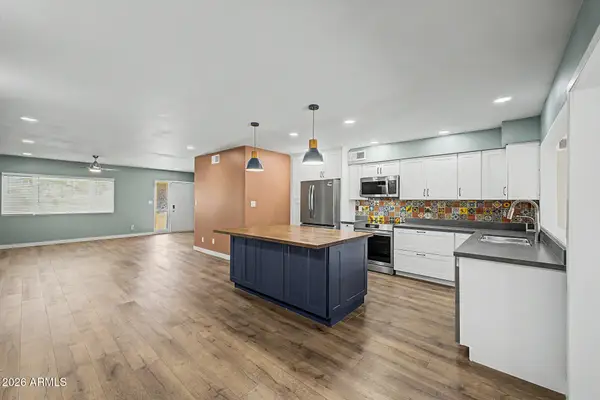 $375,000Active2 beds 2 baths1,731 sq. ft.
2182 E Minton Drive, Tempe, AZ 85282
MLS# 7079462Listed by: WEST USA REALTY - New
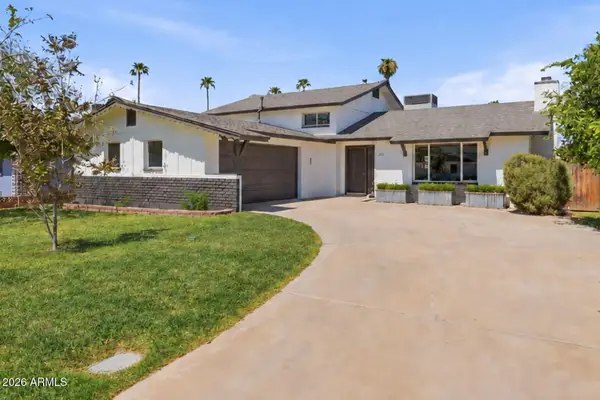 $540,000Active4 beds 2 baths2,148 sq. ft.
232 E Ellis Drive, Tempe, AZ 85282
MLS# 7079354Listed by: KELLER WILLIAMS REALTY PHOENIX - New
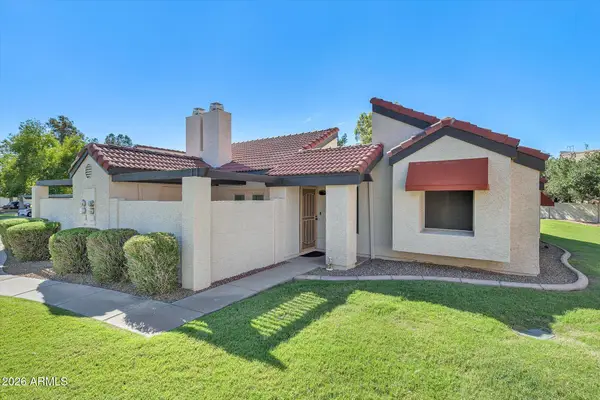 $321,000Active3 beds 2 baths1,036 sq. ft.
907 S Lola Lane #2, Tempe, AZ 85281
MLS# 7079234Listed by: LIMITLESS REAL ESTATE


Protect your home and budget from life's surprises with an Assurant Home Warranty, backed by a partner that supports you through every step of homeownership. Explore Plans.
© 2026 Better Homes and Gardens Real Estate LLC. An Anywhere Real Estate company. All rights reserved. Better Homes and Gardens® Real Estate is a registered trademark owned by Meredith Operations Corporation, licensed to Better Homes and Gardens Real Estate LLC and used with permission. Better Homes and Gardens Real Estate LLC fully supports the principles of the Fair Housing Act and the Equal Opportunity Act. Listing information is deemed reliable but is not guaranteed accurate.
Each office is independently owned and operated.
Any services or products provided by third parties are not provided by, affiliated with or related to Better Homes and Gardens Real Estate LLC, or its affiliated companies.