
2401 E Rio Salado Parkway #1068, Tempe, AZ 85288
Local realty services provided by:Better Homes and Gardens Real Estate S.J. Fowler
Listed by: david arustamian
Office: russ lyon sotheby's international realty
MLS#:7052188
Source:ARMLS
Price summary
- Price:$420,000
- Monthly HOA dues:$248
About this home
Discover one of the largest residences in Villagio at Tempe. This expansive 4-bedroom corner-unit townhome offers the largest floor plan in the complex with an exceptional three-level layout. Designed for comfort and flexibility, the home features two primary suites and a first-floor junior suite, making it ideal for guests or multigenerational living, along with an open-concept main living area. The kitchen is equipped with stainless steel appliances, and the home includes a Whirlpool washer and dryer. Enjoy the convenience of a 2-car garage with built-in cabinets for additional storage, plus two permitted parking spaces. A rare opportunity to own one of the community's largest and most functional floor plans in a prime Tempe location!
Contact an agent
Home facts
- Year built:2007
- Subdivision & Development:VILLAGIO AT TEMPE CONDOMINIUM AMD
- Listing ID #:7052188
- Updated:October 22, 2026 at 12:44 AM
Rooms and interior
- Bedrooms:4
- Total bathrooms:4
- Flooring:Carpet, Tile
Heating and cooling
- Cooling:Ceiling Fan(s), Programmable Thermostat
- Heating:Electric
- Central air:Yes
Structure and exterior
- Year built:2007
- Lot area:0.02 Acres
- Lot Features:Borders Common Area, Corner, Desert Front
- Construction Materials:Painted, Stucco
- Exterior Features:Balcony, Private Street(s)
Schools
- High school:McClintock High School
- Middle school:Connolly Middle School
- Elementary school:Cecil Shamley School
Finances and disclosures
- Price:$420,000
- Tax amount:$3,495 (2025)
Features and amenities
- Laundry features:Upstairs Laundry, Washer/Dryer Hook-up Only
Parking
- Parking description:Assigned, Attached Garage Cabinets, Permit Required
- Garage:Yes
- Garage spaces:2
 All information should be verified by the recipient and none is guaranteed as accurate by ARMLS. Copyright 2020 Arizona Regional Multiple Listing Service, Inc. All rights reserved.
New listings near 2401 E Rio Salado Parkway #1068
- New
 $299,000Active2 beds 2 baths
850 S River Drive #2041, Tempe, AZ 85281
MLS# 7097016Listed by: ORCHARD BROKERAGE - New
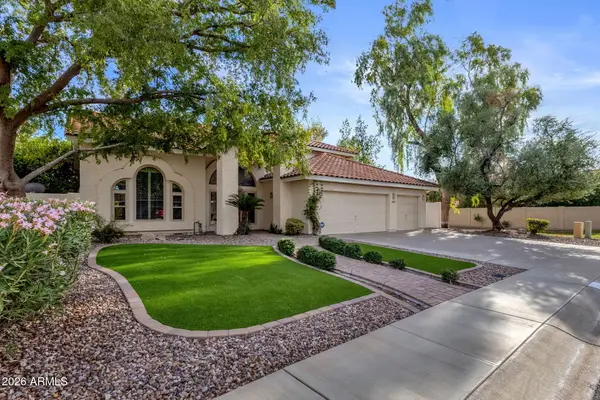 $825,000Active4 beds 3 baths
405 E Stacey Lane, Tempe, AZ 85284
MLS# 7096861Listed by: SERHANT. - New
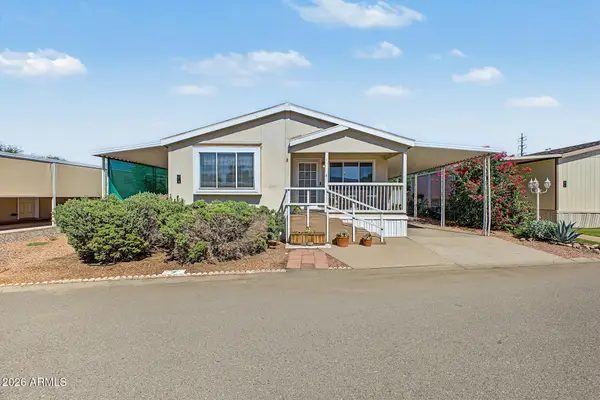 $129,900Active2 beds 2 baths
2727 E University Drive #4, Tempe, AZ 85288
MLS# 7096836Listed by: HOMESMART - New
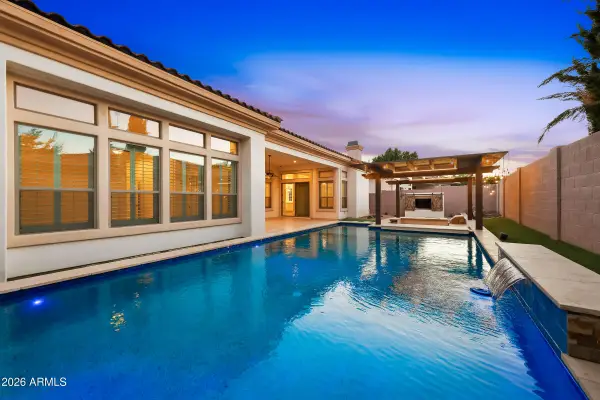 $1,295,000Active4 beds 5 baths
358 W Citation Lane, Tempe, AZ 85284
MLS# 7096633Listed by: RUSS LYON SOTHEBY'S INTERNATIONAL REALTY - New
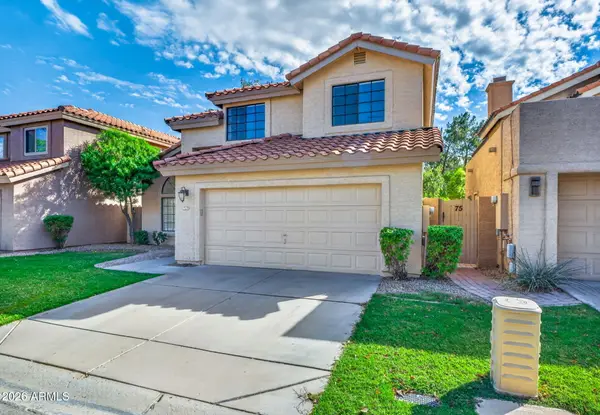 $497,000Active3 beds 3 baths
79 E Calle De Arcos --, Tempe, AZ 85284
MLS# 7096183Listed by: REALTY ONE GROUP - New
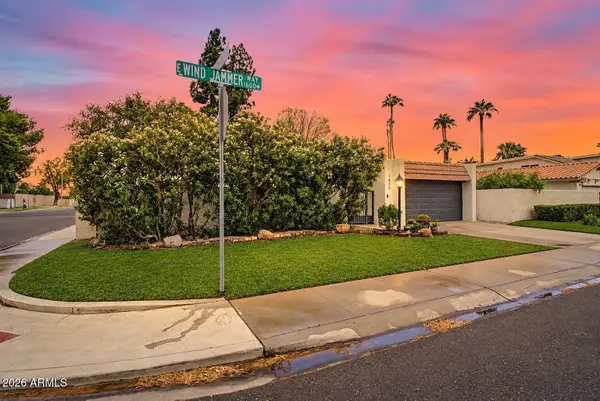 $535,000Active3 beds 2 baths
1635 E Windjammer Way, Tempe, AZ 85283
MLS# 7096114Listed by: REALTY ONE GROUP - New
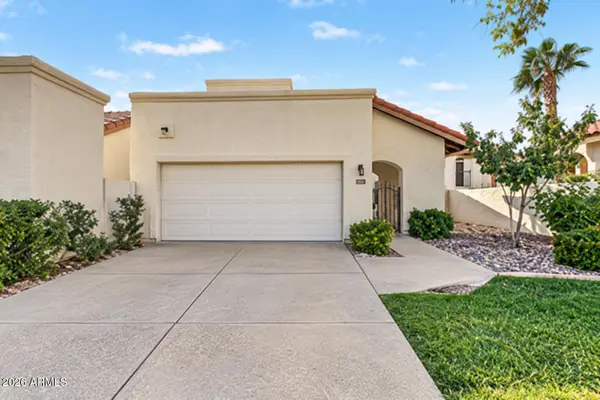 $399,000Active2 beds 2 baths
1915 E Calle De Arcos --, Tempe, AZ 85284
MLS# 7095831Listed by: KELLER WILLIAMS REALTY SONORAN LIVING - New
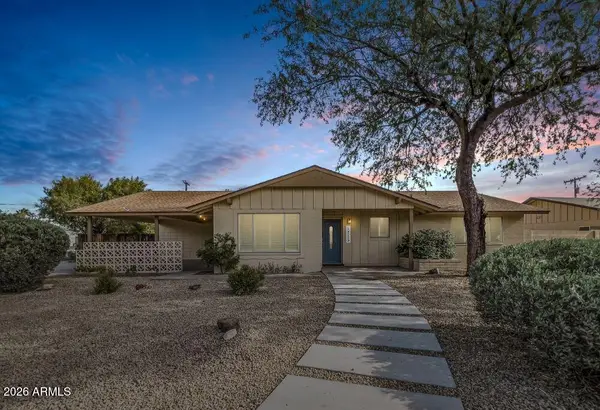 $648,000Active4 beds 3 baths
1715 N Sunset Drive, Tempe, AZ 85288
MLS# 7095760Listed by: REALTY ONE GROUP - New
 $349,900Active2 beds 2 baths
1721 E Ellis Drive, Tempe, AZ 85282
MLS# 7095682Listed by: HOMESMART - New
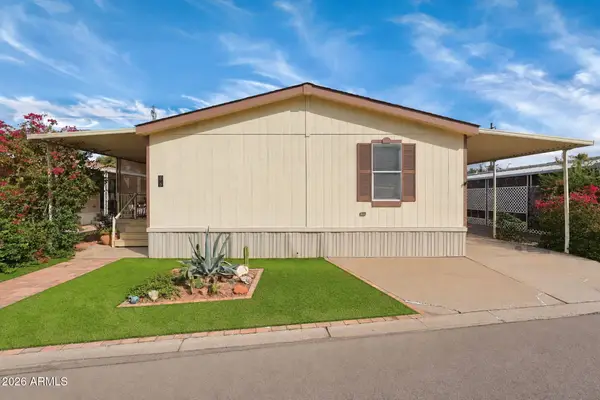 $174,000Active3 beds 3 baths
2727 E University Drive #5, Tempe, AZ 85288
MLS# 7095659Listed by: TWO BROTHERS REALTY & CO


Protect your home and budget from life's surprises with an Assurant Home Warranty, backed by a partner that supports you through every step of homeownership. Explore Plans.
© 2026 Better Homes and Gardens Real Estate LLC. An Anywhere Real Estate company. All rights reserved. Better Homes and Gardens® Real Estate is a registered trademark owned by Meredith Operations Corporation, licensed to Better Homes and Gardens Real Estate LLC and used with permission. Better Homes and Gardens Real Estate LLC fully supports the principles of the Fair Housing Act and the Equal Opportunity Act. Listing information is deemed reliable but is not guaranteed accurate.
Each office is independently owned and operated.
Any services or products provided by third parties are not provided by, affiliated with or related to Better Homes and Gardens Real Estate LLC, or its affiliated companies.