
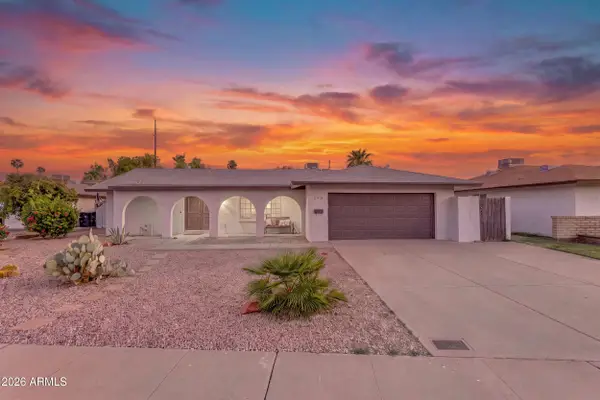
2708 W Dunbar Drive, Tempe, AZ 85282
Local realty services provided by:Better Homes and Gardens Real Estate S.J. Fowler
2708 W Dunbar Drive,Tempe, AZ 85282
$440,000
- 3 Beds
- 2 Baths
- 1,546 sq. ft.
- Single family
- Active
Listed by: jordyn sell
Office: compass
MLS#:7083996
Source:ARMLS
Price summary
- Price:$440,000
- Price per sq. ft.:$284.61
About this home
Freshly remodeled and full of thoughtful updates, 2708 W Dunbar Dr is ready for its next owner. Inside you'll find a light and bright floor plan with all new flooring, a beautifully updated kitchen, new bathrooms, fresh paint and warm, modern finishes throughout. Major improvements include a brand new Goodman HVAC system, new mini-split, added recessed lighting, all new windows and doors, new drywall and a freshly recoated roof. Outside, the front yard has been designed with new pavers and turf, while the backyard has been graded, leveled and is ready to make your own. NO HOA! All of this in a prime Tempe location. Welcome home!
Contact an agent
Home facts
- Year built:1978
- Subdivision & Development:KNOELL GARDENS AMD
- Listing ID #:7083996
- Updated:September 25, 2026 at 12:46 AM
Rooms and interior
- Bedrooms:3
- Total bathrooms:2
- Flooring:Laminate, Tile
- Living area:1,546 sq. ft.
Heating and cooling
- Cooling:Ceiling Fan(s), Programmable Thermostat
- Heating:Electric
- Central air:Yes
Structure and exterior
- Year built:1978
- Building area:1,546 sq. ft.
- Lot area:0.17 Acres
- Lot Features:Gravel/Stone Back, Synthetic Grass Front
- Architectural Style:Ranch
- Construction Materials:Painted, Stucco
Schools
- High school:Tempe High School
- Middle school:Geneva Epps Mosley Middle School
- Elementary school:Frank Elementary School
Finances and disclosures
- Price:$440,000
- Price per sq. ft.:$284.61
- Tax amount:$1,401 (2025)
Features and amenities
- Laundry features:Washer/Dryer Hook-up Only
- Amenities:ENERGY STAR Qualified Windows
Parking
- Parking description:Separate Storage Areas(s)
- Carport spaces:2
 All information should be verified by the recipient and none is guaranteed as accurate by ARMLS. Copyright 2020 Arizona Regional Multiple Listing Service, Inc. All rights reserved.
New listings near 2708 W Dunbar Drive
- New
 $750,000Active3 beds 2 baths2,079 sq. ft.
7929 S Kenwood Lane, Tempe, AZ 85284
MLS# 7084741Listed by: QUEEN CREEK REAL ESTATE - New
 $265,000Active2 beds 2 baths751 sq. ft.
1065 W 1st Street #106, Tempe, AZ 85281
MLS# 7084746Listed by: HOMESMART - New
 $349,000Active2 beds 3 baths1,166 sq. ft.
1016 W Orion Street, Tempe, AZ 85283
MLS# 7084569Listed by: NIKSI - New
 $628,800Active4 beds 3 baths2,384 sq. ft.
3815 S Shannon Drive, Tempe, AZ 85282
MLS# 7084451Listed by: ARIZONA BEST REAL ESTATE - New
 $542,500Active3 beds 3 baths1,833 sq. ft.
901 S Smith Road #1001, Tempe, AZ 85281
MLS# 7084339Listed by: REALTY85 - New
 $235,000Active2 beds 2 baths1,037 sq. ft.
904 S Melody Lane, Tempe, AZ 85281
MLS# 7084170Listed by: BERKSHIRE HATHAWAY HOMESERVICES ARIZONA PROPERTIES - New
 $809,900Active3 beds 3 baths2,308 sq. ft.
439 W Knight Lane, Tempe, AZ 85284
MLS# 7084149Listed by: AMERICAN REALTY BROKERS - New
 $282,500Active2 beds 2 baths902 sq. ft.
6701 S Jentilly Lane, Tempe, AZ 85283
MLS# 7083928Listed by: KELLER WILLIAMS INTEGRITY FIRST REALTY - New
 $550,000Active3 beds 2 baths1,844 sq. ft.
5918 S Jentilly Lane, Tempe, AZ 85283
MLS# 7083782Listed by: REAL BROKER


Protect your home and budget from life's surprises with an Assurant Home Warranty, backed by a partner that supports you through every step of homeownership. Explore Plans.
© 2026 Better Homes and Gardens Real Estate LLC. An Anywhere Real Estate company. All rights reserved. Better Homes and Gardens® Real Estate is a registered trademark owned by Meredith Operations Corporation, licensed to Better Homes and Gardens Real Estate LLC and used with permission. Better Homes and Gardens Real Estate LLC fully supports the principles of the Fair Housing Act and the Equal Opportunity Act. Listing information is deemed reliable but is not guaranteed accurate.
Each office is independently owned and operated.
Any services or products provided by third parties are not provided by, affiliated with or related to Better Homes and Gardens Real Estate LLC, or its affiliated companies.