
3815 S Shannon Drive, Tempe, AZ 85282
Local realty services provided by:Better Homes and Gardens Real Estate BloomTree Realty
3815 S Shannon Drive,Tempe, AZ 85282
$628,800
- 4 Beds
- 3 Baths
- 2,384 sq. ft.
- Single family
- Active
Listed by: kristi newman
Office: arizona best real estate
MLS#:7084451
Source:ARMLS
Price summary
- Price:$628,800
- Price per sq. ft.:$263.76
About this home
Single level 4-bedroom, 2.5-bath beauty sits on a private corner lot and brings over $120K in upgrades!
The great Great Room is made for everyday living and entertaining, with diagonal 18'' tile, crown molding, upgraded LED lighting and smart dimmers. The remodeled kitchen delivers warm solid-wood staggered cabinetry, raised-panel doors, granite countertops, stainless Bosch and Whirlpool Gold appliances, under and over cabinet LED lighting, R/O system and a breakfast bar.
And this home isn't just pretty--it's smart where it counts! High-efficiency dual-pane windows, R-40 blown-in attic insulation, attic ventilation system, Wi-Fi thermostat, and dual A/C air intakes add comfort and efficiency.
The extended-length garage is equally dialed in with epoxy floors, insulated garage door, and approximately 400 sq. ft. of well-lit attic storage, plus an adjacent insulated workshop/storage room.
Now for the plot twist: two separate backyards! Thoughtfully designed with easy care faux grass, custom landscape lighting and outdoor speakers -- use one space for entertaining and the other for pets, play, gardening or simply some personal breathing room. Add the corner lot, alley behind and no HOA, and you get a level of privacy that's hard to find in the heart of Tempe. Check out the docs tab & virtual tour for more goodies -- Welcome Home!...
Contact an agent
Home facts
- Year built:1978
- Subdivision & Development:TEMPE ROYAL PALMS 15 LOT 13 THROUGH 168 TRACT A
- Listing ID #:7084451
- Updated:September 24, 2026 at 11:48 PM
Rooms and interior
- Bedrooms:4
- Total bathrooms:3
- Rooms Total:7
- Flooring:Carpet, Tile
- Living area:2,384 sq. ft.
Heating and cooling
- Cooling:Ceiling Fan(s), ENERGY STAR Qualified Equipment, Evaporative Cooling, Programmable Thermostat, Wall/Window Unit
- Heating:Electric
- Central air:Yes
Structure and exterior
- Year built:1978
- Building area:2,384 sq. ft.
- Lot area:0.21 Acres
- Lot Features:Alley, Auto Timer H2O Back, Auto Timer H2O Front, Corner, Desert Front, Grass Back, Gravel/Stone Front, Sprinklers In Front, Sprinklers In Rear
- Architectural Style:Ranch
- Construction Materials:Block, Blown Cellulose, Brick Veneer
Schools
- High school:McClintock High School
- Middle school:Connolly Middle School
- Elementary school:Ward Traditional Academy
Utilities
- Sewer:Sewer in & Connected
Finances and disclosures
- Price:$628,800
- Price per sq. ft.:$263.76
- Tax amount:$2,603 (2025)
Features and amenities
- Amenities:ENERGY STAR Qualified Windows, Vinyl Frame
- Pool features:Play Pool, Variable Speed Pump
Parking
- Parking description:Extended Length Garage, Separate Storage Areas(s)
- Garage:Yes
- Garage spaces:2
 All information should be verified by the recipient and none is guaranteed as accurate by ARMLS. Copyright 2020 Arizona Regional Multiple Listing Service, Inc. All rights reserved.
New listings near 3815 S Shannon Drive
- New
 $750,000Active3 beds 2 baths2,079 sq. ft.
7929 S Kenwood Lane, Tempe, AZ 85284
MLS# 7084741Listed by: QUEEN CREEK REAL ESTATE - New
 $265,000Active2 beds 2 baths751 sq. ft.
1065 W 1st Street #106, Tempe, AZ 85281
MLS# 7084746Listed by: HOMESMART - New
 $349,000Active2 beds 3 baths1,166 sq. ft.
1016 W Orion Street, Tempe, AZ 85283
MLS# 7084569Listed by: NIKSI - New
 $542,500Active3 beds 3 baths1,833 sq. ft.
901 S Smith Road #1001, Tempe, AZ 85281
MLS# 7084339Listed by: REALTY85 - New
 $235,000Active2 beds 2 baths1,037 sq. ft.
904 S Melody Lane, Tempe, AZ 85281
MLS# 7084170Listed by: BERKSHIRE HATHAWAY HOMESERVICES ARIZONA PROPERTIES - New
 $809,900Active3 beds 3 baths2,308 sq. ft.
439 W Knight Lane, Tempe, AZ 85284
MLS# 7084149Listed by: AMERICAN REALTY BROKERS - New
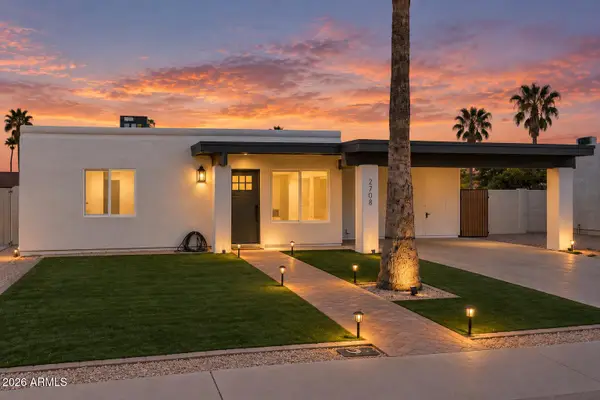 $440,000Active3 beds 2 baths1,546 sq. ft.
2708 W Dunbar Drive, Tempe, AZ 85282
MLS# 7083996Listed by: COMPASS - New
 $282,500Active2 beds 2 baths902 sq. ft.
6701 S Jentilly Lane, Tempe, AZ 85283
MLS# 7083928Listed by: KELLER WILLIAMS INTEGRITY FIRST REALTY - New
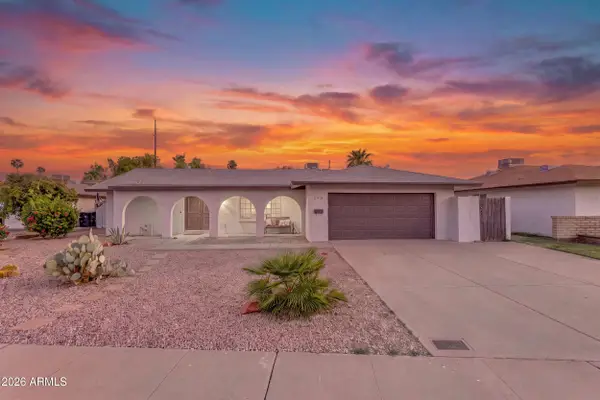 $550,000Active3 beds 2 baths1,844 sq. ft.
5918 S Jentilly Lane, Tempe, AZ 85283
MLS# 7083782Listed by: REAL BROKER


Protect your home and budget from life's surprises with an Assurant Home Warranty, backed by a partner that supports you through every step of homeownership. Explore Plans.
© 2026 Better Homes and Gardens Real Estate LLC. An Anywhere Real Estate company. All rights reserved. Better Homes and Gardens® Real Estate is a registered trademark owned by Meredith Operations Corporation, licensed to Better Homes and Gardens Real Estate LLC and used with permission. Better Homes and Gardens Real Estate LLC fully supports the principles of the Fair Housing Act and the Equal Opportunity Act. Listing information is deemed reliable but is not guaranteed accurate.
Each office is independently owned and operated.
Any services or products provided by third parties are not provided by, affiliated with or related to Better Homes and Gardens Real Estate LLC, or its affiliated companies.