
405 W El Freda Road, Tempe, AZ 85284
Local realty services provided by:Better Homes and Gardens Real Estate S.J. Fowler
405 W El Freda Road,Tempe, AZ 85284
$560,000
- 4 Beds
- 2 Baths
- - sq. ft.
- Single family
- Active
Listed by: dan kilde
Office: west usa realty
MLS#:7101771
Source:ARMLS
Price summary
- Price:$560,000
- Monthly HOA dues:$40
About this home
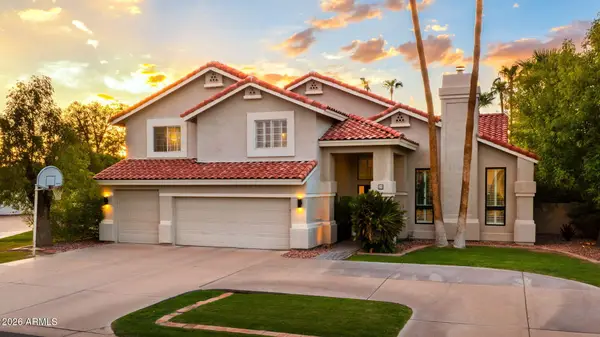
Spacious 4-bedroom home in desirable South Tempe featuring a 3-car garage, vaulted ceilings, and an open-concept layout. This single level home highlights a kitchen with a central island, included refrigerator, and reverse osmosis system. And, the guest bath offers double sinks. Some improvements include a new roof underlayment (2019) and fresh carpet (2023). The practical garage includes a utility sink and an exterior service door leading to a large side-yard storage shed. Enjoy ideal North/South exposure and low-maintenance outdoor living with an extended paver patio. Exceptional location--just one block from a lush greenbelt and two blocks from the Kyrene Canal Multi-Use Path. Convenient access to the 101, 202, US-60, and I-10 freeways.
Contact an agent
Home facts
- Year built:1994
- Subdivision & Development:Pecan Grove Village 3
- Listing ID #:7101771
- Updated:November 08, 2026 at 05:47 PM
Rooms and interior
- Bedrooms:4
- Total bathrooms:2
- Flooring:Carpet, Tile
Heating and cooling
- Cooling:Ceiling Fan(s), Heat Pump
- Heating:Electric, Heat Pump
- Central air:Yes
Structure and exterior
- Year built:1994
- Lot area:0.15 Acres
- Lot Features:Auto Timer H2O Back, Auto Timer H2O Front, Desert Front, Grass Back, North/South Exposure, Sprinklers In Front, Sprinklers In Rear
- Architectural Style:Ranch
- Construction Materials:Painted, Stucco
- Exterior Features:Storage
Schools
- High school:Mountain Pointe High School
- Middle school:Kyrene Middle School
- Elementary school:C I Waggoner School
Utilities
- Sewer:Sewer in & Connected
Finances and disclosures
- Price:$560,000
- Tax amount:$3,397 (2025)
Parking
- Garage:Yes
- Garage spaces:3
 All information should be verified by the recipient and none is guaranteed as accurate by ARMLS. Copyright 2020 Arizona Regional Multiple Listing Service, Inc. All rights reserved.
New listings near 405 W El Freda Road
- New
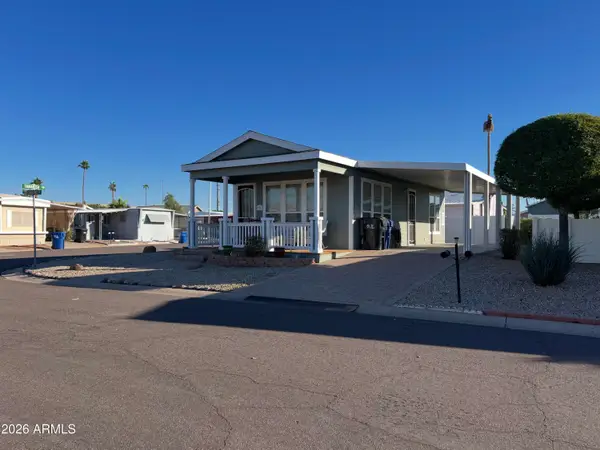 $39,900Active1 beds 1 baths
2401 W Southern Avenue #136, Tempe, AZ 85282
MLS# 7104098Listed by: REALTY USA SOUTHWEST - New
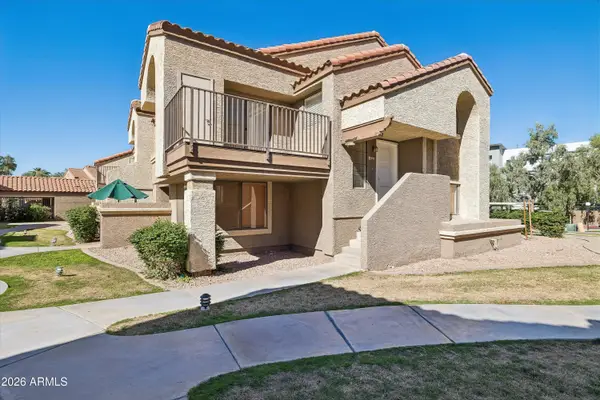 $275,000Active2 beds 2 baths
1905 E University Drive #251, Tempe, AZ 85288
MLS# 7103924Listed by: REALTY ONE GROUP - New
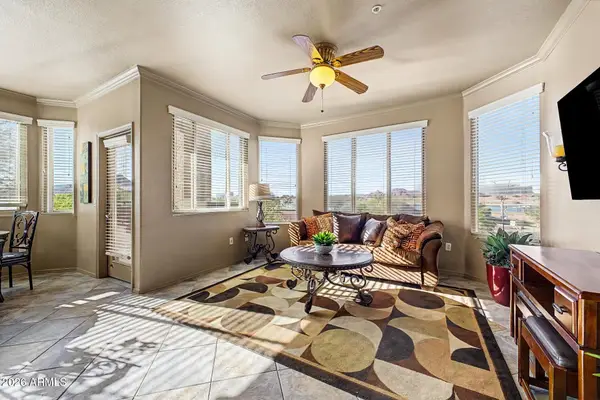 $479,900Active2 beds 2 baths
425 W Rio Salado Parkway #101, Tempe, AZ 85281
MLS# 7103851Listed by: REAL BROKER - New
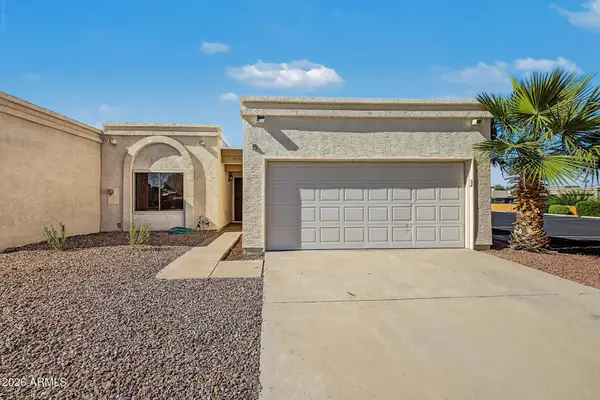 $350,000Active3 beds 2 baths
5616 S Roosevelt Street, Tempe, AZ 85283
MLS# 7103770Listed by: CACTUS MOUNTAIN PROPERTIES, LLC - New
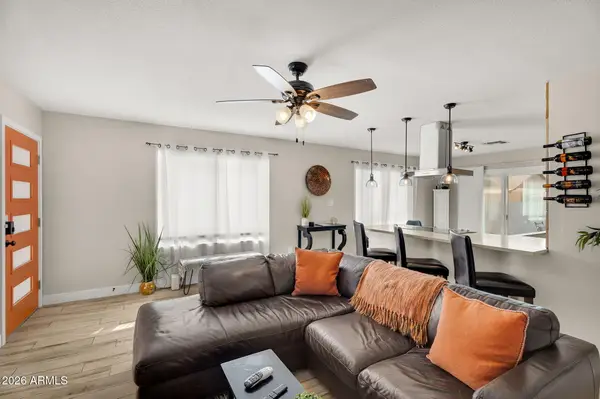 $399,000Active3 beds 2 baths
2106 S Pine Street, Tempe, AZ 85282
MLS# 7103509Listed by: REDFIN CORPORATION - New
 $699,999Active4 beds 2 baths
2629 S Country Club Way, Tempe, AZ 85282
MLS# 7103307Listed by: RUSS LYON SOTHEBY'S INTERNATIONAL REALTY - New
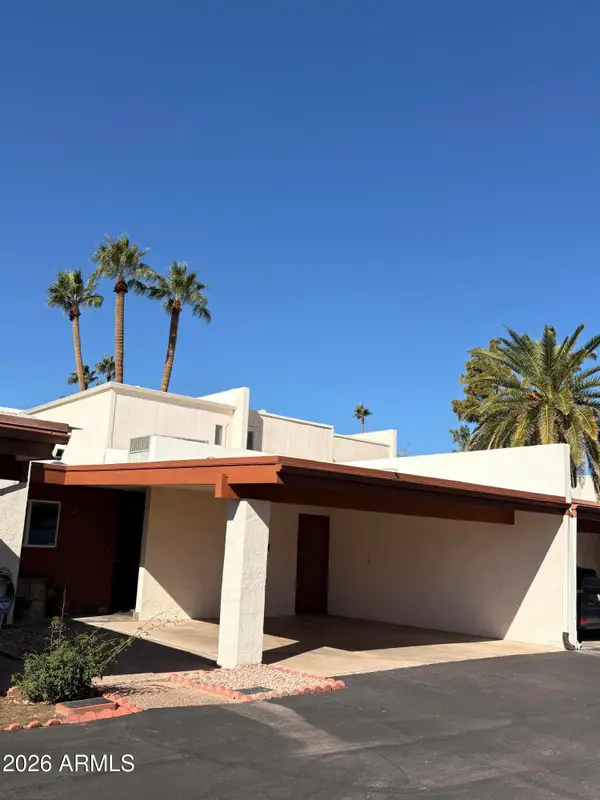 $350,000Active2 beds 2 baths
3220 S El Camino Drive, Tempe, AZ 85282
MLS# 7103301Listed by: LOCALITY REAL ESTATE - New
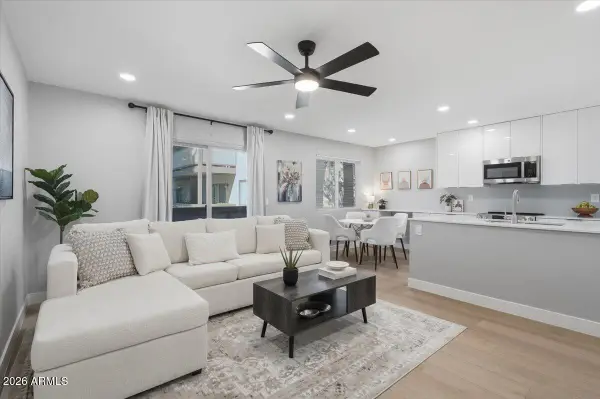 $275,000Active2 beds 2 baths
616 S Hardy Drive #116, Tempe, AZ 85281
MLS# 7102920Listed by: KELLER WILLIAMS INTEGRITY FIRST REALTY - New
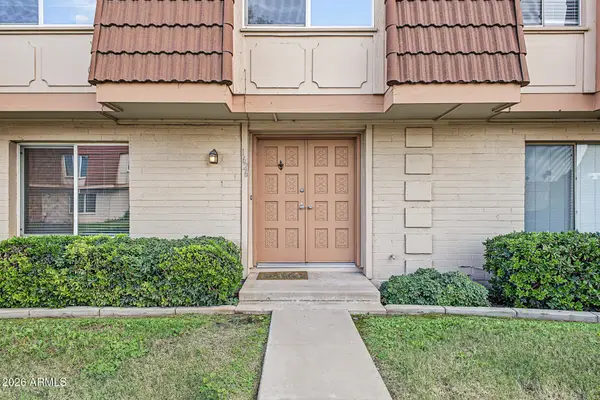 $349,999Active4 beds 3 baths
1626 E Logan Drive, Tempe, AZ 85282
MLS# 7102792Listed by: LOCAL LUXURY CHRISTIE'S INTERNATIONAL REAL ESTATE - New
 $1,295,000Active5 beds 4 baths
20 E Los Arboles Circle, Tempe, AZ 85284
MLS# 7102734Listed by: MY HOME GROUP REAL ESTATE


Protect your home and budget from life's surprises with an Assurant Home Warranty, backed by a partner that supports you through every step of homeownership. Explore Plans.
© 2026 Better Homes and Gardens Real Estate LLC. An Anywhere Real Estate company. All rights reserved. Better Homes and Gardens® Real Estate is a registered trademark owned by Meredith Operations Corporation, licensed to Better Homes and Gardens Real Estate LLC and used with permission. Better Homes and Gardens Real Estate LLC fully supports the principles of the Fair Housing Act and the Equal Opportunity Act. Listing information is deemed reliable but is not guaranteed accurate.
Each office is independently owned and operated.
Any services or products provided by third parties are not provided by, affiliated with or related to Better Homes and Gardens Real Estate LLC, or its affiliated companies.