
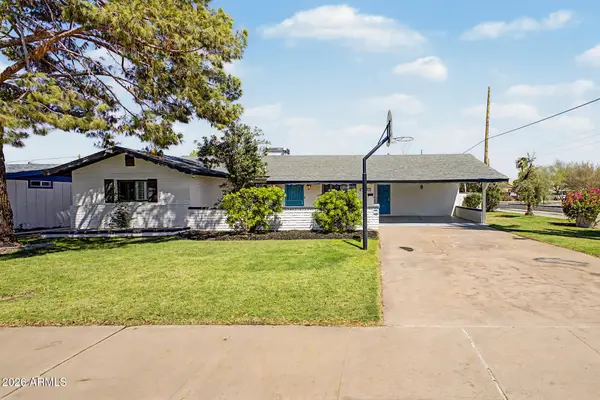
412 E Orion Street, Tempe, AZ 85283
Local realty services provided by:Better Homes and Gardens Real Estate S.J. Fowler
412 E Orion Street,Tempe, AZ 85283
$674,900
- 6 Beds
- 4 Baths
- 2,360 sq. ft.
- Single family
- Active
Listed by: kelly r. jensen
Office: kj elite realty
MLS#:7052856
Source:ARMLS
Price summary
- Price:$674,900
- Price per sq. ft.:$285.97
About this home
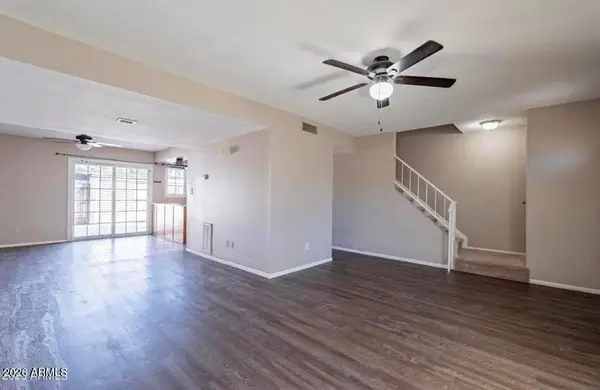
This beautiful home includes 6 bedrooms with 3.5 bathrooms and almost 2400 SF!! The amazing home has been updated with High Efficiency AC unit, new flooring, new mirrors and new blinds! Large pool, established neighborhood, this amazing home has been upgraded with artificial grass in front and back so no lawnmower needed! Sellers love a quick close so please take a look at this amazing home!
Contact an agent
Home facts
- Year built:1972
- Subdivision & Development:COLLEGE PARK UNIT 4
- Listing ID #:7052856
- Updated:September 24, 2026 at 03:52 PM
Rooms and interior
- Bedrooms:6
- Total bathrooms:4
- Flooring:Vinyl
- Basement:Yes
- Basement Description:Finished
- Living area:2,360 sq. ft.
Heating and cooling
- Cooling:Ceiling Fan(s), Programmable Thermostat
- Heating:Electric
- Central air:Yes
Structure and exterior
- Year built:1972
- Building area:2,360 sq. ft.
- Lot area:0.17 Acres
- Lot Features:Alley, Desert Front, North/South Exposure, Synthetic Grass Back, Synthetic Grass Front
- Construction Materials:Block, Stucco
- Exterior Features:Private Yard
Schools
- High school:Marcos De Niza High School
- Middle school:Fees College Preparatory Middle School
- Elementary school:Aguilar School
Finances and disclosures
- Price:$674,900
- Price per sq. ft.:$285.97
- Tax amount:$3,428 (2025)
Features and amenities
- Pool features:Diving Pool
Parking
- Garage:Yes
- Garage spaces:2
 All information should be verified by the recipient and none is guaranteed as accurate by ARMLS. Copyright 2020 Arizona Regional Multiple Listing Service, Inc. All rights reserved.
New listings near 412 E Orion Street
- New
 $542,500Active3 beds 3 baths1,833 sq. ft.
901 S Smith Road #1001, Tempe, AZ 85281
MLS# 7084339Listed by: REALTY85 - New
 $235,000Active2 beds 2 baths1,037 sq. ft.
904 S Melody Lane, Tempe, AZ 85281
MLS# 7084170Listed by: BERKSHIRE HATHAWAY HOMESERVICES ARIZONA PROPERTIES - New
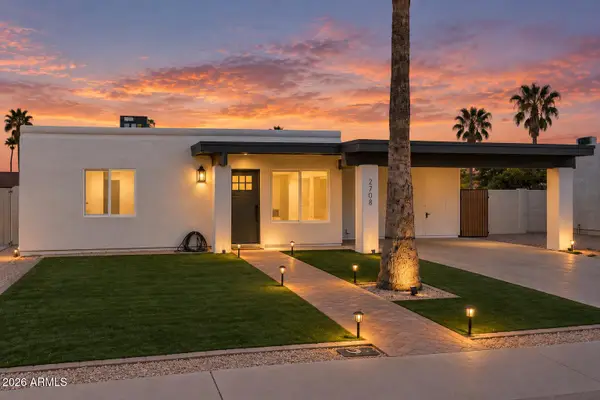 $440,000Active3 beds 2 baths1,546 sq. ft.
2708 W Dunbar Drive, Tempe, AZ 85282
MLS# 7083996Listed by: COMPASS - New
 $282,500Active2 beds 2 baths902 sq. ft.
6701 S Jentilly Lane, Tempe, AZ 85283
MLS# 7083928Listed by: KELLER WILLIAMS INTEGRITY FIRST REALTY - New
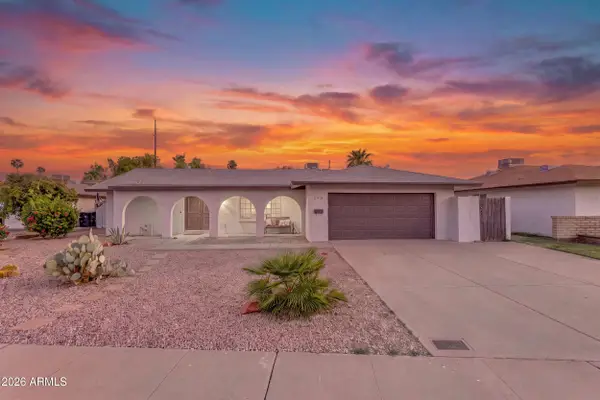 $550,000Active3 beds 2 baths1,844 sq. ft.
5918 S Jentilly Lane, Tempe, AZ 85283
MLS# 7083782Listed by: REAL BROKER - New
 $891,000Active5 beds 3 baths3,345 sq. ft.
321 E Concorda Drive, Tempe, AZ 85282
MLS# 7083649Listed by: REAL BROKER - New
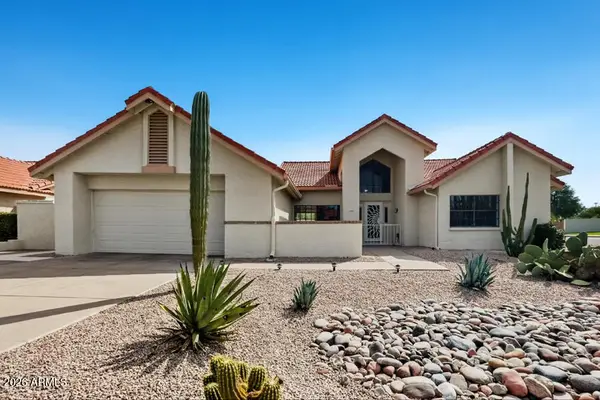 $685,000Active3 beds 2 baths1,997 sq. ft.
7941 S Kenwood Lane, Tempe, AZ 85284
MLS# 7083633Listed by: OFFERPAD BROKERAGE, LLC - New
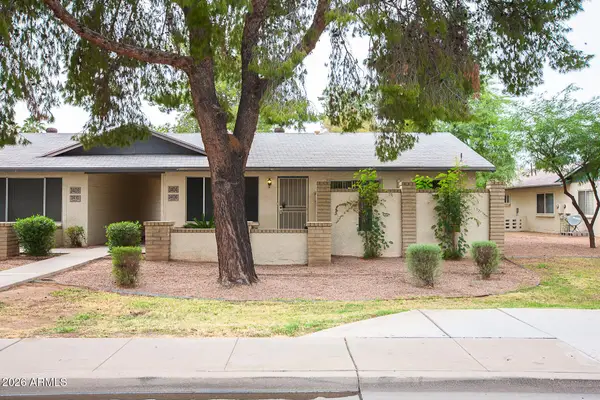 $280,000Active3 beds 2 baths1,088 sq. ft.
3404 S Hardy Drive, Tempe, AZ 85282
MLS# 7083581Listed by: ARIZONA GOLD REALTY - New
 $499,999Active4 beds 2 baths1,716 sq. ft.
1006 W 12th Place, Tempe, AZ 85281
MLS# 7081363Listed by: REALTY EXECUTIVES ARIZONA TERRITORY - New
 $280,000Active3 beds 3 baths1,452 sq. ft.
6526 S Mcallister Avenue, Tempe, AZ 85283
MLS# 7083463Listed by: CITIEA


Protect your home and budget from life's surprises with an Assurant Home Warranty, backed by a partner that supports you through every step of homeownership. Explore Plans.
© 2026 Better Homes and Gardens Real Estate LLC. An Anywhere Real Estate company. All rights reserved. Better Homes and Gardens® Real Estate is a registered trademark owned by Meredith Operations Corporation, licensed to Better Homes and Gardens Real Estate LLC and used with permission. Better Homes and Gardens Real Estate LLC fully supports the principles of the Fair Housing Act and the Equal Opportunity Act. Listing information is deemed reliable but is not guaranteed accurate.
Each office is independently owned and operated.
Any services or products provided by third parties are not provided by, affiliated with or related to Better Homes and Gardens Real Estate LLC, or its affiliated companies.