
421 W 6th Street #1008, Tempe, AZ 85281
Local realty services provided by:Better Homes and Gardens Real Estate S.J. Fowler
Listed by: shelley courtney, raegen johnson
Office: real broker
MLS#:7063148
Source:ARMLS
Price summary
- Price:$750,000
- Price per sq. ft.:$330.4
- Monthly HOA dues:$290
About this home
Experience the pinnacle of Downtown Tempe living in this one-of-a-kind luxury 4-story townhome. Perfectly suited for a future owner-occupant or savvy buyer, this home offers immediate peace of mind with steady income already in place via a tenant secured for the next 12 months. Nestled in a premium 24-unit community steps from the Historic Mill Avenue District, the property boasts high-end upgrades including custom flooring, modernized railings, and designer bath finishes. The spacious layout features an open-concept living area, a sleek kitchen with ample cabinetry, and 3 bedrooms--each with a private en-suite bathroom and custom closet shelving. Two additional bonus rooms on the 1st and 4th floors offer excellent structural flexibility for a home office, fitness studio, or media room. Enjoy views from Piestewa Peak to Camelback Mountain via 2 private balconies or relax in the community courtyard. Parking includes a 2-car tandem garage and 1 driveway space. Unbeatable location within walking distance to ASU, Tempe Town Lake, Gammage, dining, nightlife, and the Light Rail, with effortless access to the 202, I-10, and Sky Harbor Airport. A rare opportunity to secure a luxury asset today and move in or re-lease later!...
Contact an agent
Home facts
- Year built:2016
- Subdivision & Development:CLARENDON TOWNHOMES
- Listing ID #:7063148
- Updated:September 24, 2026 at 03:54 PM
Rooms and interior
- Bedrooms:3
- Total bathrooms:4
- Flooring:Carpet, Tile
- Living area:2,270 sq. ft.
Heating and cooling
- Cooling:Ceiling Fan(s), Programmable Thermostat
- Heating:Electric
- Central air:Yes
Structure and exterior
- Year built:2016
- Building area:2,270 sq. ft.
- Lot area:0.02 Acres
- Lot Features:Auto Timer H2O Back, Gravel/Stone Front, North/South Exposure, Synthetic Grass Back
- Architectural Style:Contemporary
- Construction Materials:Blown Cellulose, Painted, Stucco
- Exterior Features:Balcony, Private Yard, Storage
Schools
- High school:Tempe High School
- Middle school:Geneva Epps Mosley Middle School
- Elementary school:Scales Technology Academy
Finances and disclosures
- Price:$750,000
- Price per sq. ft.:$330.4
- Tax amount:$5,423 (2025)
Features and amenities
- Laundry features:Upstairs Laundry
- Amenities:Skylight(s), Vinyl Frame
Parking
- Garage:Yes
- Garage spaces:2
 All information should be verified by the recipient and none is guaranteed as accurate by ARMLS. Copyright 2020 Arizona Regional Multiple Listing Service, Inc. All rights reserved.
New listings near 421 W 6th Street #1008
- New
 $628,800Active4 beds 3 baths2,384 sq. ft.
3815 S Shannon Drive, Tempe, AZ 85282
MLS# 7084451Listed by: ARIZONA BEST REAL ESTATE - New
 $542,500Active3 beds 3 baths1,833 sq. ft.
901 S Smith Road #1001, Tempe, AZ 85281
MLS# 7084339Listed by: REALTY85 - New
 $235,000Active2 beds 2 baths1,037 sq. ft.
904 S Melody Lane, Tempe, AZ 85281
MLS# 7084170Listed by: BERKSHIRE HATHAWAY HOMESERVICES ARIZONA PROPERTIES - New
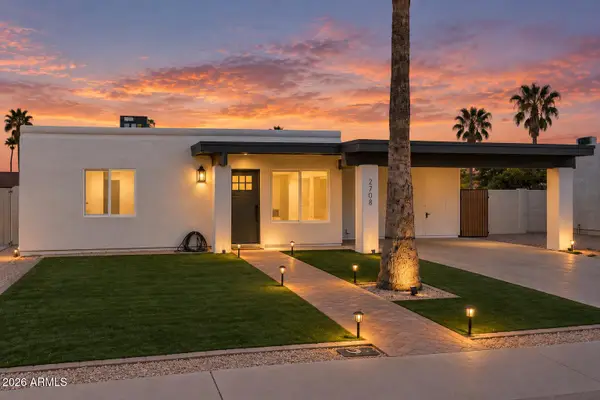 $440,000Active3 beds 2 baths1,546 sq. ft.
2708 W Dunbar Drive, Tempe, AZ 85282
MLS# 7083996Listed by: COMPASS - New
 $282,500Active2 beds 2 baths902 sq. ft.
6701 S Jentilly Lane, Tempe, AZ 85283
MLS# 7083928Listed by: KELLER WILLIAMS INTEGRITY FIRST REALTY - New
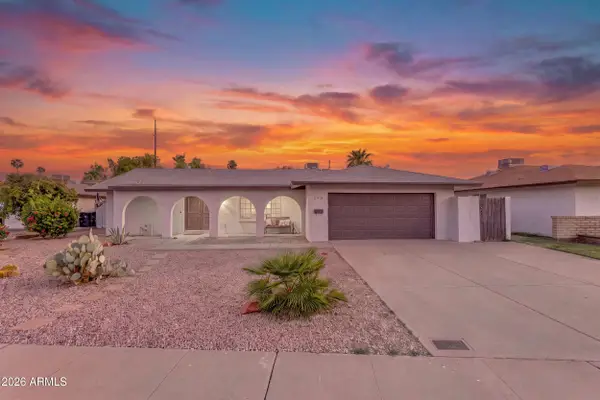 $550,000Active3 beds 2 baths1,844 sq. ft.
5918 S Jentilly Lane, Tempe, AZ 85283
MLS# 7083782Listed by: REAL BROKER - New
 $891,000Active5 beds 3 baths3,345 sq. ft.
321 E Concorda Drive, Tempe, AZ 85282
MLS# 7083649Listed by: REAL BROKER - New
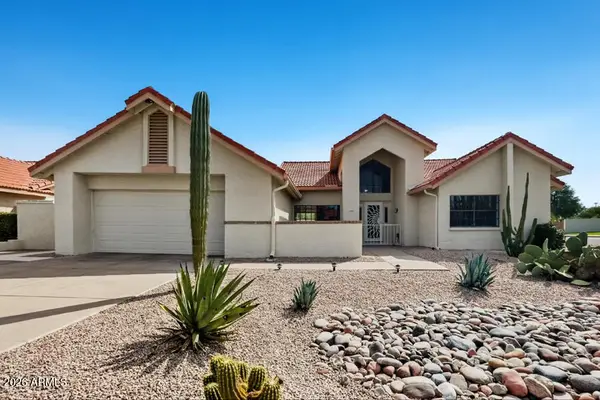 $685,000Active3 beds 2 baths1,997 sq. ft.
7941 S Kenwood Lane, Tempe, AZ 85284
MLS# 7083633Listed by: OFFERPAD BROKERAGE, LLC - New
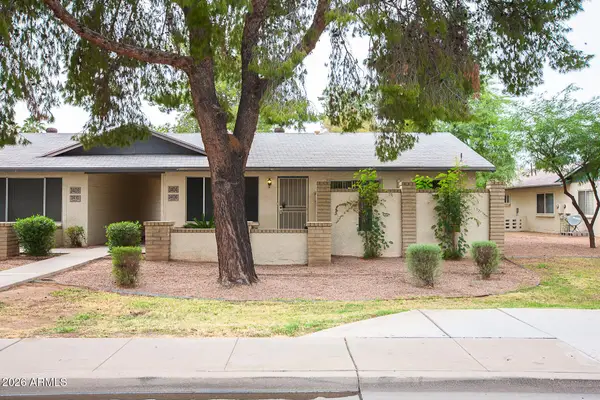 $280,000Active3 beds 2 baths1,088 sq. ft.
3404 S Hardy Drive, Tempe, AZ 85282
MLS# 7083581Listed by: ARIZONA GOLD REALTY - New
 $499,999Active4 beds 2 baths1,716 sq. ft.
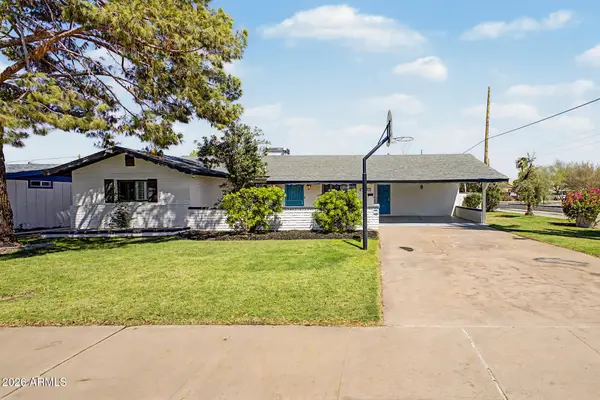
1006 W 12th Place, Tempe, AZ 85281
MLS# 7081363Listed by: REALTY EXECUTIVES ARIZONA TERRITORY


Protect your home and budget from life's surprises with an Assurant Home Warranty, backed by a partner that supports you through every step of homeownership. Explore Plans.
© 2026 Better Homes and Gardens Real Estate LLC. An Anywhere Real Estate company. All rights reserved. Better Homes and Gardens® Real Estate is a registered trademark owned by Meredith Operations Corporation, licensed to Better Homes and Gardens Real Estate LLC and used with permission. Better Homes and Gardens Real Estate LLC fully supports the principles of the Fair Housing Act and the Equal Opportunity Act. Listing information is deemed reliable but is not guaranteed accurate.
Each office is independently owned and operated.
Any services or products provided by third parties are not provided by, affiliated with or related to Better Homes and Gardens Real Estate LLC, or its affiliated companies.