
421 W 6th Street #1013, Tempe, AZ 85281
Local realty services provided by:Better Homes and Gardens Real Estate S.J. Fowler
421 W 6th Street #1013,Tempe, AZ 85281
$599,900
- 2 Beds
- 3 Baths
- - sq. ft.
- Townhouse
- Active
Listed by: byron kline
Office: the agency
MLS#:7091927
Source:ARMLS
Price summary
- Price:$599,900
- Monthly HOA dues:$325
About this home
Light, bright, and ideally located in the heart of Tempe, this charming townhome offers a thoughtful floor plan and an exceptional lifestyle. The open main level features 11-foot ceilings, engineered wood flooring, modern white cabinetry, and two private balconies that bring in abundant natural light. Both bedrooms offer ensuite baths, while the downstairs bonus room provides valuable flexibility as a home office, den, or additional living space. The two-car tandem garage adds convenience and storage. Located in a gated community with mature, shade-providing trees, the home is just around the corner from Whole Foods and walking distance to the Historic Mill Avenue District, ASU, Gammage, dining, shopping, entertainment, and the Light Rail.
Contact an agent
Home facts
- Year built:2016
- Subdivision & Development:CLARENDON TOWNHOMES
- Listing ID #:7091927
- Updated:October 10, 2026 at 03:33 AM
Rooms and interior
- Bedrooms:2
- Total bathrooms:3
- Flooring:Carpet, Tile, Wood
Heating and cooling
- Heating:Electric
- Central air:Yes
Structure and exterior
- Year built:2016
- Lot area:0.03 Acres
- Lot Features:North/South Exposure
- Construction Materials:Blown Cellulose, Brick Veneer, Painted, Stucco
- Exterior Features:Balcony
Schools
- High school:Tempe High School
- Middle school:Geneva Epps Mosley Middle School
- Elementary school:Scales Technology Academy
Finances and disclosures
- Price:$599,900
- Tax amount:$4,061 (2025)
Features and amenities
- Laundry features:Upstairs Laundry
Parking
- Parking description:Tandem
- Garage:Yes
- Garage spaces:2
 All information should be verified by the recipient and none is guaranteed as accurate by ARMLS. Copyright 2020 Arizona Regional Multiple Listing Service, Inc. All rights reserved.
New listings near 421 W 6th Street #1013
- New
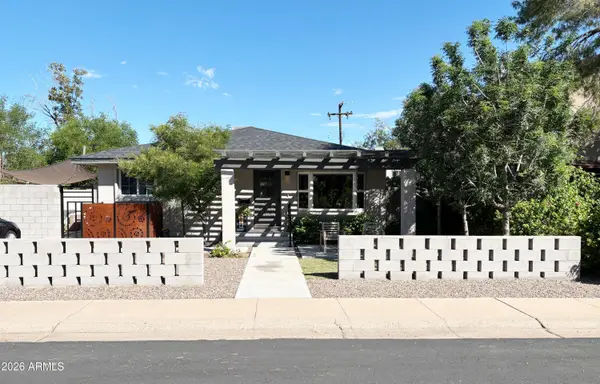 $699,900Active4 beds 2 baths
514 W 11th Street W, Tempe, AZ 85281
MLS# 7092116Listed by: WEST USA REALTY - New
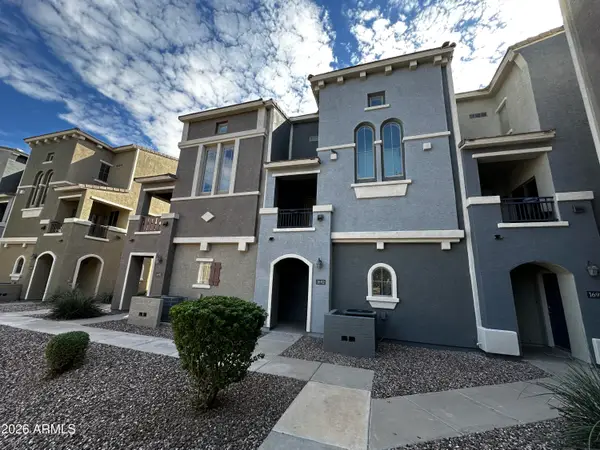 $339,999Active2 beds 3 baths
2402 E 5th Street #1692, Tempe, AZ 85288
MLS# 7092018Listed by: REALTY ONE GROUP - New
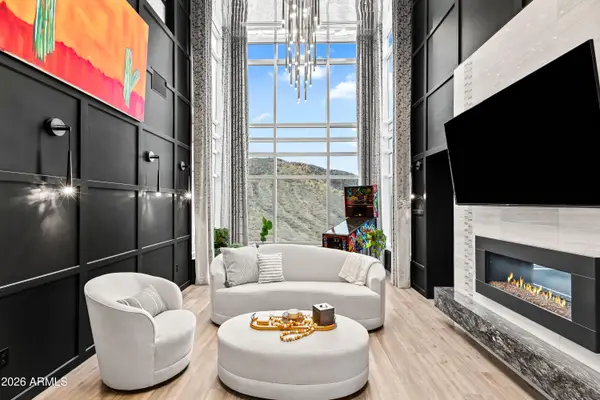 $3,950,000Active4 beds 5 baths
140 E Rio Salado Parkway #1201, Tempe, AZ 85281
MLS# 7092020Listed by: SERHANT. - New
 $600,000Active4 beds 2 baths
224 E Garfield Street, Tempe, AZ 85288
MLS# 7092026Listed by: WEST USA REALTY - New
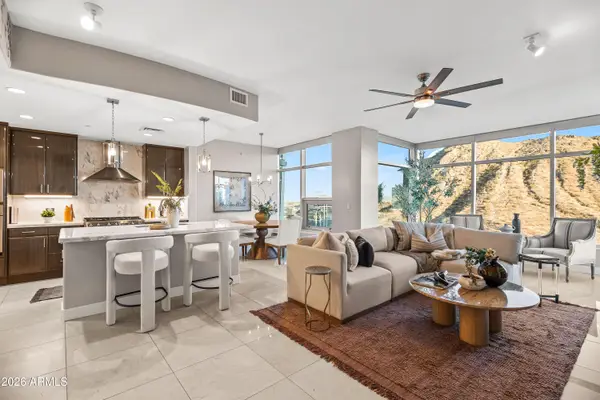 $1,677,000Active2 beds 2 baths
140 E Rio Salado Parkway #1101, Tempe, AZ 85281
MLS# 7092004Listed by: SERHANT. - New
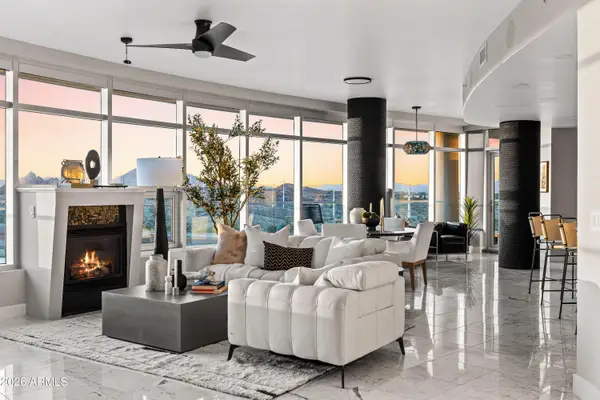 $2,900,000Active3 beds 3 baths
140 E Rio Salado Parkway #1103, Tempe, AZ 85281
MLS# 7092014Listed by: SERHANT. - New
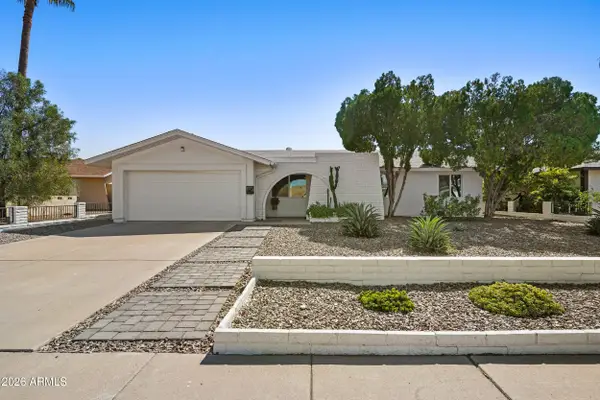 $609,000Active5 beds 3 baths
1135 E Bell De Mar Drive, Tempe, AZ 85283
MLS# 7091798Listed by: HOMESMART - New
 $235,000Active1 beds 1 baths
1111 E University Drive #235, Tempe, AZ 85288
MLS# 7091624Listed by: DF - New
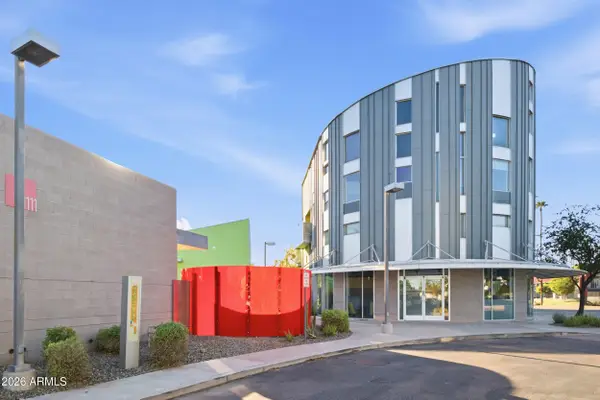 $395,000Active2 beds 2 baths
1111 W University Drive #3008, Tempe, AZ 85281
MLS# 7091635Listed by: JASON MITCHELL REAL ESTATE


Protect your home and budget from life's surprises with an Assurant Home Warranty, backed by a partner that supports you through every step of homeownership. Explore Plans.
© 2026 Better Homes and Gardens Real Estate LLC. An Anywhere Real Estate company. All rights reserved. Better Homes and Gardens® Real Estate is a registered trademark owned by Meredith Operations Corporation, licensed to Better Homes and Gardens Real Estate LLC and used with permission. Better Homes and Gardens Real Estate LLC fully supports the principles of the Fair Housing Act and the Equal Opportunity Act. Listing information is deemed reliable but is not guaranteed accurate.
Each office is independently owned and operated.
Any services or products provided by third parties are not provided by, affiliated with or related to Better Homes and Gardens Real Estate LLC, or its affiliated companies.