
5918 S Jentilly Lane, Tempe, AZ 85283
Local realty services provided by:Better Homes and Gardens Real Estate BloomTree Realty
Listed by: amy pender, shannon gillette
Office: real broker
MLS#:7083782
Source:ARMLS
Price summary
- Price:$550,000
- Price per sq. ft.:$298.26
About this home
An incredible opportunity in Tempe! Situated on a quiet cul-de-sac with no rear neighbors, this home offers a rare combination of privacy, outdoor living, and an ideal location near everything Tempe has to offer. Step inside to a bright, open floor plan featuring LVP flooring and effortless flow between the kitchen, dining, and living spaces. The kitchen features an eat-in area and opens directly to the main living space, making the layout perfect for both everyday living and entertaining. The split floor plan provides added privacy, with the primary suite tucked away on its own side of the home and featuring direct access to the backyard. Step outside to your private Arizona retreat complete with a sparkling pool, expansive patio space, and a separate hot tub, the perfect spot to relax, recover, or unwind under the Arizona sky. On the opposite side of the home, you'll find two additional bedrooms, a full bathroom, and an oversized laundry room offering plenty of additional storage.
And the location is hard to beat! Enjoy convenient access to ASU, Downtown Tempe, Tempe Town Lake, Sky Harbor International Airport, shopping, dining, entertainment, and major freeways, all while coming home to an established neighborhood, cul-de-sac setting, and a backyard with no neighbors directly behind you.
Private pool, incredible lot, functional split floor plan, and a prime Tempe location-this is an opportunity you don't want to miss!...
Contact an agent
Home facts
- Year built:1973
- Subdivision & Development:TEMPE ROYAL PALMS UNIT 12
- Listing ID #:7083782
- Updated:September 23, 2026 at 04:43 AM
Rooms and interior
- Bedrooms:3
- Total bathrooms:2
- Flooring:Carpet, Laminate, Tile
- Living area:1,844 sq. ft.
Heating and cooling
- Heating:Natural Gas
- Central air:Yes
Structure and exterior
- Year built:1973
- Building area:1,844 sq. ft.
- Lot area:0.24 Acres
- Lot Features:Auto Timer H2O Back, Auto Timer H2O Front, Cul-De-Sac, Desert Front, Irrigation Back, Irrigation Front
- Architectural Style:Ranch
- Construction Materials:Block, Painted, Slump Block, Stucco
Schools
- High school:Marcos De Niza High School
- Middle school:Fees College Preparatory Middle School
- Elementary school:Rover Elementary School
Finances and disclosures
- Price:$550,000
- Price per sq. ft.:$298.26
- Tax amount:$2,855 (2025)
Features and amenities
- Laundry features:Washer/Dryer Hook-up Only
Parking
- Garage:Yes
- Garage spaces:2
 All information should be verified by the recipient and none is guaranteed as accurate by ARMLS. Copyright 2020 Arizona Regional Multiple Listing Service, Inc. All rights reserved.
New listings near 5918 S Jentilly Lane
- New
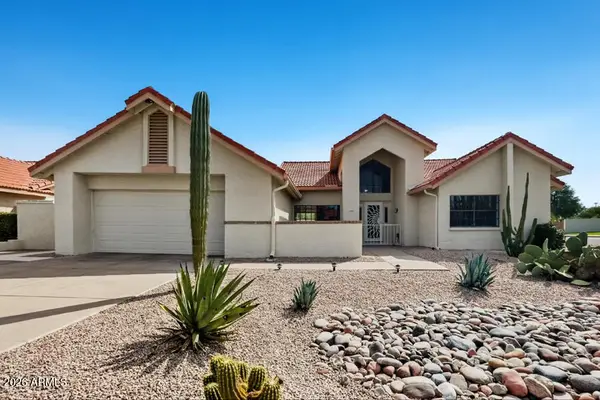 $685,000Active3 beds 2 baths1,997 sq. ft.
7941 S Kenwood Lane, Tempe, AZ 85284
MLS# 7083633Listed by: OFFERPAD BROKERAGE, LLC - New
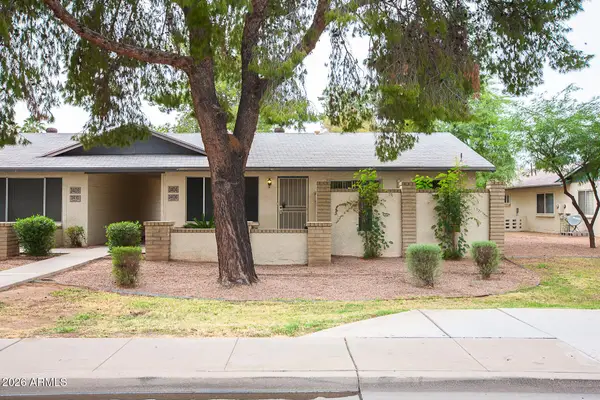 $280,000Active3 beds 2 baths1,088 sq. ft.
3404 S Hardy Drive, Tempe, AZ 85282
MLS# 7083581Listed by: ARIZONA GOLD REALTY - New
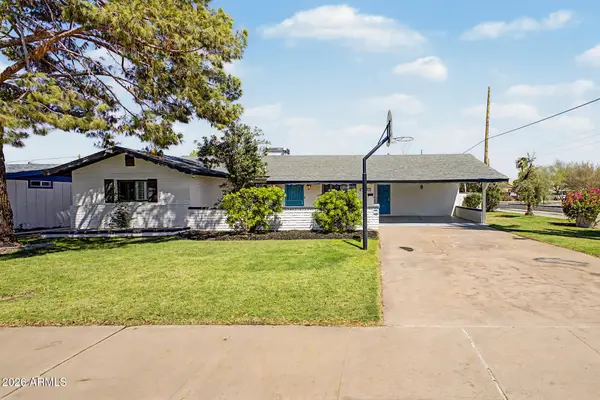 $499,999Active4 beds 2 baths1,716 sq. ft.
1006 W 12th Place, Tempe, AZ 85281
MLS# 7081363Listed by: REALTY EXECUTIVES ARIZONA TERRITORY - New
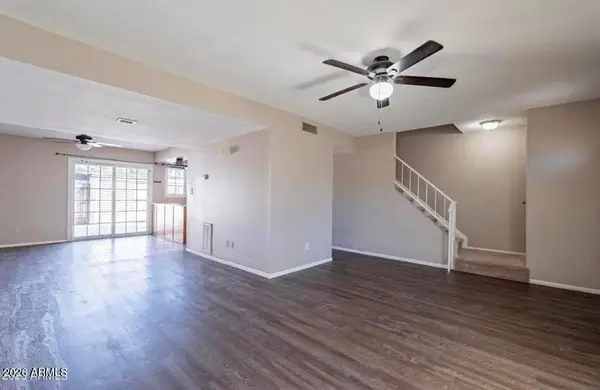 $280,000Active3 beds 3 baths1,452 sq. ft.
6526 S Mcallister Avenue, Tempe, AZ 85283
MLS# 7083463Listed by: CITIEA - New
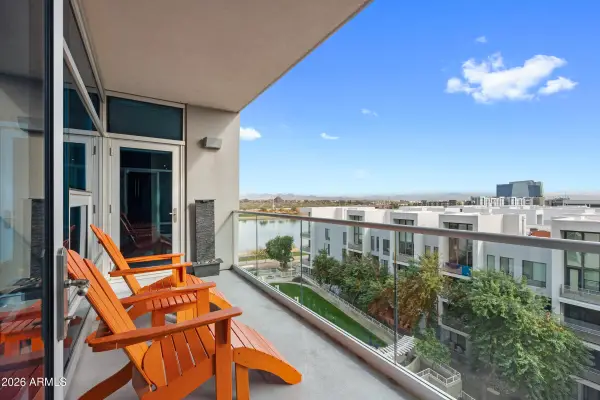 $945,000Active2 beds 3 baths2,320 sq. ft.
140 E Rio Salado Parkway #610, Tempe, AZ 85281
MLS# 7083471Listed by: EXP REALTY - New
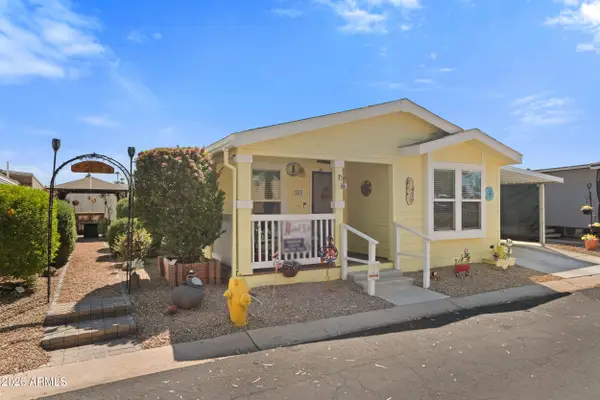 $129,900Active3 beds 2 baths1,344 sq. ft.
2401 W Southern Avenue #229, Tempe, AZ 85282
MLS# 7083424Listed by: REALTY USA SOUTHWEST - New
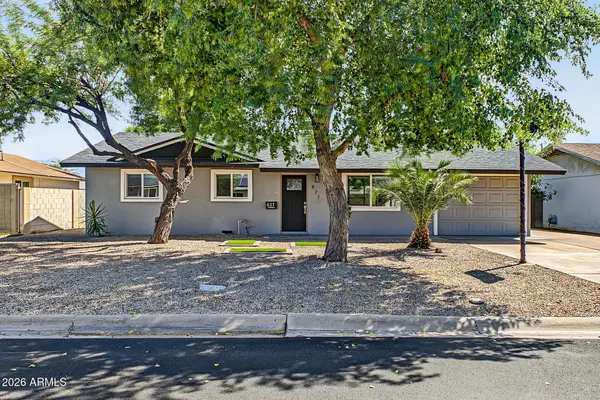 $585,000Active3 beds 2 baths1,543 sq. ft.
827 W Romo Jones Street, Tempe, AZ 85281
MLS# 7083357Listed by: KELLER WILLIAMS ARIZONA REALTY - New
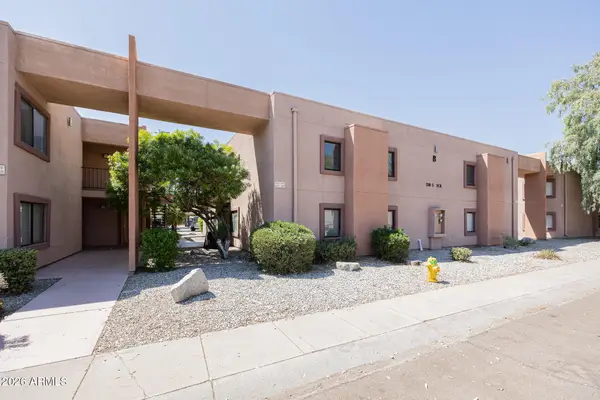 $250,000Active2 beds 2 baths838 sq. ft.
330 S Beck Avenue #207, Tempe, AZ 85281
MLS# 7082771Listed by: GRIGG'S GROUP POWERED BY THE ALTMAN BROTHERS - New
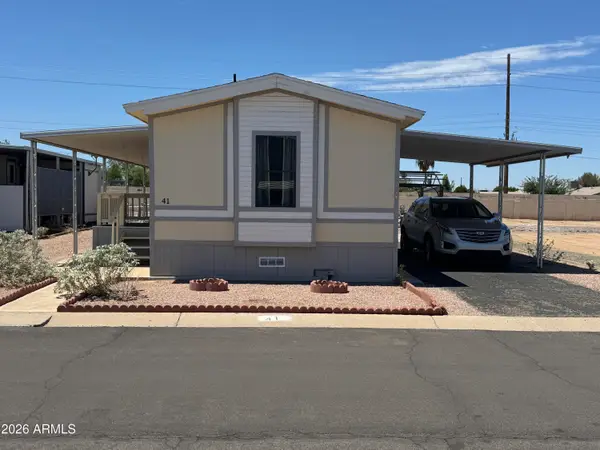 $75,000Active2 beds 2 baths1,040 sq. ft.
2609 W Southern Avenue #41, Tempe, AZ 85282
MLS# 7082654Listed by: MONARCH REAL ESTATE


Protect your home and budget from life's surprises with an Assurant Home Warranty, backed by a partner that supports you through every step of homeownership. Explore Plans.
© 2026 Better Homes and Gardens Real Estate LLC. An Anywhere Real Estate company. All rights reserved. Better Homes and Gardens® Real Estate is a registered trademark owned by Meredith Operations Corporation, licensed to Better Homes and Gardens Real Estate LLC and used with permission. Better Homes and Gardens Real Estate LLC fully supports the principles of the Fair Housing Act and the Equal Opportunity Act. Listing information is deemed reliable but is not guaranteed accurate.
Each office is independently owned and operated.
Any services or products provided by third parties are not provided by, affiliated with or related to Better Homes and Gardens Real Estate LLC, or its affiliated companies.