
611 E Erie Drive, Tempe, AZ 85282
Local realty services provided by:Better Homes and Gardens Real Estate S.J. Fowler
611 E Erie Drive,Tempe, AZ 85282
$639,900
- 3 Beds
- 2 Baths
- 2,027 sq. ft.
- Single family
- Active
Listed by: jonathan larson
Office: west usa realty
MLS#:7042438
Source:ARMLS
Price summary
- Price:$639,900
- Price per sq. ft.:$315.69
About this home
🔥 HUGE PRICE DROP -- THIS ONE DESERVES A LOOK! 🔥 Completely reimagined from top to bottom, this move-in-ready Tempe home is one you need to see in person! The open-concept floor plan features a stunning chef's kitchen with an oversized quartz island, custom cabinetry, and premium stainless-steel appliances. Major interior finishes have been beautifully updated, giving you the feel of a fully renovated home without the time, cost, or hassle of remodeling. Enjoy the large oversized backyard with newly added grass. Ready for family fun or entertaining or your future pool. Minutes from ASU, Tempe Marketplace, Sky Harbor, dining, shopping & major freeways. Don't just drive by--come inside and see it for yourself!
Contact an agent
Home facts
- Year built:1967
- Subdivision & Development:BRENTWOOD MANOR UNIT 4
- Listing ID #:7042438
- Updated:September 25, 2026 at 03:16 PM
Rooms and interior
- Bedrooms:3
- Total bathrooms:2
- Flooring:Carpet, Vinyl
- Living area:2,027 sq. ft.
Heating and cooling
- Cooling:Ceiling Fan(s)
- Heating:Electric
- Central air:Yes
Structure and exterior
- Year built:1967
- Building area:2,027 sq. ft.
- Lot area:0.21 Acres
- Lot Features:Auto Timer H2O Back, Auto Timer H2O Front, Desert Front, Grass Back, North/South Exposure
- Architectural Style:Ranch
- Construction Materials:Brick
Schools
- High school:Tempe High School
- Middle school:McKemy Academy of International Studies
- Elementary school:Broadmor Elementary School
Finances and disclosures
- Price:$639,900
- Price per sq. ft.:$315.69
- Tax amount:$2,581 (2025)
Features and amenities
- Laundry features:Washer/Dryer Hook-up Only
- Amenities:Vinyl Frame
Parking
- Garage:Yes
- Garage spaces:2
 All information should be verified by the recipient and none is guaranteed as accurate by ARMLS. Copyright 2020 Arizona Regional Multiple Listing Service, Inc. All rights reserved.
New listings near 611 E Erie Drive
- New
 $240,000Active2 beds 1 baths884 sq. ft.
3031 S Rural Road #41, Tempe, AZ 85282
MLS# 7084968Listed by: KELLER WILLIAMS INTEGRITY FIRST REALTY - New
 $750,000Active3 beds 2 baths2,079 sq. ft.
7929 S Kenwood Lane, Tempe, AZ 85284
MLS# 7084741Listed by: QUEEN CREEK REAL ESTATE - New
 $265,000Active2 beds 2 baths751 sq. ft.
1065 W 1st Street #106, Tempe, AZ 85281
MLS# 7084746Listed by: HOMESMART - New
 $349,000Active2 beds 3 baths1,166 sq. ft.
1016 W Orion Street, Tempe, AZ 85283
MLS# 7084569Listed by: NIKSI - New
 $628,800Active4 beds 3 baths2,384 sq. ft.
3815 S Shannon Drive, Tempe, AZ 85282
MLS# 7084451Listed by: ARIZONA BEST REAL ESTATE - New
 $542,500Active3 beds 3 baths1,833 sq. ft.
901 S Smith Road #1001, Tempe, AZ 85281
MLS# 7084339Listed by: REALTY85 - New
 $235,000Active2 beds 2 baths1,037 sq. ft.
904 S Melody Lane, Tempe, AZ 85281
MLS# 7084170Listed by: BERKSHIRE HATHAWAY HOMESERVICES ARIZONA PROPERTIES - New
 $809,900Active3 beds 3 baths2,308 sq. ft.
439 W Knight Lane, Tempe, AZ 85284
MLS# 7084149Listed by: AMERICAN REALTY BROKERS - New
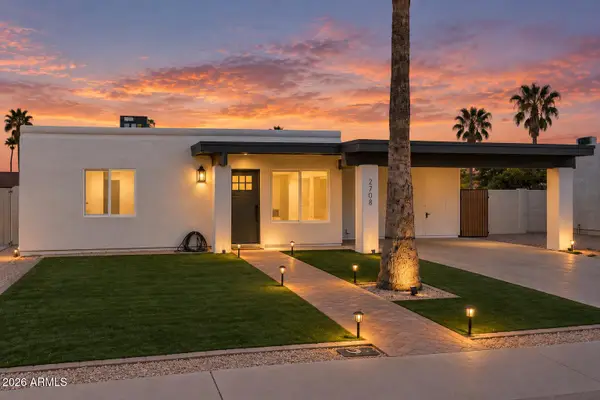 $440,000Active3 beds 2 baths1,546 sq. ft.
2708 W Dunbar Drive, Tempe, AZ 85282
MLS# 7083996Listed by: COMPASS - New
 $35,000Active2 beds 2 baths1,056 sq. ft.
2401 W Southern Avenue #OFC, Tempe, AZ 85282
MLS# 7084046Listed by: EXP REALTY


Protect your home and budget from life's surprises with an Assurant Home Warranty, backed by a partner that supports you through every step of homeownership. Explore Plans.
© 2026 Better Homes and Gardens Real Estate LLC. An Anywhere Real Estate company. All rights reserved. Better Homes and Gardens® Real Estate is a registered trademark owned by Meredith Operations Corporation, licensed to Better Homes and Gardens Real Estate LLC and used with permission. Better Homes and Gardens Real Estate LLC fully supports the principles of the Fair Housing Act and the Equal Opportunity Act. Listing information is deemed reliable but is not guaranteed accurate.
Each office is independently owned and operated.
Any services or products provided by third parties are not provided by, affiliated with or related to Better Homes and Gardens Real Estate LLC, or its affiliated companies.