
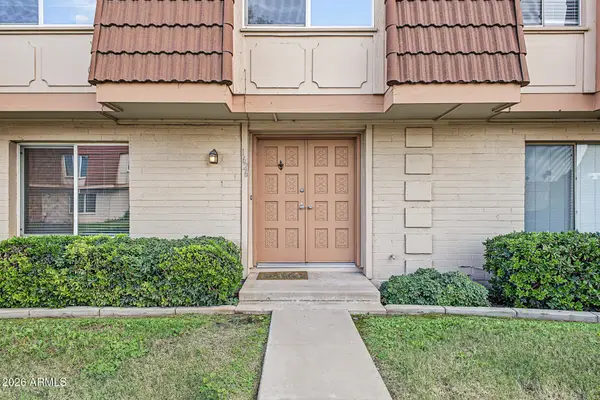
6411 S River Drive #1, Tempe, AZ 85283
Local realty services provided by:Better Homes and Gardens Real Estate S.J. Fowler
Listed by: mike mendoza, joshua mendoza
Office: exp realty
MLS#:7055393
Source:ARMLS
Price summary
- Price:$549,500
- Monthly HOA dues:$310
About this home
Seller offering 3% towards buyer closing costs for this superbly updated home. Largest single level floor plan in the community. Beautiful hardwood flooring and 5'' baseboards in great room, kitchen and bedrooms. Eat-in kitchen features granite counters, a breakfast bar, stainless steel appliances and R/O unit with French doors. Kiva fireplaces in the great room and primary suite. Large Great room opening to a formal dining area, den with built in bookshelves, French doors leading to a private backyard patio area with lush landscaping. Primary suite with fireplace, spacious bath, travertine floors, granite stone walk-in shower and soaking tub with a huge walk-in closet. Large laundry with stone flooring, cabinetry, and granite countertop. Community features: pickleball, pool, water creek.
Contact an agent
Home facts
- Year built:1987
- Subdivision & Development:COTTONWOODS UNIT 3
- Listing ID #:7055393
- Updated:November 09, 2026 at 04:18 PM
Rooms and interior
- Bedrooms:2
- Total bathrooms:2
- Flooring:Stone, Wood
Heating and cooling
- Cooling:Ceiling Fan(s), Heat Pump, Programmable Thermostat
- Heating:Electric
- Central air:Yes
Structure and exterior
- Year built:1987
- Lot area:0.11 Acres
- Lot Features:Auto Timer H2O Back, Auto Timer H2O Front, Desert Back, Desert Front, Sprinklers In Front, Sprinklers In Rear, Synthetic Grass Back
- Architectural Style:Spanish, Territorial
- Construction Materials:Block, Painted, Stucco
- Exterior Features:Private Street(s), Private Yard
Schools
- High school:McClintock High School
- Middle school:Kyrene Centennial Middle School
- Elementary school:Kyrene de la Estrella Elementary School
Utilities
- Sewer:Sewer in & Connected
Finances and disclosures
- Price:$549,500
- Tax amount:$3,658 (2025)
Features and amenities
- Amenities:Skylight(s), Wood Frames
Parking
- Parking description:Extended Length Garage
- Garage:Yes
- Garage spaces:2
 All information should be verified by the recipient and none is guaranteed as accurate by ARMLS. Copyright 2020 Arizona Regional Multiple Listing Service, Inc. All rights reserved.
New listings near 6411 S River Drive #1
- New
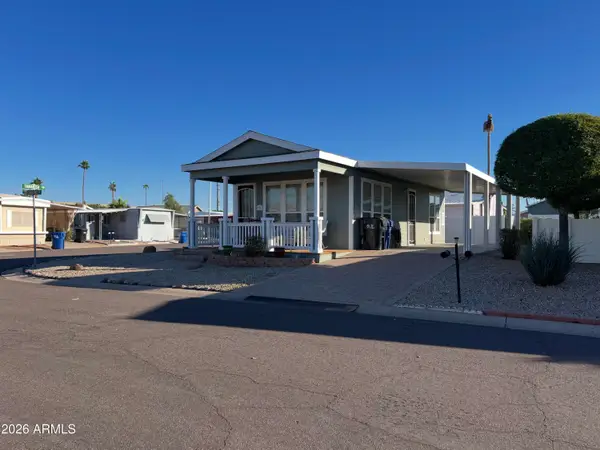 $39,900Active1 beds 1 baths
2401 W Southern Avenue #136, Tempe, AZ 85282
MLS# 7104098Listed by: REALTY USA SOUTHWEST - New
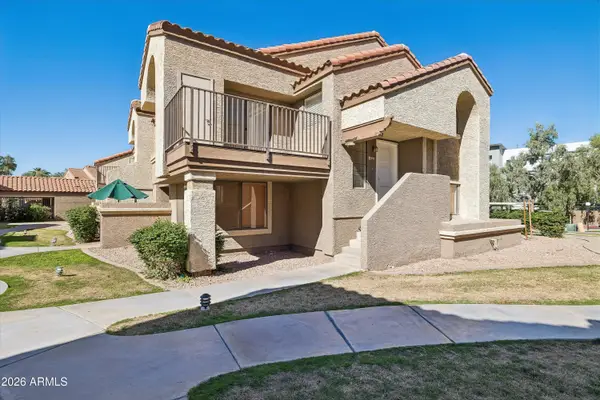 $275,000Active2 beds 2 baths
1905 E University Drive #251, Tempe, AZ 85288
MLS# 7103924Listed by: REALTY ONE GROUP - New
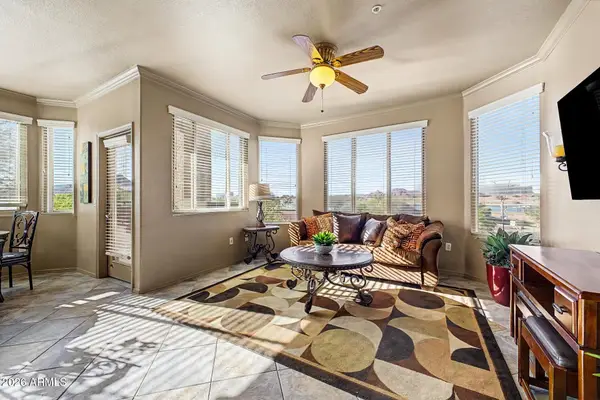 $479,900Active2 beds 2 baths
425 W Rio Salado Parkway #101, Tempe, AZ 85281
MLS# 7103851Listed by: REAL BROKER - New
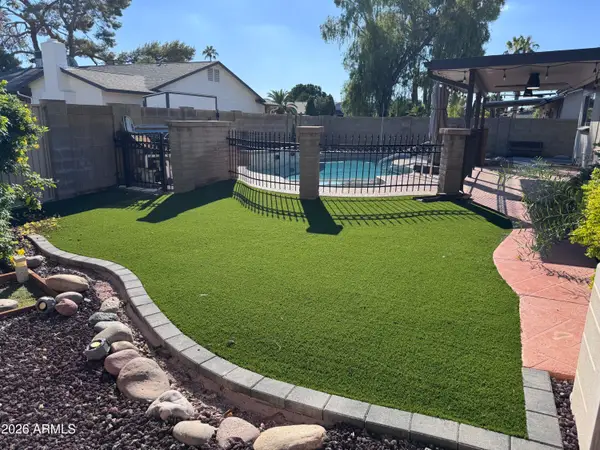 $679,900Active3 beds 2 baths
1451 E Chilton Drive, Tempe, AZ 85283
MLS# 7103817Listed by: KELLER WILLIAMS ARIZONA REALTY - New
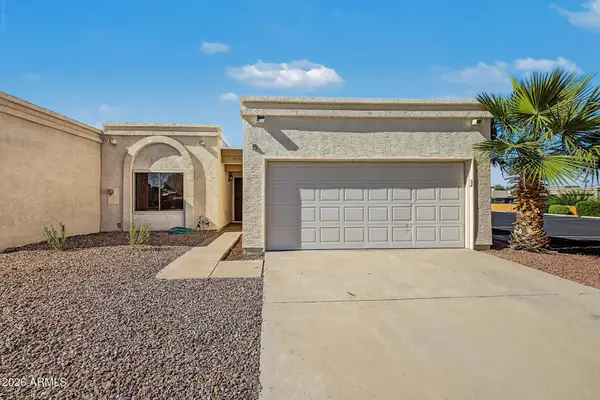 $350,000Active3 beds 2 baths
5616 S Roosevelt Street, Tempe, AZ 85283
MLS# 7103770Listed by: CACTUS MOUNTAIN PROPERTIES, LLC - New
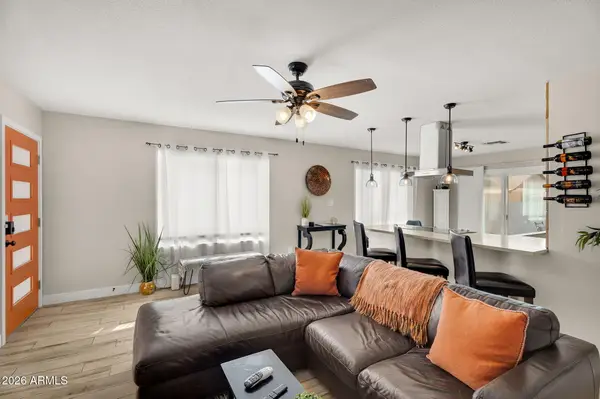 $399,000Active3 beds 2 baths
2106 S Pine Street, Tempe, AZ 85282
MLS# 7103509Listed by: REDFIN CORPORATION - New
 $699,999Active4 beds 2 baths
2629 S Country Club Way, Tempe, AZ 85282
MLS# 7103307Listed by: RUSS LYON SOTHEBY'S INTERNATIONAL REALTY - New
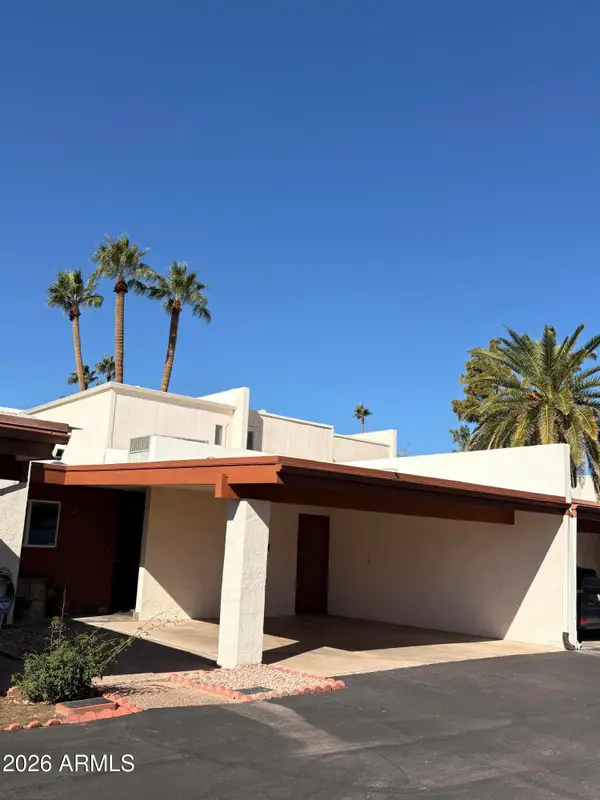 $350,000Active2 beds 2 baths
3220 S El Camino Drive, Tempe, AZ 85282
MLS# 7103301Listed by: LOCALITY REAL ESTATE - New
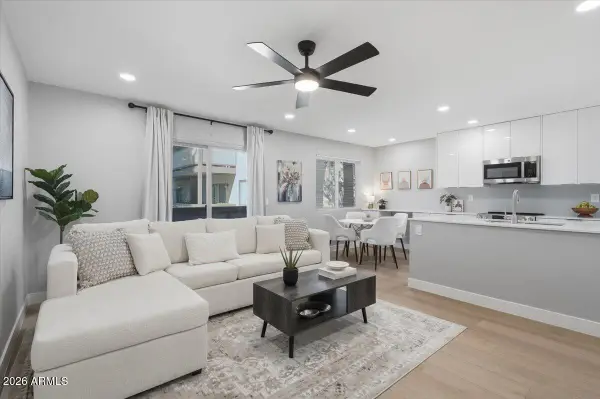 $275,000Active2 beds 2 baths
616 S Hardy Drive #116, Tempe, AZ 85281
MLS# 7102920Listed by: KELLER WILLIAMS INTEGRITY FIRST REALTY - New
 $349,999Active4 beds 3 baths
1626 E Logan Drive, Tempe, AZ 85282
MLS# 7102792Listed by: LOCAL LUXURY CHRISTIE'S INTERNATIONAL REAL ESTATE


Protect your home and budget from life's surprises with an Assurant Home Warranty, backed by a partner that supports you through every step of homeownership. Explore Plans.
© 2026 Better Homes and Gardens Real Estate LLC. An Anywhere Real Estate company. All rights reserved. Better Homes and Gardens® Real Estate is a registered trademark owned by Meredith Operations Corporation, licensed to Better Homes and Gardens Real Estate LLC and used with permission. Better Homes and Gardens Real Estate LLC fully supports the principles of the Fair Housing Act and the Equal Opportunity Act. Listing information is deemed reliable but is not guaranteed accurate.
Each office is independently owned and operated.
Any services or products provided by third parties are not provided by, affiliated with or related to Better Homes and Gardens Real Estate LLC, or its affiliated companies.