
6411 S River Drive #4, Tempe, AZ 85283
Local realty services provided by:Better Homes and Gardens Real Estate BloomTree Realty
6411 S River Drive #4,Tempe, AZ 85283
$540,000
- 2 Beds
- 2 Baths
- 1,719 sq. ft.
- Townhouse
- Active
Listed by: beth a backus roth
Office: locality real estate
MLS#:7062485
Source:ARMLS
Price summary
- Price:$540,000
- Price per sq. ft.:$314.14
- Monthly HOA dues:$318
About this home
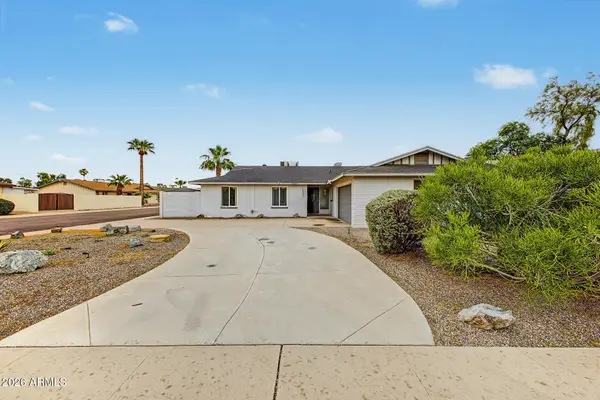
Best kept secret in Tempe, this community of 68 units designed by the architect Adolf DeRoy Mark of Townhouses built in the 80's in a Santa Fe pueblo style. Many custom features are unique to these homes utilizing the play of light through carefully placed windows of different shapes, stone posts designed just for the community with 6 models, no 2 exactly alike. This model has been beautiful remodeled, new roof, new flooring throughout, new appliances, new paint and a new primary walk-in shower. The exterior patio area is newly paved with water drains and lighting. This unit has a large driveway that is a great bonus for guest parking.
***Additional repairs coming, windows are on order for the dining room, a slider to replace in Kitchen and a Bedroom window, patience please.***
Contact an agent
Home facts
- Year built:1987
- Subdivision & Development:COTTONWOODS UNIT 3
- Listing ID #:7062485
- Updated:September 28, 2026 at 03:33 PM
Rooms and interior
- Bedrooms:2
- Total bathrooms:2
- Flooring:Carpet, Tile
- Living area:1,719 sq. ft.
Heating and cooling
- Cooling:Ceiling Fan(s), Heat Pump
- Heating:Electric, Heat Pump
- Central air:Yes
Structure and exterior
- Year built:1987
- Building area:1,719 sq. ft.
- Lot area:0.06 Acres
- Lot Features:Borders Common Area, Desert Front, East/West Exposure
- Architectural Style:Territorial
- Construction Materials:Block, Stucco
- Exterior Features:Balcony, Private Pickleball Court(s), Private Street(s)
Schools
- High school:Marcos De Niza High School
- Middle school:Kyrene Middle School
- Elementary school:Kyrene del Norte School
Finances and disclosures
- Price:$540,000
- Price per sq. ft.:$314.14
- Tax amount:$2,496 (2025)
Features and amenities
- Laundry features:Gas Dryer Hookup, Washer/Dryer Hook-up Only
- Amenities:Skylight(s)
Parking
- Parking description:Attached Garage Cabinets, Gated
- Garage:Yes
- Garage spaces:2
 All information should be verified by the recipient and none is guaranteed as accurate by ARMLS. Copyright 2020 Arizona Regional Multiple Listing Service, Inc. All rights reserved.
New listings near 6411 S River Drive #4
- New
 $749,000Active5 beds 3 baths2,590 sq. ft.
987 E Divot Drive, Tempe, AZ 85283
MLS# 7085857Listed by: HOMESMART - New
 $255,000Active1 beds 1 baths905 sq. ft.
2333 E Southern Avenue #2081, Tempe, AZ 85282
MLS# 7085774Listed by: KELLER WILLIAMS INTEGRITY FIRST REALTY - New
 $850,000Active4 beds 2 baths2,028 sq. ft.
1127 E Watson Drive, Tempe, AZ 85283
MLS# 7085665Listed by: LPT REALTY, LLC - New
 $255,000Active2 beds 1 baths792 sq. ft.
952 E Diamond Drive, Tempe, AZ 85283
MLS# 7085673Listed by: WEST USA REALTY - New
 $750,000Active4 beds 2 baths2,154 sq. ft.
643 E Wesleyan Drive, Tempe, AZ 85282
MLS# 7085625Listed by: ACACIA FINE HOMES - New
 $35,000Active2 beds 2 baths1,056 sq. ft.
2401 W Southern Avenue #336, Tempe, AZ 85282
MLS# 7084046Listed by: EXP REALTY - New
 $525,000Active3 beds 2 baths1,862 sq. ft.
1537 E Bishop Drive, Tempe, AZ 85282
MLS# 7085345Listed by: KOSH REALTY - New
 $240,000Active2 beds 1 baths884 sq. ft.
3031 S Rural Road #41, Tempe, AZ 85282
MLS# 7084968Listed by: KELLER WILLIAMS INTEGRITY FIRST REALTY - New
 $750,000Active3 beds 2 baths2,079 sq. ft.
7929 S Kenwood Lane, Tempe, AZ 85284
MLS# 7084741Listed by: QUEEN CREEK REAL ESTATE - New
 $265,000Active2 beds 2 baths751 sq. ft.
1065 W 1st Street #106, Tempe, AZ 85281
MLS# 7084746Listed by: HOMESMART


Protect your home and budget from life's surprises with an Assurant Home Warranty, backed by a partner that supports you through every step of homeownership. Explore Plans.
© 2026 Better Homes and Gardens Real Estate LLC. An Anywhere Real Estate company. All rights reserved. Better Homes and Gardens® Real Estate is a registered trademark owned by Meredith Operations Corporation, licensed to Better Homes and Gardens Real Estate LLC and used with permission. Better Homes and Gardens Real Estate LLC fully supports the principles of the Fair Housing Act and the Equal Opportunity Act. Listing information is deemed reliable but is not guaranteed accurate.
Each office is independently owned and operated.
Any services or products provided by third parties are not provided by, affiliated with or related to Better Homes and Gardens Real Estate LLC, or its affiliated companies.