
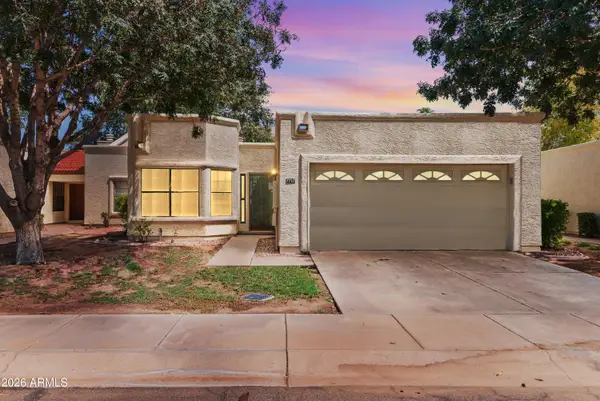
811 W Redfield Road W, Tempe, AZ 85283
Local realty services provided by:Better Homes and Gardens Real Estate S.J. Fowler
811 W Redfield Road W,Tempe, AZ 85283
$465,000
- 3 Beds
- 2 Baths
- 1,919 sq. ft.
- Single family
- Active
Listed by: ana benavides, gregory a victors
Office: exp realty
MLS#:7075885
Source:ARMLS
Price summary
- Price:$465,000
- Price per sq. ft.:$242.31
About this home
Move in Ready home. Opportunity Priced. No HOA, 40 ft cement slab RV parking/gate. NEW Primary Bathroom Yr 2026 with walk-in tile shower, Executive height Quartz Countertops. NEW Yr 2026 Hall Bathroom Executive height Quartz Countertop, Many Drawers in cabinets, tub/shower tiled. NEW Air Conditioner Yr 2026. New Hot Water Heater Yr 2026. Wide footprint Block home with a living room, family room, dining room, and eat-in kitchen. Very large laundry rm. Covered patio in the backyard covers half the home's width. Deep two-car garage with cabinets and a door to the backyard. RV parking on a with no HOA rules governing what you park there. New air conditioner in 2026. Roof replaced in 2017. Parks close by Benedicts Sports & Kiwanis Park, and 0.6 miles to Costco, Walmart, restaurants nearby.
Contact an agent
Home facts
- Year built:1983
- Subdivision & Development:TEMPE ROYAL ESTATES 4 LOT 166-226
- Listing ID #:7075885
- Updated:September 05, 2026 at 06:04 PM
Rooms and interior
- Bedrooms:3
- Total bathrooms:2
- Flooring:Carpet, Tile, Vinyl
- Living area:1,919 sq. ft.
Heating and cooling
- Cooling:Ceiling Fan(s), Heat Pump, Programmable Thermostat
- Heating:Electric, Heat Pump
- Central air:Yes
Structure and exterior
- Year built:1983
- Building area:1,919 sq. ft.
- Lot area:0.2 Acres
- Lot Features:Desert Front, Grass Back, Gravel/Stone Front, North/South Exposure, Sprinklers In Front, Sprinklers In Rear
- Architectural Style:Ranch
- Construction Materials:Block, Painted
Schools
- High school:Compadre High School
- Middle school:Kyrene Middle School
- Elementary school:Kyrene de la Estrella Elementary School
Utilities
- Water:City Water
Finances and disclosures
- Price:$465,000
- Price per sq. ft.:$242.31
- Tax amount:$1,877 (2025)
Parking
- Parking description:RV Gate
- Garage:Yes
- Garage spaces:2
 All information should be verified by the recipient and none is guaranteed as accurate by ARMLS. Copyright 2020 Arizona Regional Multiple Listing Service, Inc. All rights reserved.
New listings near 811 W Redfield Road W
- New
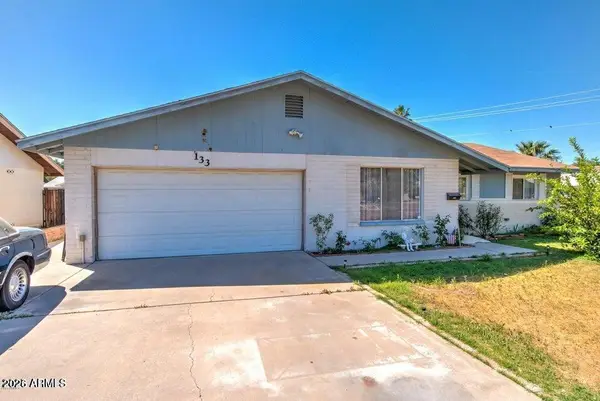 $519,900Active3 beds 2 baths1,640 sq. ft.
133 W Balboa Drive, Tempe, AZ 85282
MLS# 7076497Listed by: AARTIE AIYER REALTY LLC - New
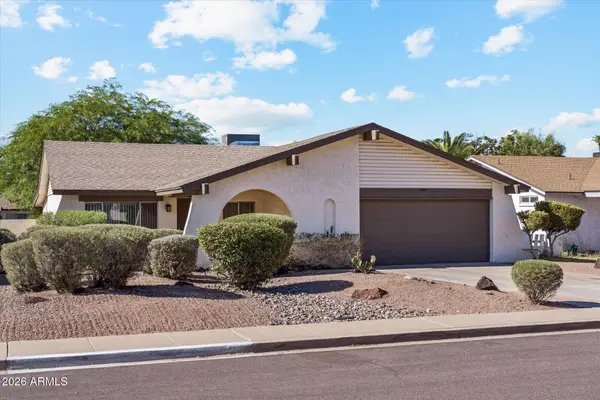 $499,000Active4 beds 2 baths1,678 sq. ft.
1861 E Harvard Drive, Tempe, AZ 85283
MLS# 7076452Listed by: TUKEE HOMES REALTY LLC - New
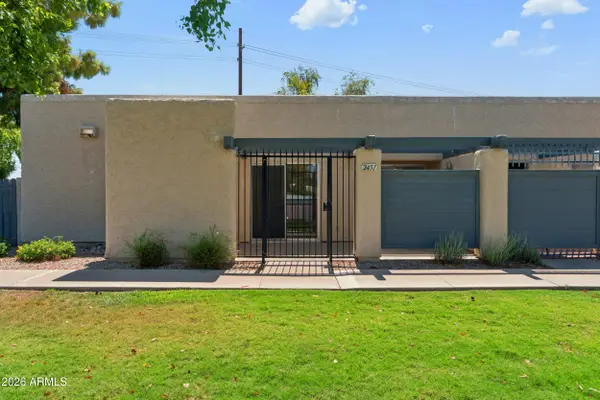 $240,000Active2 beds 2 baths987 sq. ft.
2451 E 7th Street, Tempe, AZ 85288
MLS# 7076448Listed by: WEICHERT, REALTORS - COURTNEY VALLEYWIDE - New
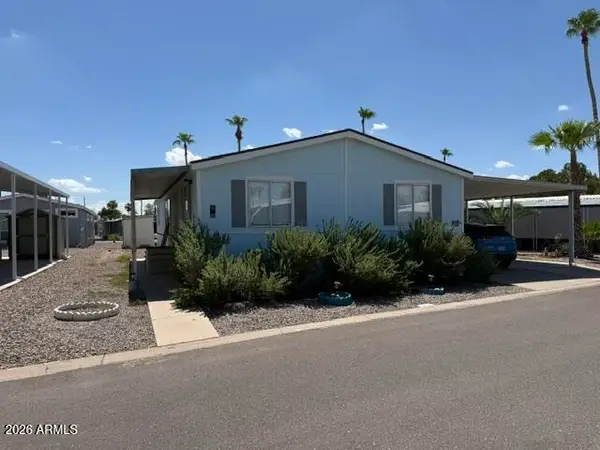 $124,999Active3 beds 2 baths1,700 sq. ft.
2727 E University Drive #20, Tempe, AZ 85288
MLS# 7075830Listed by: CENTURY 21 ARIZONA FOOTHILLS - New
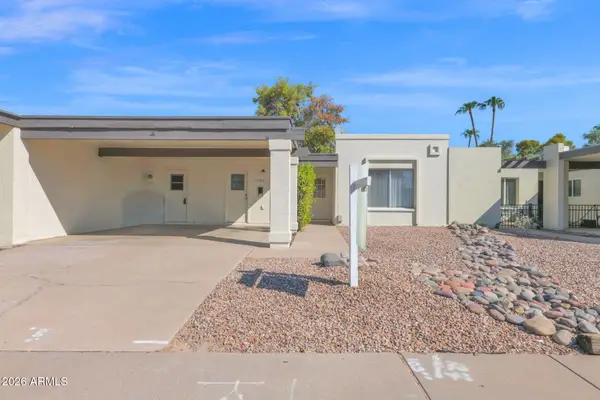 $355,000Active3 beds 2 baths1,391 sq. ft.
1732 E Alameda Drive, Tempe, AZ 85282
MLS# 7076052Listed by: WELLER REALTY & MANAGEMENT - New
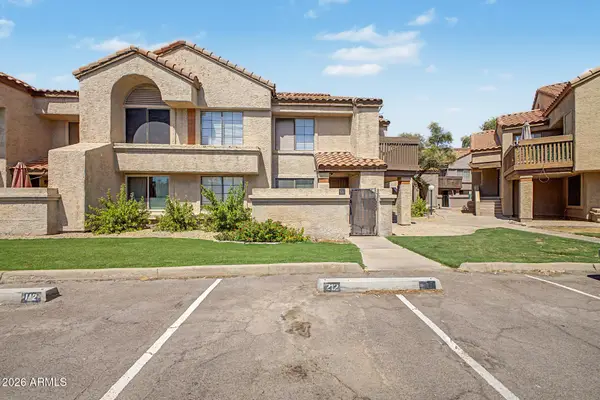 $225,000Active1 beds 1 baths864 sq. ft.
700 E Mesquite Circle #O211, Tempe, AZ 85288
MLS# 7075872Listed by: FATHOM REALTY ELITE - New
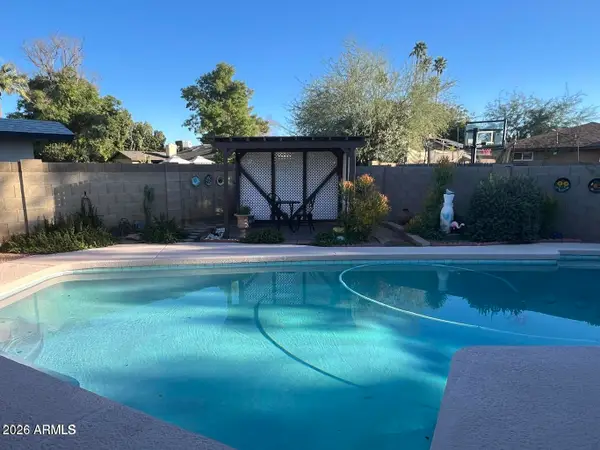 $629,000Active3 beds 2 baths2,272 sq. ft.
1701 E Julie Drive, Tempe, AZ 85283
MLS# 7075697Listed by: HOMESMART - New
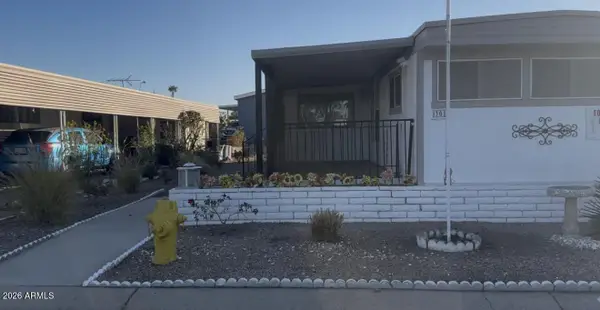 $39,900Active3 beds 2 baths768 sq. ft.
2609 W Southern Avenue #301, Tempe, AZ 85282
MLS# 7075705Listed by: HOMESMART - New
 $439,000Active2 beds 2 baths1,313 sq. ft.
7717 S Heather Drive, Tempe, AZ 85284
MLS# 7075600Listed by: DESERT PROPERTIES REALTY


Protect your home and budget from life's surprises with an Assurant Home Warranty, backed by a partner that supports you through every step of homeownership. Explore Plans.
© 2026 Better Homes and Gardens Real Estate LLC. An Anywhere Real Estate company. All rights reserved. Better Homes and Gardens® Real Estate is a registered trademark owned by Meredith Operations Corporation, licensed to Better Homes and Gardens Real Estate LLC and used with permission. Better Homes and Gardens Real Estate LLC fully supports the principles of the Fair Housing Act and the Equal Opportunity Act. Listing information is deemed reliable but is not guaranteed accurate.
Each office is independently owned and operated.
Any services or products provided by third parties are not provided by, affiliated with or related to Better Homes and Gardens Real Estate LLC, or its affiliated companies.