
927 E La Vieve Lane, Tempe, AZ 85284
Local realty services provided by:Better Homes and Gardens Real Estate S.J. Fowler
Listed by: marcy murphy, faith erin greathouse
Office: berkshire hathaway homeservices arizona properties
MLS#:7105975
Source:ARMLS
Price summary
- Price:$1,850,000
About this home
An exquisite oasis on an acre in a coveted neighborhood, this elegant estate blends timeless architecture, expansive interiors & lush outdoor living. Soaring ceilings enhance the sprawling split floorplan, offering 4 spacious bedrooms/baths. Beyond the living spaces, a sparkling pool/spa, gazebo, outdoor kitchen, fireplace & large sweeping green lawn create a resort-like retreat for memorable evenings under the stars.Iron & glass double doors reveal a grand foyer leading to the formal living room where detailed tray ceilings & large windows frame the beautiful grounds. The formal dining room pairs wood floors w/ a granite-topped wet bar, wine fridge & access to a private courtyard for intimate gatherings. The chef's kitchen features granite counters, premium stainless appliance, (see MORE) large center island w/ seating & ample storage. A walk-in pantry & breakfast nook complement the space, which flows into an inviting family room with a striking stone fireplace, built-ins & expansive backyard views. Generously sized bedrooms offer room to unwind, with two secondary bedrooms sharing a Jack-and-Jill bath. A spacious 3 car garage completes this exceptional estate, where gracious interiors & tranquil grounds make everyday living feel like a private escape....
Contact an agent
Home facts
- Year built:2002
- Subdivision & Development:CORONA VISTA
- Listing ID #:7105975
- Updated:November 14, 2026 at 02:25 AM
Rooms and interior
- Bedrooms:4
- Total bathrooms:4
- Flooring:Carpet, Stone, Wood
Heating and cooling
- Cooling:Ceiling Fan(s), Heat Pump
- Heating:Electric
- Central air:Yes
Structure and exterior
- Year built:2002
- Lot area:1 Acres
- Lot Features:Grass Back, Grass Front, Irrigation Back, North/South Exposure, Sprinklers In Front, Sprinklers In Rear
- Construction Materials:Stucco
- Exterior Features:Built-in Barbecue
Schools
- High school:Corona Del Sol High School
- Middle school:Kyrene Aprende Middle School
- Elementary school:Kyrene del Cielo School
Utilities
- Sewer:Septic In & Connected
Finances and disclosures
- Price:$1,850,000
- Tax amount:$10,317 (2025)
Features and amenities
- Laundry features:Washer/Dryer Hook-up Only
- Pool features:Variable Speed Pump
Parking
- Parking description:Side Vehicle Entry
- Garage:Yes
- Garage spaces:3
 All information should be verified by the recipient and none is guaranteed as accurate by ARMLS. Copyright 2020 Arizona Regional Multiple Listing Service, Inc. All rights reserved.
New listings near 927 E La Vieve Lane
- New
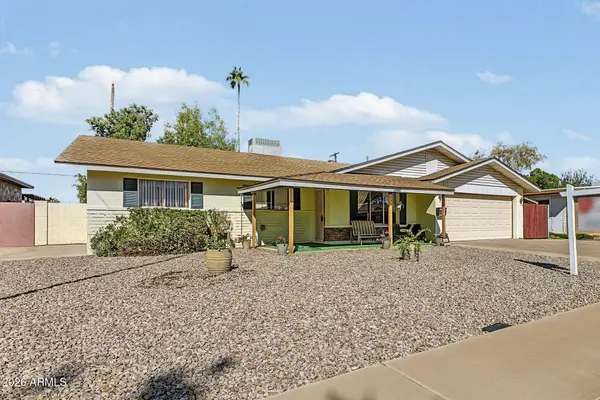 $440,000Active4 beds 2 baths
1242 E Alameda Drive, Tempe, AZ 85282
MLS# 7105964Listed by: HOMESMART - New
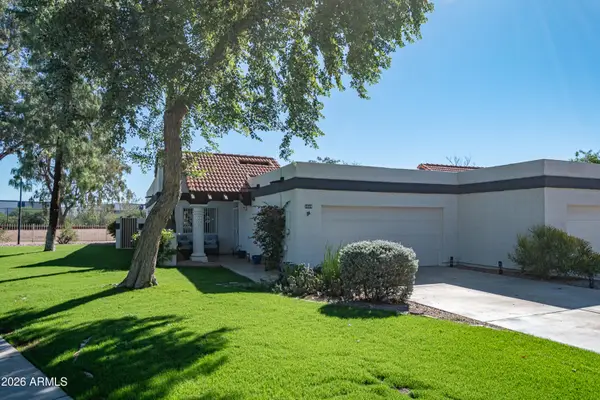 $474,900Active3 beds 2 baths
1535 N Oak Street, Tempe, AZ 85288
MLS# 7105792Listed by: COLDWELL BANKER REALTY - New
 $425,000Active2 beds 2 baths
945 E Playa Del Norte Drive #2022, Tempe, AZ 85288
MLS# 7105678Listed by: KELLER WILLIAMS ARIZONA REALTY - New
 $680,000Active3 beds 1 baths
123 E 15th Street, Tempe, AZ 85281
MLS# 7105620Listed by: VENTANA FINE PROPERTIES - New
 $172,000Active1 beds 1 baths
200 E Southern Avenue #241, Tempe, AZ 85282
MLS# 7105626Listed by: KELLER WILLIAMS REALTY PHOENIX - New
 $589,000Active3 beds 4 baths
901 S Smith Road #1051, Tempe, AZ 85281
MLS# 7105529Listed by: WEST USA REALTY - New
 $359,999Active2 beds 1 baths
1025 W Cornell Drive, Tempe, AZ 85283
MLS# 7105548Listed by: DELEX REALTY - New
 $565,000Active5 beds 2 baths
719 E Papago Drive, Tempe, AZ 85288
MLS# 7105437Listed by: HOMESMART - New
 $667,000Active3 beds 2 baths
1906 E Belmont Drive, Tempe, AZ 85284
MLS# 7105290Listed by: AMERICAS REAL ESTATE PROPERTIES


Protect your home and budget from life's surprises with an Assurant Home Warranty, backed by a partner that supports you through every step of homeownership. Explore Plans.
© 2026 Better Homes and Gardens Real Estate LLC. An Anywhere Real Estate company. All rights reserved. Better Homes and Gardens® Real Estate is a registered trademark owned by Meredith Operations Corporation, licensed to Better Homes and Gardens Real Estate LLC and used with permission. Better Homes and Gardens Real Estate LLC fully supports the principles of the Fair Housing Act and the Equal Opportunity Act. Listing information is deemed reliable but is not guaranteed accurate.
Each office is independently owned and operated.
Any services or products provided by third parties are not provided by, affiliated with or related to Better Homes and Gardens Real Estate LLC, or its affiliated companies.