
1826 N Porter Lane, Thatcher, AZ 85552
Local realty services provided by:Better Homes and Gardens Real Estate S.J. Fowler
1826 N Porter Lane,Thatcher, AZ 85552
$365,000
- 4 Beds
- 2 Baths
- 1,640 sq. ft.
- Single family
- Active
Listed by: kim panozzo, george a mattice
Office: homesmart
MLS#:7069092
Source:ARMLS
Price summary
- Price:$365,000
- Price per sq. ft.:$222.56
About this home
THATCHER HOME WITH 2026 NEW ROOF, OPEN FLOOR PLAN & LEASED SOLAR! This well-maintained home features an open main living area designed for comfortable everyday living. The carpeted living room offers a large window for natural light & opens fully to the tiled kitchen, complete with granite countertops, a center island with breakfast bar seating, stainless steel appliances, a walk-in pantry & an eat-in dining area with backyard access. The spacious primary bedroom includes an attached ensuite with dual vanities, a separate soaking tub, custom-tiled walk-in shower & walk-in closet. Two additional bedrooms offer generous storage, including one with an expansive wall of closets & another with its own walk-in closet. A full guest bath features a large vanity & shower/tub combination. The backyard is ready for customization with a covered patio, storage shed, gravel landscaping, block fencing & a separate side storage area. Additional highlights include a 2-car garage, indoor laundry & leased solar. The community offers a park & playground, with nearby shopping, dining & convenient access to SR 70. Located in the scenic Gila Valley, Thatcher offers a small-town atmosphere with access to outdoor recreation, community activities & the surrounding Mount Graham area....
Contact an agent
Home facts
- Year built:2019
- Subdivision & Development:COTA RANCHES
- Listing ID #:7069092
- Updated:August 22, 2026 at 03:37 PM
Rooms and interior
- Bedrooms:4
- Total bathrooms:2
- Flooring:Carpet, Tile
- Living area:1,640 sq. ft.
Heating and cooling
- Cooling:Ceiling Fan(s), Programmable Thermostat
- Heating:Electric
- Central air:Yes
Structure and exterior
- Year built:2019
- Building area:1,640 sq. ft.
- Lot area:0.18 Acres
- Lot Features:East/West Exposure, Gravel/Stone Back, Gravel/Stone Front
- Construction Materials:Painted, Stucco
- Exterior Features:Storage
Schools
- High school:Thatcher High School
- Middle school:Thatcher Middle School
- Elementary school:Thatcher Elementary School
Utilities
- Water:City Water
Finances and disclosures
- Price:$365,000
- Price per sq. ft.:$222.56
- Tax amount:$1,275 (2025)
Features and amenities
- Laundry features:Washer/Dryer Hook-up Only
Parking
- Garage:Yes
- Garage spaces:2
 All information should be verified by the recipient and none is guaranteed as accurate by ARMLS. Copyright 2020 Arizona Regional Multiple Listing Service, Inc. All rights reserved.
New listings near 1826 N Porter Lane
 $195,000Active3 beds 1 baths1,824 sq. ft.
5285 W Layton Road, Thatcher, AZ 85552
MLS# 7054681Listed by: BE GREEN REALTY, LLC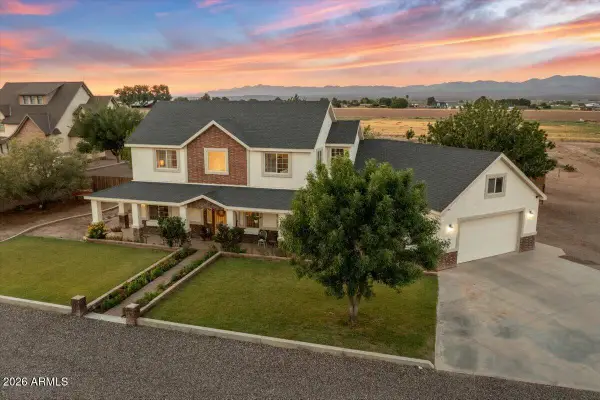 $649,900Active4 beds 3 baths3,275 sq. ft.
4812 W Abbey Road, Thatcher, AZ 85552
MLS# 7043331Listed by: WEST USA REALTY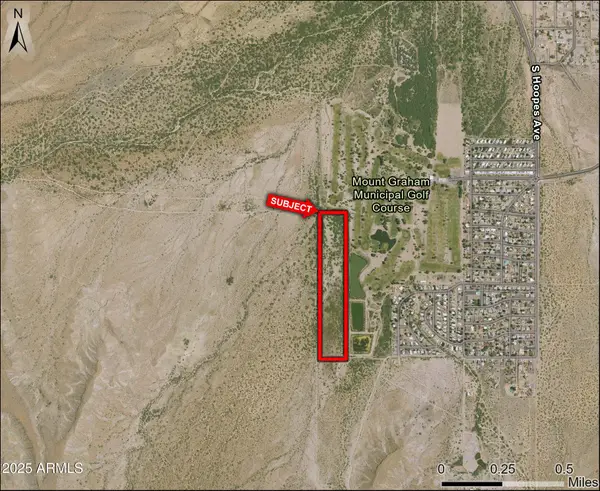 $600,000Active30 Acres
0 W Hoopes Avenue, Thatcher, AZ 85552
MLS# 6960294Listed by: INSIGHT LAND & INVESTMENTS


Protect your home and budget from life's surprises with an Assurant Home Warranty, backed by a partner that supports you through every step of homeownership. Explore Plans.
© 2026 Better Homes and Gardens Real Estate LLC. An Anywhere Real Estate company. All rights reserved. Better Homes and Gardens® Real Estate is a registered trademark owned by Meredith Operations Corporation, licensed to Better Homes and Gardens Real Estate LLC and used with permission. Better Homes and Gardens Real Estate LLC fully supports the principles of the Fair Housing Act and the Equal Opportunity Act. Listing information is deemed reliable but is not guaranteed accurate.
Each office is independently owned and operated.
Any services or products provided by third parties are not provided by, affiliated with or related to Better Homes and Gardens Real Estate LLC, or its affiliated companies.