
35002 W Siesta Way, Tonopah, AZ 85354
Local realty services provided by:Better Homes and Gardens Real Estate BloomTree Realty
35002 W Siesta Way,Tonopah, AZ 85354
$312,000
- 3 Beds
- 2 Baths
- - sq. ft.
- Single family
- Sold
Listed by: dawn bunch, joe bourland623-322-8588
Office: exp realty
MLS#:7033646
Source:ARMLS
Sorry, we are unable to map this address
Price summary
- Price:$312,000
About this home
This charming three bedroom, two bath home offers 1,132 square feet of comfortable living space. With over an acre of land, it provides the perfect blend of privacy and opportunity. This spacious lot offers endless possibilities for gardening, animals and outdoor entertaining. Solar adds energy efficiency and long term savings making this property as practical as it is inviting.
Contact an agent
Home facts
- Year built:1974
- Subdivision & Development:PHOENIX VALLEY WEST 1
- Listing ID #:7033646
- Updated:August 08, 2026 at 06:44 AM
Rooms and interior
- Bedrooms:3
- Total bathrooms:2
- Flooring:Carpet, Laminate
Heating and cooling
- Cooling:Ceiling Fan(s)
- Heating:Electric
- Central air:Yes
Structure and exterior
- Year built:1974
- Lot Features:Dirt Back, Dirt Front
- Architectural Style:Ranch
- Construction Materials:Painted, Slump Block
Schools
- High school:Buckeye Union High School
- Middle school:Arlington Elementary School
- Elementary school:Arlington Elementary School
Utilities
- Water:Private Water Company
Finances and disclosures
- Price:$312,000
- Tax amount:$408 (2025)
Parking
- Garage:Yes
- Garage spaces:2
 All information should be verified by the recipient and none is guaranteed as accurate by ARMLS. Copyright 2020 Arizona Regional Multiple Listing Service, Inc. All rights reserved.
New listings near 35002 W Siesta Way
- New
 $389,000Active3 beds 2 baths1,456 sq. ft.
3005 N 434th Lane, Tonopah, AZ 85354
MLS# 7063560Listed by: REAL BROKER - New
 $85,000Active1.9 Acres
336XX W Pima Street #78, Tonopah, AZ 85354
MLS# 7063294Listed by: EXP REALTY - New
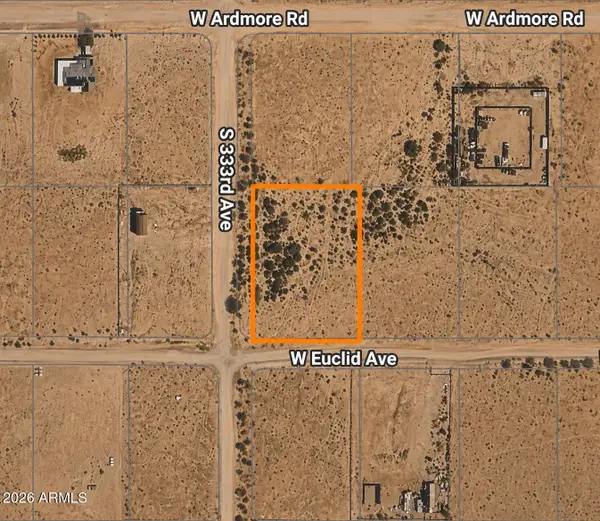 $49,900Active1.02 Acres
0 W Euclid Avenue #517, Tonopah, AZ 85354
MLS# 7062977Listed by: HOMEPROS - New
 $475,000Active9 Acres
336XX W Pima Street #78, Tonopah, AZ 85354
MLS# 7063189Listed by: EXP REALTY - New
 $345,000Active3 beds 2 baths1,569 sq. ft.
2012 S 380th Drive, Tonopah, AZ 85354
MLS# 7063215Listed by: EXP REALTY - New
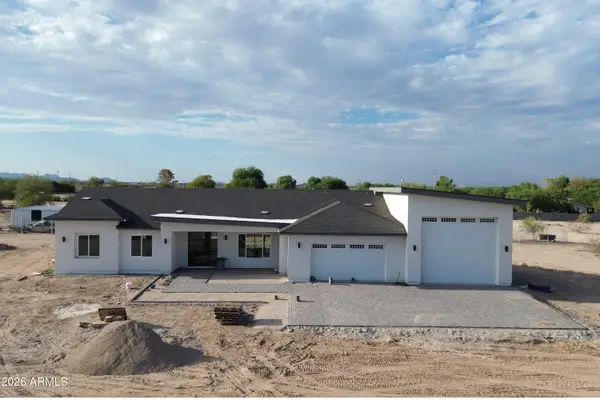 $600,000Active4 beds 3 baths2,513 sq. ft.
33248 W Wilson Street, Tonopah, AZ 85354
MLS# 7062695Listed by: EXP REALTY - New
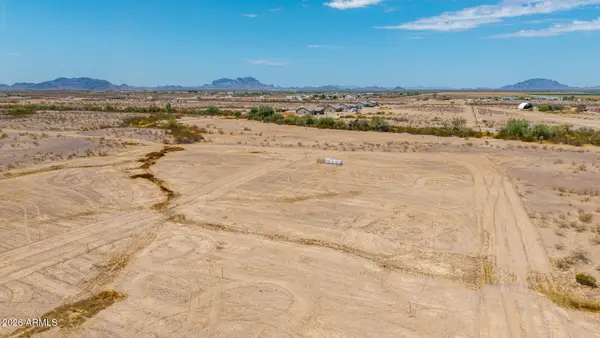 $70,000Active1 Acres
37433 W Cavalier Drive #506-39-092-C, Tonopah, AZ 85354
MLS# 7062164Listed by: EXP REALTY - New
 $87,000Active2.54 Acres
36000 W Salome Highway, Tonopah, AZ 85354
MLS# 7062089Listed by: FREESTAND REALTY - New
 $34,000Active1.08 Acres
48013 W Portland Street #22, Tonopah, AZ 85354
MLS# 7061969Listed by: HOMESMART - New
 $3,295,000Active156.82 Acres
5501 E Eagle Eye Road, Tonopah, AZ 85354
MLS# 7062025Listed by: LEVROSE REAL ESTATE


Protect your home and budget from life's surprises with an Assurant Home Warranty, backed by a partner that supports you through every step of homeownership. Explore Plans.
© 2026 Better Homes and Gardens Real Estate LLC. An Anywhere Real Estate company. All rights reserved. Better Homes and Gardens® Real Estate is a registered trademark owned by Meredith Operations Corporation, licensed to Better Homes and Gardens Real Estate LLC and used with permission. Better Homes and Gardens Real Estate LLC fully supports the principles of the Fair Housing Act and the Equal Opportunity Act. Listing information is deemed reliable but is not guaranteed accurate.
Each office is independently owned and operated.
Any services or products provided by third parties are not provided by, affiliated with or related to Better Homes and Gardens Real Estate LLC, or its affiliated companies.