
6415 N Camino Padre Isidoro --, Tucson, AZ 85718
Local realty services provided by:Better Homes and Gardens Real Estate BloomTree Realty
6415 N Camino Padre Isidoro --,Tucson, AZ 85718
$889,000
- 5 Beds
- 4 Baths
- 2,939 sq. ft.
- Single family
- Active
Listed by: daniel s poreda
Office: long realty company
MLS#:7075376
Source:ARMLS
Price summary
- Price:$889,000
- Price per sq. ft.:$302.48
About this home
Enjoy stunning Catalina Mountain views from this beautifully updated 5-bedroom home on a large lot. Thoughtfully designed for both everyday living and entertaining, the home offers spacious living areas, abundant outdoor space, and a desirable split-bedroom floor plan.
Two of the five bedrooms are privately positioned away from the other three and share a spacious Jack-and-Jill bathroom featuring two separate sinks & water closet areas, handicap accessible shared shower. Polished concrete flooring. The remaining three bedrooms feature engineered hardwood flooring, complemented by tile throughout the main living areas. No carpet!
Primary bedroom is spacious and has backyard access for an easy midnight swim under the stars, and another view of the beautiful Catalina Mountains The recen remodeled kitchen is the heart of the home, featuring beautiful quartz countertops, a large island, breakfast bar, updated cabinetry, and an inviting eating nook. The kitchen offers expansive views extending the length of the space, creating a bright and open atmosphere.
The family room has a gas fireplace, adding warmth and character to the spacious living areas, while the living room has beautiful built in shelving; fill with books, art, or anything you love!
Step outside to the impressive backyard, where breathtaking mountain views provides a spectacular backdrop. The large, recently updated backyard features a pool, artificial turf, mature landscaping, and a generous porch--perfect for relaxing, entertaining, or enjoying Arizona's beautiful weather.
The property also offers a special spot on the northwest side of the home where you can unwind while watching spectacular sunsets and observing desert wildlife. Along this same side of the house there is a large shed with plenty of space for storage. The front yard features a circular paver driveway accented by solar lighting, creating an inviting entrance with excellent curb appeal.
With its large lot, five bedrooms, remodeled interiors, pool, expansive outdoor living spaces, and extraordinary mountain views, this home offers a wonderful blend of comfort, privacy, and Arizona desert living....
Contact an agent
Home facts
- Year built:1971
- Subdivision & Development:SANTA CATALINA ESTATES 4
- Listing ID #:7075376
- Updated:September 05, 2026 at 03:54 PM
Rooms and interior
- Bedrooms:5
- Total bathrooms:4
- Flooring:Concrete, Tile, Wood
- Living area:2,939 sq. ft.
Heating and cooling
- Cooling:Ceiling Fan(s)
- Heating:Natural Gas
- Central air:Yes
Structure and exterior
- Year built:1971
- Building area:2,939 sq. ft.
- Lot area:0.89 Acres
- Lot Features:Gravel/Stone Back, Gravel/Stone Front, Natural Desert Back, Natural Desert Front, North/South Exposure, Synthetic Grass Back
- Architectural Style:Ranch
- Construction Materials:Block, Painted
- Exterior Features:Private Yard, Storage
Schools
- High school:Catalina Foothills High School
- Middle school:Orange Grove Middle School
- Elementary school:Manzanita School
Utilities
- Water:City Water
Finances and disclosures
- Price:$889,000
- Price per sq. ft.:$302.48
- Tax amount:$2,921 (2014)
Parking
- Garage:Yes
- Garage spaces:2
 All information should be verified by the recipient and none is guaranteed as accurate by ARMLS. Copyright 2020 Arizona Regional Multiple Listing Service, Inc. All rights reserved.
New listings near 6415 N Camino Padre Isidoro --
- New
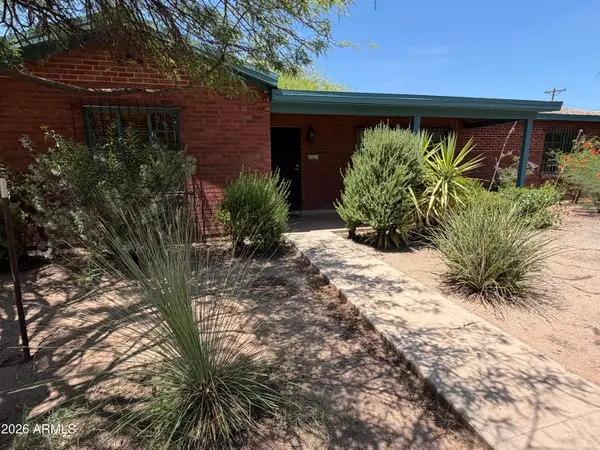 $549,900Active3 beds 2 baths1,337 sq. ft.
117 N Sawtelle Avenue, Tucson, AZ 85716
MLS# 7073644Listed by: KELLER WILLIAMS REALTY SONORAN LIVING - New
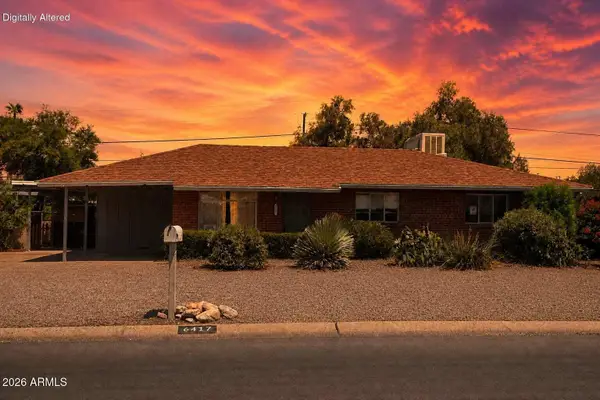 $290,000Active3 beds 2 baths1,640 sq. ft.
6417 E Calle Castor --, Tucson, AZ 85710
MLS# 7071784Listed by: CENTURY 21 ARIZONA FOOTHILLS  $124,000Pending2 beds 2 baths945 sq. ft.
818 S Langley Avenue #201, Tucson, AZ 85710
MLS# 7070382Listed by: NEXTHOME COMPLETE REALTY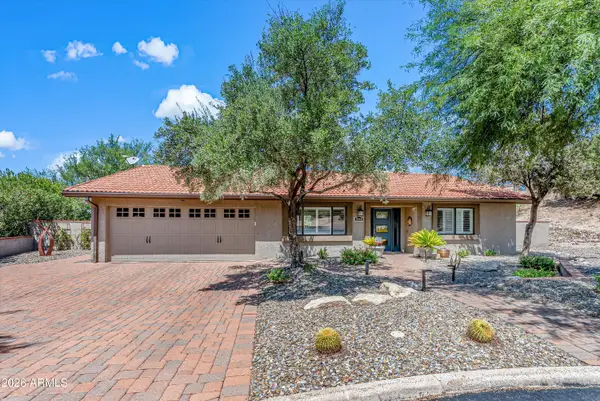 $763,000Active3 beds 2 baths2,040 sq. ft.
9940 N Desert Sky Place, Tucson, AZ 85737
MLS# 7069942Listed by: KELLER WILLIAMS SOUTHERN AZ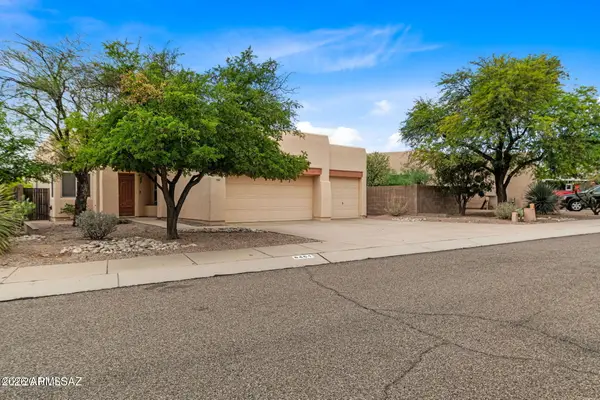 $450,000Pending3 beds 2 baths1,824 sq. ft.
6461 N Sun Bluff Drive, Tucson, AZ 85704
MLS# 7067126Listed by: REALTY EXECUTIVES ARIZONA TERRITORY $26,000Active1.03 Acres
8353 S Marstellar Road, Tucson, AZ 85736
MLS# 7066811Listed by: W AND PARTNERS, LLC $159,900Active1 Acres
6725 S Fallon Street #00022, Tucson, AZ 85757
MLS# 7066422Listed by: OMNI HOMES INTERNATIONAL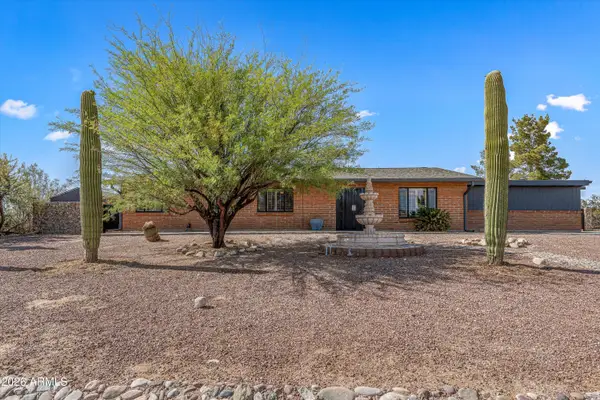 $784,900Pending4 beds 3 baths2,850 sq. ft.
5845 N Calle Tiburon --, Tucson, AZ 85704
MLS# 7065453Listed by: KELLER WILLIAMS SOUTHERN AZ $390,000Active4 beds 2 baths1,850 sq. ft.
6301 W Yew Pine Way, Tucson, AZ 85743
MLS# 7064277Listed by: KELLER WILLIAMS, PROFESSIONAL PARTNERS


Protect your home and budget from life's surprises with an Assurant Home Warranty, backed by a partner that supports you through every step of homeownership. Explore Plans.
© 2026 Better Homes and Gardens Real Estate LLC. An Anywhere Real Estate company. All rights reserved. Better Homes and Gardens® Real Estate is a registered trademark owned by Meredith Operations Corporation, licensed to Better Homes and Gardens Real Estate LLC and used with permission. Better Homes and Gardens Real Estate LLC fully supports the principles of the Fair Housing Act and the Equal Opportunity Act. Listing information is deemed reliable but is not guaranteed accurate.
Each office is independently owned and operated.
Any services or products provided by third parties are not provided by, affiliated with or related to Better Homes and Gardens Real Estate LLC, or its affiliated companies.