
15751 W Deanne Drive, Waddell, AZ 85355
Local realty services provided by:Better Homes and Gardens Real Estate BloomTree Realty
15751 W Deanne Drive,Waddell, AZ 85355
$472,990
- 3 Beds
- 3 Baths
- 1,949 sq. ft.
- Single family
- Pending
Listed by: danny kallay
Office: compass
MLS#:7063879
Source:ARMLS
Price summary
- Price:$472,990
- Price per sq. ft.:$242.68
- Monthly HOA dues:$112
About this home
Welcome to Stonebridge Manor in Waddell, where modern comfort, thoughtful design, and an exceptional lifestyle come together. This beautifully crafted Larkspur floor plan offers 1,949 square feet of inviting living space with 3 bedrooms, 2.5 baths, and a flexible den perfect for a home office, playroom, or hobby space. Step inside and experience bright, open-concept living designed for both everyday comfort and effortless entertaining. The expansive 4-panel sliding glass door fills the home with natural light and seamlessly connects the great room to the spacious backyard, creating the perfect setting for weekend gatherings, morning coffee, or Arizona sunset views.At the heart of the home, the chef-inspired kitchen shines with our elegant Roosevelt Collection. Featuring stunning 42-inch ash shaker cabinetry, quartz countertops, a designer tile backsplash, sleek hardware, pendant light pre-wire, and GE stainless steel appliances, this space is as beautiful as it is functional. Wood-look plank tile flooring enhances the main living areas, while plush carpet creates a cozy retreat in the bedrooms. Thoughtful upgrades such as a soft water loop and garage door opener add everyday convenience, while breathtaking mountain views provide a picturesque backdrop to daily life. Located in the highly desirable master-planned community of Stonebridge Manor, you'll enjoy access to walking trails, lush greenbelts, a neighborhood park, playground, basketball court, bocce ball, and cornhole areas. Just minutes from the shopping, dining, and entertainment of Prasada, with easy access to Loop 303 and Northern Parkway, this home offers the perfect blend of tranquility, convenience, and vibrant Arizona living....
Contact an agent
Home facts
- Year built:2026
- Subdivision & Development:STONEBRIDGE MANOR
- Listing ID #:7063879
- Updated:September 25, 2026 at 09:35 AM
Rooms and interior
- Bedrooms:3
- Total bathrooms:3
- Living area:1,949 sq. ft.
Heating and cooling
- Cooling:Programmable Thermostat
- Heating:Electric
- Central air:Yes
Structure and exterior
- Year built:2026
- Building area:1,949 sq. ft.
- Lot area:0.14 Acres
- Lot Features:Borders Common Area, Desert Front, Dirt Back, Sprinklers In Front
- Construction Materials:Painted, Stucco
Schools
- High school:Shadow Ridge High School
- Middle school:Sonoran Heights Middle School
- Elementary school:Rancho Gabriela
Utilities
- Water:Private Water Company
Finances and disclosures
- Price:$472,990
- Price per sq. ft.:$242.68
- Tax amount:$180 (2025)
Features and amenities
- Amenities:Vinyl Frame
Parking
- Parking description:Electric Vehicle Charging Station(s)
- Garage:Yes
- Garage spaces:2
 All information should be verified by the recipient and none is guaranteed as accurate by ARMLS. Copyright 2020 Arizona Regional Multiple Listing Service, Inc. All rights reserved.
New listings near 15751 W Deanne Drive
- New
 $472,840Active4 beds 3 baths1,912 sq. ft.
15612 W Corte Del Sol Este --, Waddell, AZ 85355
MLS# 7084846Listed by: COMPASS - New
 $478,085Active4 beds 3 baths2,028 sq. ft.
8225 N 173rd Lane, Waddell, AZ 85355
MLS# 7084788Listed by: ELLIOTT HOMES COMMUNITIES LLC - New
 $554,357Active3 beds 3 baths2,278 sq. ft.
19210 W Royal Palm Road, Waddell, AZ 85355
MLS# 7084726Listed by: MATTAMY ARIZONA, LLC - New
 $619,900Active4 beds 4 baths3,247 sq. ft.
17926 W Griswold Road, Waddell, AZ 85355
MLS# 7084397Listed by: EXP REALTY - New
 $759,000Active3 beds 3 baths1,862 sq. ft.
12028 N Luckenbach Street, Surprise, AZ 85388
MLS# 7084194Listed by: KLM REAL ESTATE BROKERAGE - New
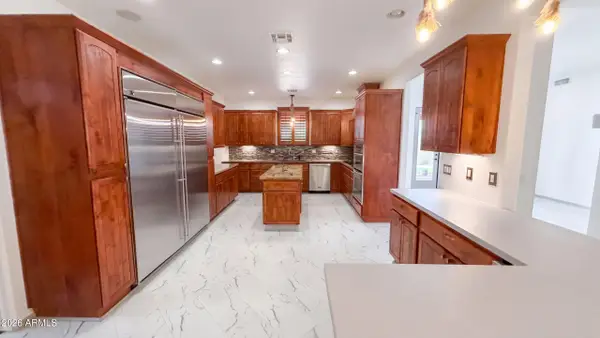 $900,000Active5 beds 4 baths3,287 sq. ft.
8515 N 192nd Avenue, Waddell, AZ 85355
MLS# 7083992Listed by: OPENDOOR BROKERAGE, LLC - New
 $979,000Active2 beds 3 baths2,352 sq. ft.
17232 W Mountainair Street, Surprise, AZ 85388
MLS# 7083764Listed by: RE/MAX DESERT SHOWCASE - New
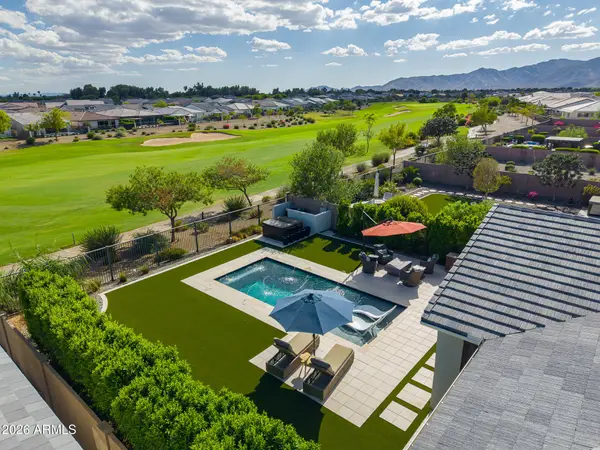 $1,324,000Active3 beds 3 baths2,560 sq. ft.
17431 W Guthrie Street, Surprise, AZ 85388
MLS# 7083699Listed by: RE/MAX DESERT SHOWCASE - New
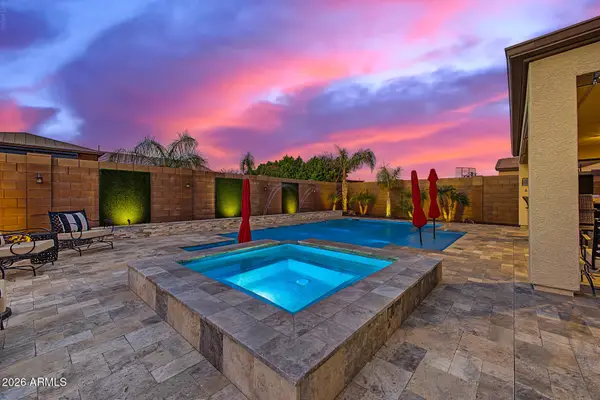 $600,000Active3 beds 3 baths2,016 sq. ft.
17262 W Butler Avenue, Waddell, AZ 85355
MLS# 7083460Listed by: RUSS LYON SOTHEBY'S INTERNATIONAL REALTY - New
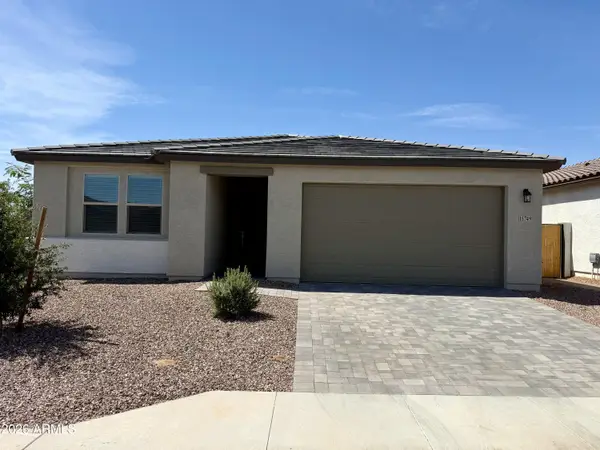 $489,000Active4 beds 3 baths2,222 sq. ft.
15749 W Beryl Avenue, Waddell, AZ 85355
MLS# 7083133Listed by: DOMINION GROUP PROPERTIES


Protect your home and budget from life's surprises with an Assurant Home Warranty, backed by a partner that supports you through every step of homeownership. Explore Plans.
© 2026 Better Homes and Gardens Real Estate LLC. An Anywhere Real Estate company. All rights reserved. Better Homes and Gardens® Real Estate is a registered trademark owned by Meredith Operations Corporation, licensed to Better Homes and Gardens Real Estate LLC and used with permission. Better Homes and Gardens Real Estate LLC fully supports the principles of the Fair Housing Act and the Equal Opportunity Act. Listing information is deemed reliable but is not guaranteed accurate.
Each office is independently owned and operated.
Any services or products provided by third parties are not provided by, affiliated with or related to Better Homes and Gardens Real Estate LLC, or its affiliated companies.