
17115 W Orchid Lane, Waddell, AZ 85355
Local realty services provided by:Better Homes and Gardens Real Estate BloomTree Realty
Listed by: dana g conrad
Office: orchard brokerage
MLS#:7090434
Source:ARMLS
Price summary
- Price:$405,000
- Monthly HOA dues:$125
About this home
Well-maintained home. 3-bedroom, 3-bathroom with den/gameroom and formal dining room! Featuring elegant wood-look tile flooring, a chef-inspired kitchen with white 36-inch cabinets, granite countertops, and stainless steel appliances. Energy-efficient upgrades include tankless water heater, spray foam insulation, dual-flush toilets, and LED lighting throughout. The desirable north/south-facing lot offers a south-facing backyard with a relaxing hot tub, gas stub for an outdoor kitchen, and plenty of space for a future pool or play area. Move-in ready and perfect for Arizona living. Discounted rate options and no lender fee future refinancing may be available for qualified buyers of this home. Carpets have been professionally cleaned since these photos were taken.
Contact an agent
Home facts
- Year built:2017
- Subdivision & Development:GRANITE VISTA PHASE 1B
- Listing ID #:7090434
- Updated:October 25, 2026 at 09:20 AM
Rooms and interior
- Bedrooms:3
- Total bathrooms:3
- Flooring:Carpet, Tile
Heating and cooling
- Heating:Natural Gas
- Central air:Yes
Structure and exterior
- Year built:2017
- Lot area:0.13 Acres
- Lot Features:Auto Timer H2O Back, Auto Timer H2O Front, Grass Back, Gravel/Stone Back, Gravel/Stone Front
- Architectural Style:Contemporary
- Construction Materials:Painted, Spray Foam Insulation, Stucco
Schools
- High school:Shadow Ridge High School
- Middle school:Mountain View
- Elementary school:Mountain View
Finances and disclosures
- Price:$405,000
- Tax amount:$1,416 (2025)
Parking
- Garage:Yes
- Garage spaces:2
 All information should be verified by the recipient and none is guaranteed as accurate by ARMLS. Copyright 2020 Arizona Regional Multiple Listing Service, Inc. All rights reserved.
New listings near 17115 W Orchid Lane
- New
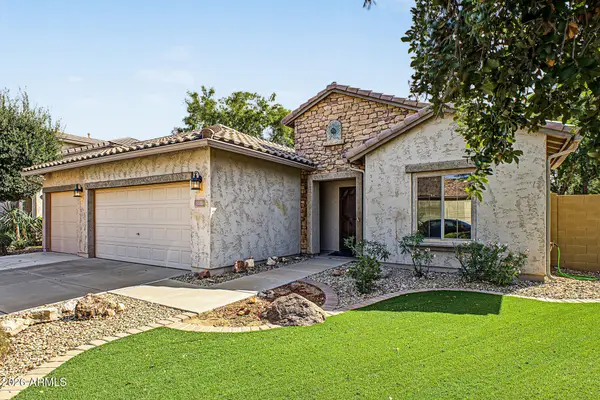 $399,000Active4 beds 2 baths
18251 W Townley Avenue, Waddell, AZ 85355
MLS# 7098188Listed by: W AND PARTNERS, LLC - New
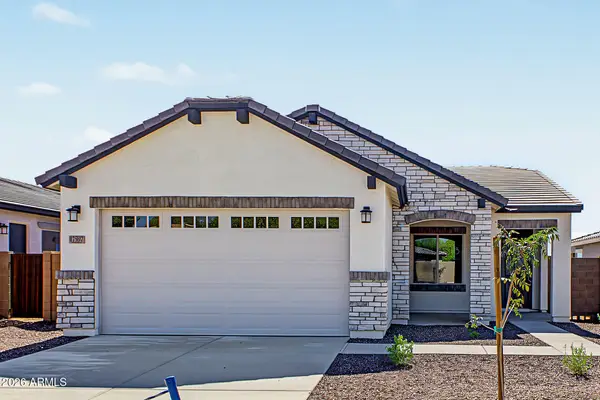 $397,340Active3 beds 2 baths
17597 W Townley Avenue, Waddell, AZ 85355
MLS# 7097365Listed by: ELLIOTT HOMES COMMUNITIES LLC - New
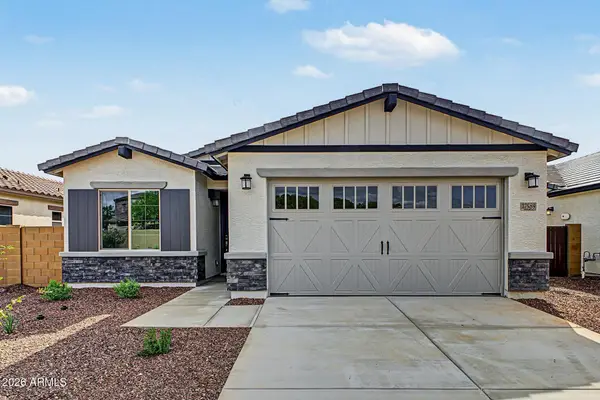 $449,425Active3 beds 3 baths
17589 W Townley Avenue, Waddell, AZ 85355
MLS# 7097335Listed by: ELLIOTT HOMES COMMUNITIES LLC - New
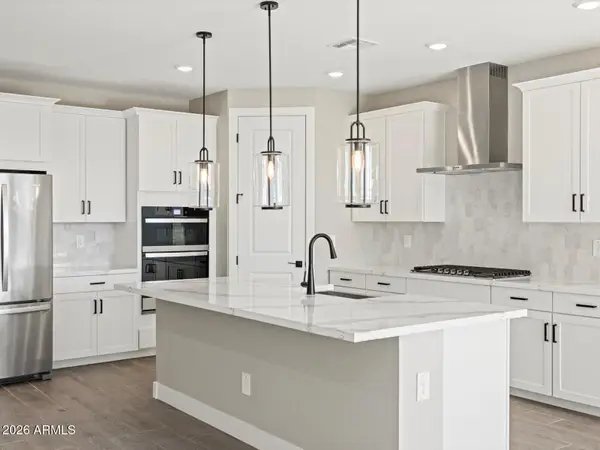 $511,667Active4 beds 3 baths
8095 N 186th Lane, Waddell, AZ 85355
MLS# 7097524Listed by: MERITAGE HOMES OF ARIZONA, INC - New
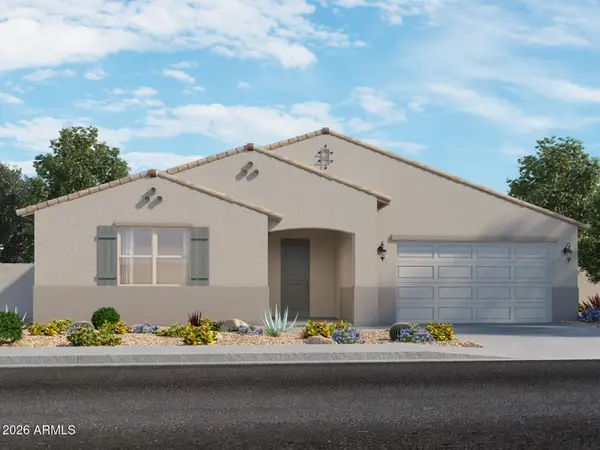 $680,650Active4 beds 4 baths
8071 N 184th Avenue, Waddell, AZ 85355
MLS# 7097538Listed by: MERITAGE HOMES OF ARIZONA, INC - New
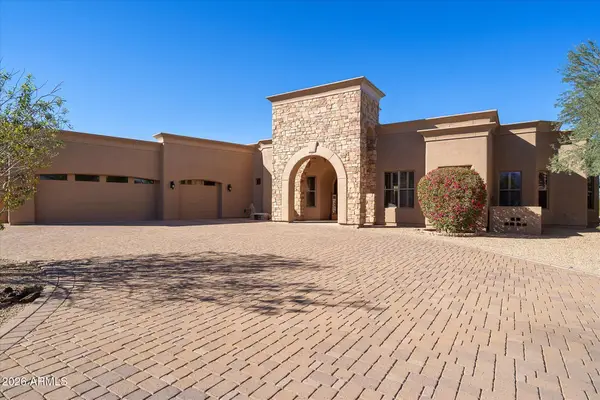 $925,000Active4 beds 4 baths
19224 W Puget Avenue, Waddell, AZ 85355
MLS# 7098109Listed by: WEST USA REALTY - New
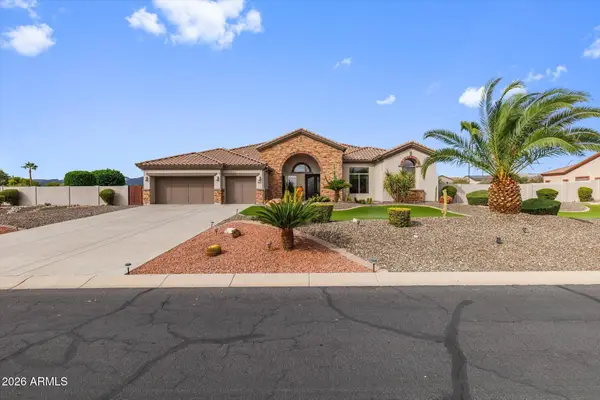 $1,250,000Active4 beds 3 baths
18541 W Beryl Court, Waddell, AZ 85355
MLS# 7098060Listed by: MY HOME GROUP REAL ESTATE - New
 $1,025,000Active3 beds 3 baths
17535 W Guthrie Street, Surprise, AZ 85388
MLS# 7096778Listed by: RE/MAX DESERT SHOWCASE - New
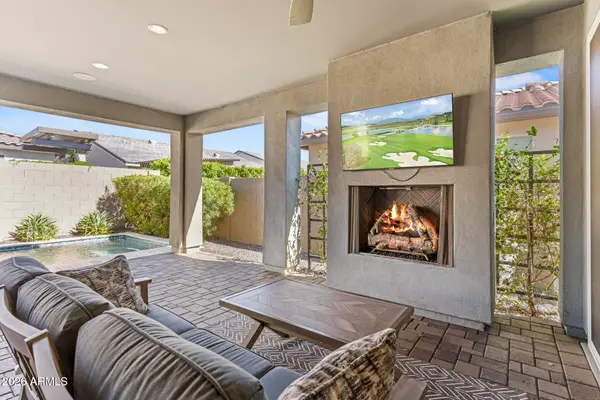 $699,000Active2 beds 2 baths
17196 W Edinburg Street, Surprise, AZ 85388
MLS# 7096673Listed by: RE/MAX DESERT SHOWCASE - New
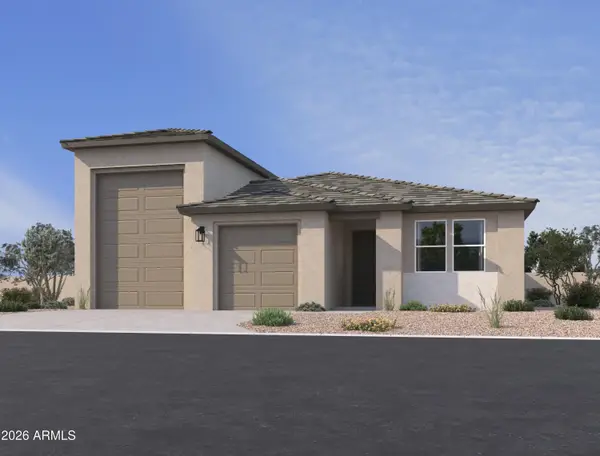 $544,990Active4 beds 3 baths
15627 W Onyx Avenue, Waddell, AZ 85355
MLS# 7096327Listed by: COMPASS


Protect your home and budget from life's surprises with an Assurant Home Warranty, backed by a partner that supports you through every step of homeownership. Explore Plans.
© 2026 Better Homes and Gardens Real Estate LLC. An Anywhere Real Estate company. All rights reserved. Better Homes and Gardens® Real Estate is a registered trademark owned by Meredith Operations Corporation, licensed to Better Homes and Gardens Real Estate LLC and used with permission. Better Homes and Gardens Real Estate LLC fully supports the principles of the Fair Housing Act and the Equal Opportunity Act. Listing information is deemed reliable but is not guaranteed accurate.
Each office is independently owned and operated.
Any services or products provided by third parties are not provided by, affiliated with or related to Better Homes and Gardens Real Estate LLC, or its affiliated companies.