
17232 W Echo Lane, Waddell, AZ 85355
Local realty services provided by:Better Homes and Gardens Real Estate BloomTree Realty
17232 W Echo Lane,Waddell, AZ 85355
$635,000
- 3 Beds
- 3 Baths
- 2,542 sq. ft.
- Single family
- Active
Listed by: carolyne baker, becky garcia
Office: exp realty
MLS#:7057453
Source:ARMLS
Price summary
- Price:$635,000
- Price per sq. ft.:$249.8
- Monthly HOA dues:$126
About this home
If Waddell isn't yet on your radar, it should be. Tucked into the West Valley near Surprise, Litchfield Park, Goodyear, and Glendale, Waddell offers convenient access to the places buyers already know and love while delivering a quieter, more spacious Arizona lifestyle.
And this Granite Vista home gives you plenty of reasons to take a closer look.
Two primary suites, a heated pool, a 4-car garage, and a dramatic 16-ft super slider come together in a home designed for the way people actually want to live today. The thoughtful split floor plan offers 3 bedrooms and 3 bathrooms, including two full primary suites, each with its own tray ceiling. The second suite also features a dedicated mini-split for added comfort and privacy, making it an ideal setup for multigenerational living, extended-stay guests, adult children, or anyone who wants a private retreat away from the rest of the home.
Throughout the home, 10-ft ceilings create an open, airy feel, while plank tile flooring gives the main living spaces a clean, cohesive look that's both stylish and easy to maintain.
At the heart of the home, the 16-ft sliding glass door nearly erases the boundary between indoors and out. Open it wide and the main living area becomes an extension of the backyard, creating an incredible setting for entertaining, relaxing, and enjoying Arizona's indoor-outdoor lifestyle. The home's desirable north/south exposure is another added bonus.
Step outside and you'll find a heated pool that extends your swim season well beyond the summer months, giving you a backyard that can be enjoyed throughout much of the year.
The 4-car garage is another feature that's increasingly hard to find. With its own mini-split, the space offers possibilities far beyond parking. Think home gym, workshop, hobby space, climate-controlled storage, or room for the cars and toys you've never quite had enough garage space for.
The home is also equipped with thoughtful everyday upgrades, including a soft water loop and reverse osmosis system already in place.
Located in Granite Vista, Waddell puts you near the White Tank Mountains and more than 30 miles of trails for hiking, biking, and exploring the desert. Easy access to Loop 303 connects you to shopping, dining, entertainment, and employment throughout the West Valley, while nearby Surprise, Litchfield Park, Goodyear, and Glendale keep everyday conveniences within easy reach.
For buyers relocating to Arizona who may not have discovered Waddell yet, this is one of those locations worth knowing about: close to the conveniences of the West Valley, yet with a quieter desert-edge setting and room to breathe.
With two primary suites, a heated pool, a climate-controlled 4-car garage, and an oversized slider built around Arizona living, this Granite Vista home delivers a combination of flexibility, space, and lifestyle that's getting harder to find....
Contact an agent
Home facts
- Year built:2019
- Subdivision & Development:GRANITE VISTA PHASE 1D
- Listing ID #:7057453
- Updated:September 08, 2026 at 08:48 PM
Rooms and interior
- Bedrooms:3
- Total bathrooms:3
- Flooring:Carpet, Tile
- Living area:2,542 sq. ft.
Heating and cooling
- Cooling:Ceiling Fan(s), Mini Split, Programmable Thermostat
- Heating:Natural Gas
- Central air:Yes
Structure and exterior
- Year built:2019
- Building area:2,542 sq. ft.
- Lot area:0.2 Acres
- Lot Features:Auto Timer H2O Back, Auto Timer H2O Front, Borders Common Area, Desert Front, North/South Exposure, Sprinklers In Front, Sprinklers In Rear, Synthetic Grass Back
- Architectural Style:Ranch
- Construction Materials:Painted, Spray Foam Insulation, Stone, Stucco
Schools
- High school:Shadow Ridge High School
- Middle school:Luke Elementary School
- Elementary school:Luke Elementary School
Utilities
- Water:Private Water Company
Finances and disclosures
- Price:$635,000
- Price per sq. ft.:$249.8
- Tax amount:$1,824 (2025)
Features and amenities
- Laundry features:Washer/Dryer Hook-up Only
- Amenities:ENERGY STAR Qualified Windows, Vinyl Frame
- Pool features:Play Pool
Parking
- Parking description:Over Height Garage, Side Vehicle Entry, Tandem Garage, Temperature Controlled
- Garage:Yes
- Garage spaces:4
 All information should be verified by the recipient and none is guaranteed as accurate by ARMLS. Copyright 2020 Arizona Regional Multiple Listing Service, Inc. All rights reserved.
New listings near 17232 W Echo Lane
- New
 $400,000Active3 beds 2 baths1,567 sq. ft.
11300 N Casa Dega Drive #1101, Surprise, AZ 85388
MLS# 7077342Listed by: TOLL BROTHERS REAL ESTATE - New
 $839,000Active3 beds 3 baths2,376 sq. ft.
7330 N 175th Avenue, Waddell, AZ 85355
MLS# 7077127Listed by: HOMESMART - New
 $578,480Active3 beds 3 baths2,178 sq. ft.
15614 W Onyx Avenue, Waddell, AZ 85355
MLS# 7077072Listed by: COMPASS - New
 $549,990Active5 beds 3 baths2,830 sq. ft.
9599 N 177th Drive, Waddell, AZ 85355
MLS# 7076813Listed by: DRH PROPERTIES INC - New
 $439,990Active3 beds 2 baths1,545 sq. ft.
9563 N 177th Drive, Waddell, AZ 85355
MLS# 7076829Listed by: DRH PROPERTIES INC - New
 $464,490Active4 beds 3 baths2,096 sq. ft.
17749 W Palo Verde Avenue, Waddell, AZ 85355
MLS# 7076835Listed by: DRH PROPERTIES INC - New
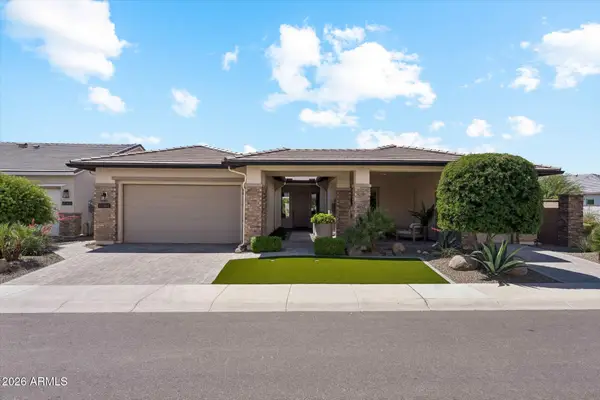 $1,075,000Active3 beds 3 baths2,372 sq. ft.
17467 W Guthrie Street, Surprise, AZ 85388
MLS# 7076754Listed by: HOMESMART - New
 $849,000Active3 beds 2 baths1,540 sq. ft.
17624 W Maryland Avenue, Waddell, AZ 85355
MLS# 7076748Listed by: WEST USA REALTY 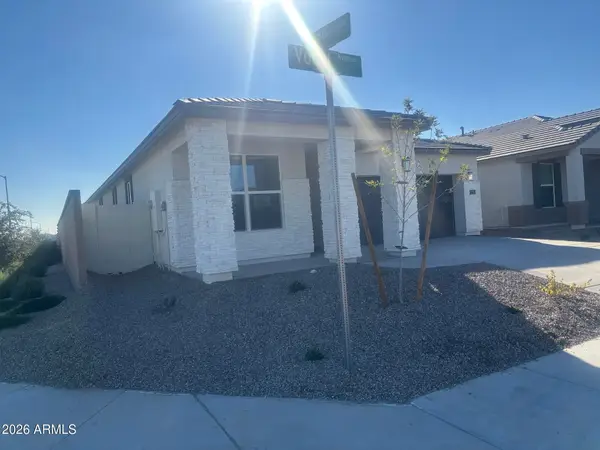 $434,990Pending3 beds 2 baths1,611 sq. ft.
17725 W Pale Verde Avenue, Waddell, AZ 85355
MLS# 7076082Listed by: DRH PROPERTIES INC- New
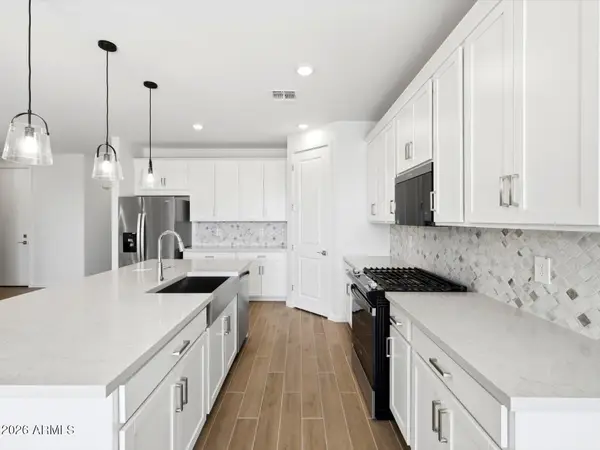 $486,995Active3 beds 2 baths1,874 sq. ft.
8083 N 186th Lane, Waddell, AZ 85355
MLS# 7075674Listed by: MERITAGE HOMES OF ARIZONA, INC


Protect your home and budget from life's surprises with an Assurant Home Warranty, backed by a partner that supports you through every step of homeownership. Explore Plans.
© 2026 Better Homes and Gardens Real Estate LLC. An Anywhere Real Estate company. All rights reserved. Better Homes and Gardens® Real Estate is a registered trademark owned by Meredith Operations Corporation, licensed to Better Homes and Gardens Real Estate LLC and used with permission. Better Homes and Gardens Real Estate LLC fully supports the principles of the Fair Housing Act and the Equal Opportunity Act. Listing information is deemed reliable but is not guaranteed accurate.
Each office is independently owned and operated.
Any services or products provided by third parties are not provided by, affiliated with or related to Better Homes and Gardens Real Estate LLC, or its affiliated companies.