
17313 W Ocotillo Road, Waddell, AZ 85355
Local realty services provided by:Better Homes and Gardens Real Estate S.J. Fowler
Listed by: frank may
Office: exp realty
MLS#:7086169
Source:ARMLS
Price summary
- Price:$1,089,000
- Price per sq. ft.:$398.9
About this home
Set on just over an acre, this unique Waddell property offers space, flexibility, and a separate 844 sq. ft. guest home built in 2023. The 2,740 sq. ft. main home features 3 downstairs bedrooms, including the primary suite, plus an office/den and a large upstairs bonus suite with a full bath that could serve as a game room, guest retreat, or additional bedroom. The open living area is filled with natural light and flows into a spacious kitchen with quartz counters, stainless steel appliances, abundant cabinetry, an oversized island with breakfast seating, and a walk-in pantry. The primary suite includes French doors to the back patio, a soaking tub, separate shower, dual sinks, and a walk-in closet. Outside, mature trees, expansive lawn areas, a covered patio, putting green, storage shed, a chicken coup & coral area with water, and plenty of open space create a setting that is both attractive and highly usable. The detached guest home includes 2 bedrooms, 1 full bath, a full kitchen, living room, laundry, and its own 1-car garage. The guest house could make a great rental income option with long term or VRBO / AirBnb. The main home also includes a 2-car garage, giving the property 3 total garage spaces....
Contact an agent
Home facts
- Year built:2004
- Subdivision & Development:N/A
- Listing ID #:7086169
- Updated:September 28, 2026 at 10:48 PM
Rooms and interior
- Bedrooms:4
- Total bathrooms:3
- Flooring:Carpet, Tile, Wood
- Living area:2,730 sq. ft.
Heating and cooling
- Heating:Electric
- Central air:Yes
Structure and exterior
- Year built:2004
- Building area:2,730 sq. ft.
- Lot area:1.07 Acres
- Lot Features:Grass Back, Grass Front, Irrigation Back, Irrigation Front, North/South Exposure, Synthetic Grass Back
- Architectural Style:Ranch
- Construction Materials:Painted, Stone, Stucco
- Exterior Features:Storage
Schools
- High school:Canyon View High School
- Middle school:Verrado Middle School
- Elementary school:Scott L Libby Elementary School
Utilities
- Water:Private Water Company
- Sewer:Septic In & Connected
Finances and disclosures
- Price:$1,089,000
- Price per sq. ft.:$398.9
- Tax amount:$2,588 (2025)
Parking
- Parking description:RV Access/Parking, Separate Storage Areas(s), Side Vehicle Entry
- Garage:Yes
- Garage spaces:3
 All information should be verified by the recipient and none is guaranteed as accurate by ARMLS. Copyright 2020 Arizona Regional Multiple Listing Service, Inc. All rights reserved.
New listings near 17313 W Ocotillo Road
- New
 $539,990Active3 beds 3 baths2,171 sq. ft.
15622 W Onyx Avenue, Waddell, AZ 85355
MLS# 7086190Listed by: COMPASS - New
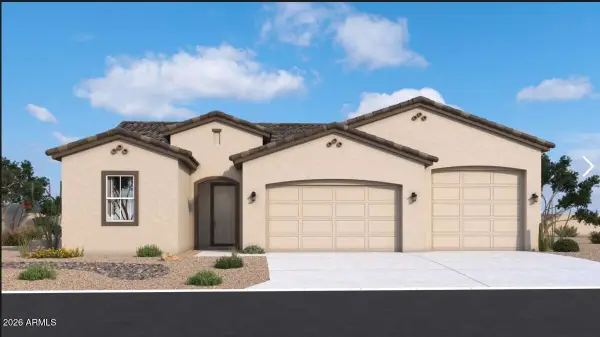 $568,990Active3 beds 3 baths1,862 sq. ft.
18931 W Ocotillo Road, Waddell, AZ 85355
MLS# 7086220Listed by: DRB HOMES - New
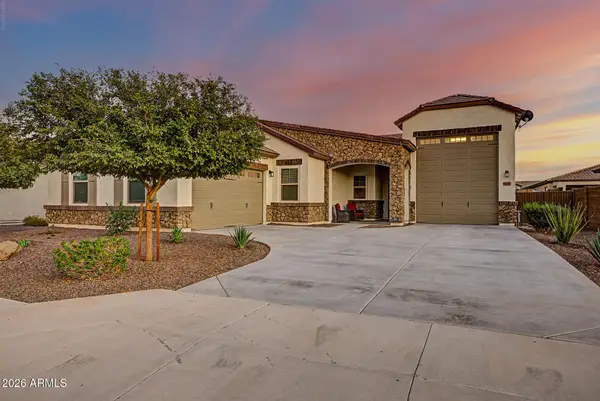 $715,000Active3 beds 2 baths2,135 sq. ft.
17253 W Echo Lane, Waddell, AZ 85355
MLS# 7085734Listed by: REALTY ONE GROUP - New
 $533,832Active3 beds 2 baths2,064 sq. ft.
19465 W Loma Lane, Waddell, AZ 85355
MLS# 7085309Listed by: MATTAMY ARIZONA, LLC - New
 $472,840Active4 beds 3 baths1,912 sq. ft.
15612 W Corte Del Sol Este --, Waddell, AZ 85355
MLS# 7084846Listed by: COMPASS - New
 $478,085Active4 beds 3 baths2,028 sq. ft.
8225 N 173rd Lane, Waddell, AZ 85355
MLS# 7084788Listed by: ELLIOTT HOMES COMMUNITIES LLC - New
 $554,357Active3 beds 3 baths2,278 sq. ft.
19210 W Royal Palm Road, Waddell, AZ 85355
MLS# 7084726Listed by: MATTAMY ARIZONA, LLC - New
 $619,900Active4 beds 4 baths3,247 sq. ft.
17926 W Griswold Road, Waddell, AZ 85355
MLS# 7084397Listed by: EXP REALTY - New
 $759,000Active3 beds 3 baths1,862 sq. ft.
12028 N Luckenbach Street, Surprise, AZ 85388
MLS# 7084194Listed by: KLM REAL ESTATE BROKERAGE


Protect your home and budget from life's surprises with an Assurant Home Warranty, backed by a partner that supports you through every step of homeownership. Explore Plans.
© 2026 Better Homes and Gardens Real Estate LLC. An Anywhere Real Estate company. All rights reserved. Better Homes and Gardens® Real Estate is a registered trademark owned by Meredith Operations Corporation, licensed to Better Homes and Gardens Real Estate LLC and used with permission. Better Homes and Gardens Real Estate LLC fully supports the principles of the Fair Housing Act and the Equal Opportunity Act. Listing information is deemed reliable but is not guaranteed accurate.
Each office is independently owned and operated.
Any services or products provided by third parties are not provided by, affiliated with or related to Better Homes and Gardens Real Estate LLC, or its affiliated companies.