
17648 W Brown Street, Waddell, AZ 85355
Local realty services provided by:Better Homes and Gardens Real Estate BloomTree Realty
17648 W Brown Street,Waddell, AZ 85355
$659,990
- 4 Beds
- 3 Baths
- 2,434 sq. ft.
- Single family
- Active
Listed by: janet swendson, michael d morawitz
Office: drh properties inc
MLS#:7057902
Source:ARMLS
Price summary
- Price:$659,990
- Price per sq. ft.:$271.15
- Monthly HOA dues:$89
About this home
Experience stylish single level in the beautifully upgraded 2,400+ SF home featuring 4 brs, 3 full baths, & a 3car garage w/10 ft gate for added convenience. The gourmet kitchen is designed to impress w/two-tone cabinetry, 42'' upper cabs, Bryant White perimeter cabs, a Regatta Blue island, quartz countertops, mosaic tile backsplash, & a premium KitchenAid appliance package including built-in ovens, built in cooktop, chimney hood, and s/s appliances. Quartz countertops continue t/o the bathroom vanities, adding a cohesive upscale touch. Addl highlights include window coverings t/o & a spacious primary suite featuring a luxurious walk-in shower. Thoughtfully designed w/modern finishes & exceptional upgrades, this move-in ready home offers the perfect comfort & style. Pics rep other models
Contact an agent
Home facts
- Year built:2026
- Subdivision & Development:ZANJERO PASS PHASE 3
- Listing ID #:7057902
- Updated:August 27, 2026 at 03:20 PM
Rooms and interior
- Bedrooms:4
- Total bathrooms:3
- Flooring:Carpet, Tile
- Living area:2,434 sq. ft.
Heating and cooling
- Cooling:ENERGY STAR Qualified Equipment, Programmable Thermostat
- Heating:ENERGY STAR Qualified Equipment, Electric
- Central air:Yes
Structure and exterior
- Year built:2026
- Building area:2,434 sq. ft.
- Lot area:0.24 Acres
- Lot Features:Auto Timer H2O Front, Desert Front, Dirt Back, North/South Exposure, Sprinklers In Front
- Architectural Style:Contemporary, Ranch
- Construction Materials:Painted, Spray Foam Insulation, Stone, Stucco
- Exterior Features:Private Street(s)
Schools
- High school:Shadow Ridge High School
- Middle school:Mountain View
- Elementary school:Mountain View
Utilities
- Water:Private Water Company
Finances and disclosures
- Price:$659,990
- Price per sq. ft.:$271.15
- Tax amount:$327 (2025)
Features and amenities
- Laundry features:Washer/Dryer Hook-up Only
- Amenities:ENERGY STAR Qualified Windows, Tinted Windows, Vinyl Frame
Parking
- Garage:Yes
- Garage spaces:3
 All information should be verified by the recipient and none is guaranteed as accurate by ARMLS. Copyright 2020 Arizona Regional Multiple Listing Service, Inc. All rights reserved.
New listings near 17648 W Brown Street
- New
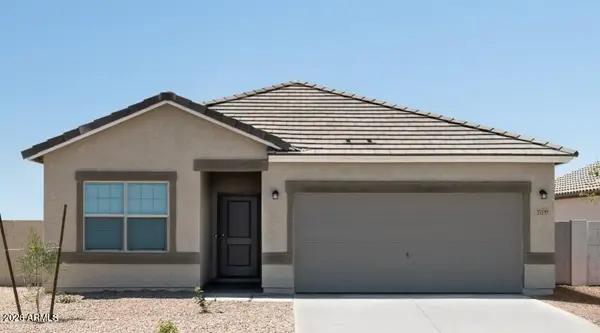 $443,996Active4 beds 3 baths1,912 sq. ft.
15611 W Corte Del Sol Este --, Waddell, AZ 85355
MLS# 7071780Listed by: COMPASS 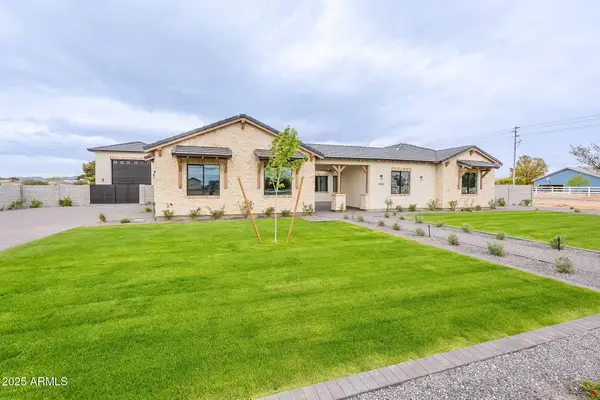 $1,345,000Pending5 beds 4 baths3,299 sq. ft.
6930 N 178th Lane, Waddell, AZ 85355
MLS# 7071254Listed by: EVERGREEN REALTY LLC- New
 $895,000Active3 beds 4 baths2,200 sq. ft.
17789 W Crawfordsville Drive, Surprise, AZ 85388
MLS# 7071118Listed by: TOLL BROTHERS REAL ESTATE - New
 $1,000,000Active3 beds 4 baths2,790 sq. ft.
10758 N Mckinney Street, Surprise, AZ 85388
MLS# 7071164Listed by: TOLL BROTHERS REAL ESTATE - New
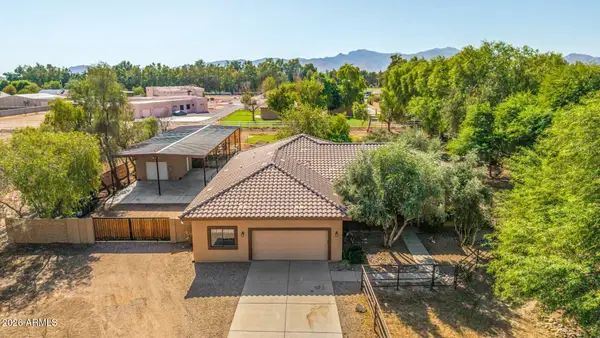 $1,099,900Active4 beds 4 baths2,900 sq. ft.
6322 N 171st Lane, Waddell, AZ 85355
MLS# 7070988Listed by: KELLER WILLIAMS ARIZONA REALTY - New
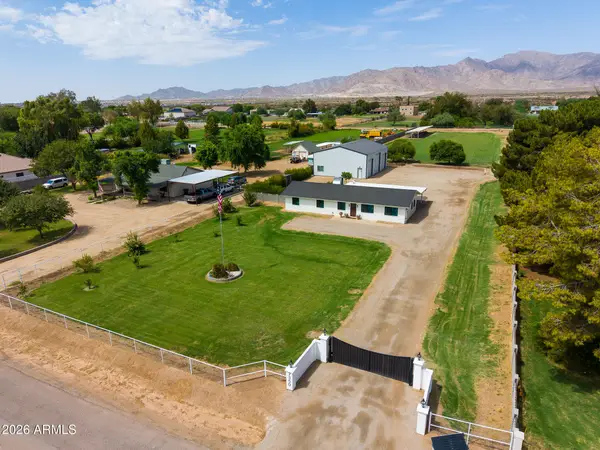 $999,000Active4 beds 2 baths1,840 sq. ft.
7350 N 185th Avenue, Waddell, AZ 85355
MLS# 7070996Listed by: RE/MAX DESERT SHOWCASE - New
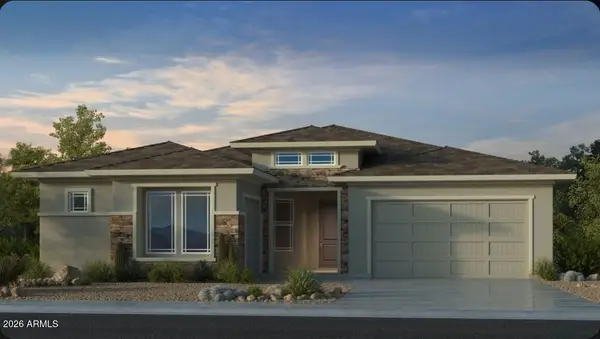 $648,461Active5 beds 4 baths2,778 sq. ft.
17816 W Palo Verde Drive, Litchfield Park, AZ 85340
MLS# 7070948Listed by: TAYLOR MORRISON (MLS ONLY)  $560,000Pending4 beds 4 baths2,732 sq. ft.
18182 W Las Palmaritas Drive, Waddell, AZ 85355
MLS# 7070053Listed by: FATHOM REALTY ELITE- New
 $489,000Active3 beds 3 baths1,826 sq. ft.
11300 N Casa Dega Drive #1013, Surprise, AZ 85388
MLS# 7069954Listed by: KELLER WILLIAMS, PROFESSIONAL PARTNERS - New
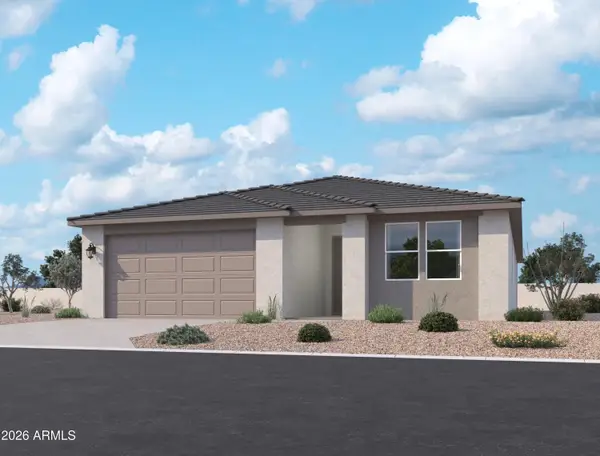 $497,150Active4 beds 3 baths2,153 sq. ft.
15736 W Deanne Drive, Waddell, AZ 85355
MLS# 7069449Listed by: COMPASS


Protect your home and budget from life's surprises with an Assurant Home Warranty, backed by a partner that supports you through every step of homeownership. Explore Plans.
© 2026 Better Homes and Gardens Real Estate LLC. An Anywhere Real Estate company. All rights reserved. Better Homes and Gardens® Real Estate is a registered trademark owned by Meredith Operations Corporation, licensed to Better Homes and Gardens Real Estate LLC and used with permission. Better Homes and Gardens Real Estate LLC fully supports the principles of the Fair Housing Act and the Equal Opportunity Act. Listing information is deemed reliable but is not guaranteed accurate.
Each office is independently owned and operated.
Any services or products provided by third parties are not provided by, affiliated with or related to Better Homes and Gardens Real Estate LLC, or its affiliated companies.