
18528 W Eva Street, Waddell, AZ 85355
Local realty services provided by:Better Homes and Gardens Real Estate BloomTree Realty
18528 W Eva Street,Waddell, AZ 85355
$400,000
- 4 Beds
- 3 Baths
- 2,379 sq. ft.
- Single family
- Pending
Listed by: dominick j cole
Office: exp realty
MLS#:7056670
Source:ARMLS
Price summary
- Price:$400,000
- Price per sq. ft.:$168.14
- Monthly HOA dues:$106
About this home
TAKE OVER THE SELLER'S EXISTING MORTGAGE AT AN INCREDIBLE 2.586% INTEREST RATE!!!!! Set against the scenic backdrop of the White Tank Mountains, this spacious Cortessa home offers a flexible floor plan, fresh updates, and comfortable indoor-outdoor living. The interior has been freshly painted, newly carpeted, and professionally deep cleaned, making it truly move-in ready. The main level features two separate living areas, including a formal living room with an adjoining dining area, as well as a bedroom with a walk-in closet--ideal for guests or a home office. The kitchen also includes a casual eat-in area for everyday dining. Upstairs, a spacious loft provides additional room for a media area, playroom, or home workspace. The primary suite and remaining bedrooms are also located upstairs, and every bedroom includes a walk-in closet for plenty of storage. Outside, the front and backyards feature low-maintenance turf and gravel landscaping. A large covered patio spans the width of the home, creating a shaded space for relaxing or entertaining, while mature trees provide added beauty and privacy. Located in the desirable Cortessa community, this home offers a peaceful setting away from the city's hustle and bustle while remaining convenient to tons of shopping, dining, and entertainment. Highly rated public and charter schools are also located nearby....
Contact an agent
Home facts
- Year built:2006
- Subdivision & Development:CORTESSA
- Listing ID #:7056670
- Updated:September 08, 2026 at 09:14 AM
Rooms and interior
- Bedrooms:4
- Total bathrooms:3
- Flooring:Carpet, Tile
- Living area:2,379 sq. ft.
Heating and cooling
- Cooling:Ceiling Fan(s), Programmable Thermostat
- Heating:Natural Gas
- Central air:Yes
Structure and exterior
- Year built:2006
- Building area:2,379 sq. ft.
- Lot area:0.13 Acres
- Lot Features:Auto Timer H2O Back, Auto Timer H2O Front, Desert Back, Desert Front, North/South Exposure, Sprinklers In Front, Sprinklers In Rear, Synthetic Grass Back, Synthetic Grass Front
- Construction Materials:Painted, Stucco
Schools
- High school:Shadow Ridge High School
- Middle school:Mountain View
- Elementary school:Mountain View
Utilities
- Water:Private Water Company
Finances and disclosures
- Price:$400,000
- Price per sq. ft.:$168.14
- Tax amount:$1,345 (2025)
Parking
- Garage:Yes
- Garage spaces:2
 All information should be verified by the recipient and none is guaranteed as accurate by ARMLS. Copyright 2020 Arizona Regional Multiple Listing Service, Inc. All rights reserved.
New listings near 18528 W Eva Street
- New
 $839,000Active3 beds 3 baths2,376 sq. ft.
7330 N 175th Avenue, Waddell, AZ 85355
MLS# 7077127Listed by: HOMESMART - New
 $578,480Active3 beds 3 baths2,178 sq. ft.
15614 W Onyx Avenue, Waddell, AZ 85355
MLS# 7077072Listed by: COMPASS - New
 $549,990Active5 beds 3 baths2,830 sq. ft.
9599 N 177th Drive, Waddell, AZ 85355
MLS# 7076813Listed by: DRH PROPERTIES INC - New
 $439,990Active3 beds 2 baths1,545 sq. ft.
9563 N 177th Drive, Waddell, AZ 85355
MLS# 7076829Listed by: DRH PROPERTIES INC - New
 $464,490Active4 beds 3 baths2,096 sq. ft.
17749 W Palo Verde Avenue, Waddell, AZ 85355
MLS# 7076835Listed by: DRH PROPERTIES INC - New
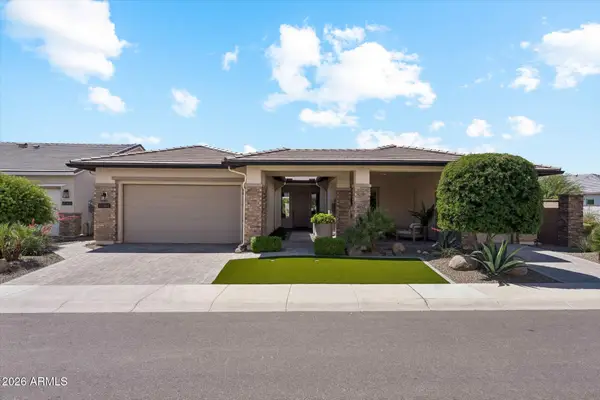 $1,075,000Active3 beds 3 baths2,372 sq. ft.
17467 W Guthrie Street, Surprise, AZ 85388
MLS# 7076754Listed by: HOMESMART - New
 $849,000Active3 beds 2 baths1,540 sq. ft.
17624 W Maryland Avenue, Waddell, AZ 85355
MLS# 7076748Listed by: WEST USA REALTY 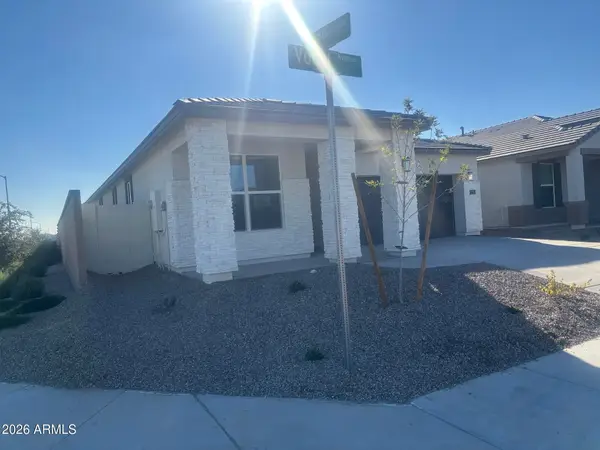 $434,990Pending3 beds 2 baths1,611 sq. ft.
17725 W Pale Verde Avenue, Waddell, AZ 85355
MLS# 7076082Listed by: DRH PROPERTIES INC- New
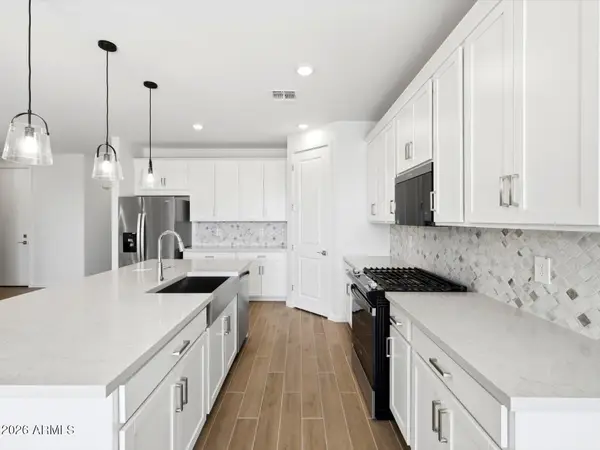 $486,995Active3 beds 2 baths1,874 sq. ft.
8083 N 186th Lane, Waddell, AZ 85355
MLS# 7075674Listed by: MERITAGE HOMES OF ARIZONA, INC - New
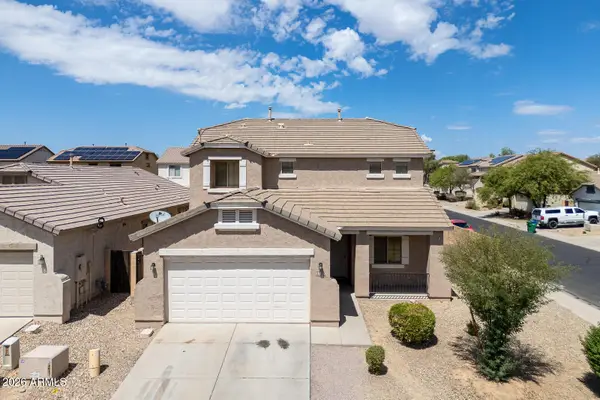 $399,900Active5 beds 3 baths2,379 sq. ft.
18510 W Eva Street, Waddell, AZ 85355
MLS# 7075231Listed by: PHOENIX PROPERTY GROUP


Protect your home and budget from life's surprises with an Assurant Home Warranty, backed by a partner that supports you through every step of homeownership. Explore Plans.
© 2026 Better Homes and Gardens Real Estate LLC. An Anywhere Real Estate company. All rights reserved. Better Homes and Gardens® Real Estate is a registered trademark owned by Meredith Operations Corporation, licensed to Better Homes and Gardens Real Estate LLC and used with permission. Better Homes and Gardens Real Estate LLC fully supports the principles of the Fair Housing Act and the Equal Opportunity Act. Listing information is deemed reliable but is not guaranteed accurate.
Each office is independently owned and operated.
Any services or products provided by third parties are not provided by, affiliated with or related to Better Homes and Gardens Real Estate LLC, or its affiliated companies.