
8225 N 173rd Lane, Waddell, AZ 85355
Local realty services provided by:Better Homes and Gardens Real Estate S.J. Fowler
8225 N 173rd Lane,Waddell, AZ 85355
$478,085
- 4 Beds
- 3 Baths
- 2,028 sq. ft.
- Single family
- Active
Listed by: catherine a pecha, gabriel beltran
Office: elliott homes communities llc.
MLS#:7084788
Source:ARMLS
Price summary
- Price:$478,085
- Price per sq. ft.:$235.74
- Monthly HOA dues:$126
About this home
Single Story, 2-Car Garage, 4 BR, Bed 4 with Double Doors, 3 Bath, 36'' McGrath Shale Light Gray Cabinets, Soft Close Door and Drawers, Cotton White Granite Countertops, Under Cabinet LED Kitchen Lighting, Medium Gray 6 x24 Wood Looking Tile, Carpet at Bedrooms Celtic Gray, Faded Gray Interior Paint, SS Gas Range Double Oven Slide-In Appliance Package, Holiday Pkg, Laundry Room Cabinets with Sink, Soft Water Pre-Plumb, Gas Stub for future BBQ, Black Hardware, Subway 4x16 White Kitchen backsplash,
Contact an agent
Home facts
- Year built:2026
- Subdivision & Development:GRANITE VISTA PHASE 2G
- Listing ID #:7084788
- Updated:September 25, 2026 at 05:37 AM
Rooms and interior
- Bedrooms:4
- Total bathrooms:3
- Flooring:Carpet, Tile
- Living area:2,028 sq. ft.
Heating and cooling
- Cooling:ENERGY STAR Qualified Equipment, Programmable Thermostat
- Heating:Natural Gas
- Central air:Yes
Structure and exterior
- Year built:2026
- Building area:2,028 sq. ft.
- Lot area:0.14 Acres
- Lot Features:Auto Timer H2O Front, Borders Common Area, Desert Front, Dirt Back, East/West Exposure, Sprinklers In Front
- Architectural Style:Ranch
- Construction Materials:Low VOC Paint, Painted, Spray Foam Insulation, Stone, Stucco
Schools
- High school:Shadow Ridge High School
- Middle school:Mountain View
- Elementary school:Mountain View
Utilities
- Water:Private Water Company
Finances and disclosures
- Price:$478,085
- Price per sq. ft.:$235.74
- Tax amount:$74 (2025)
Features and amenities
- Laundry features:Washer/Dryer Hook-up Only
- Amenities:ENERGY STAR Qualified Windows, Vinyl Frame
Parking
- Parking description:Over Height Garage
- Garage:Yes
- Garage spaces:2
 All information should be verified by the recipient and none is guaranteed as accurate by ARMLS. Copyright 2020 Arizona Regional Multiple Listing Service, Inc. All rights reserved.
New listings near 8225 N 173rd Lane
- New
 $472,840Active4 beds 3 baths1,912 sq. ft.
15612 W Corte Del Sol Este --, Waddell, AZ 85355
MLS# 7084846Listed by: COMPASS - New
 $554,357Active3 beds 3 baths2,278 sq. ft.
19210 W Royal Palm Road, Waddell, AZ 85355
MLS# 7084726Listed by: MATTAMY ARIZONA, LLC - New
 $619,900Active4 beds 4 baths3,247 sq. ft.
17926 W Griswold Road, Waddell, AZ 85355
MLS# 7084397Listed by: EXP REALTY - New
 $759,000Active3 beds 3 baths1,862 sq. ft.
12028 N Luckenbach Street, Surprise, AZ 85388
MLS# 7084194Listed by: KLM REAL ESTATE BROKERAGE - New
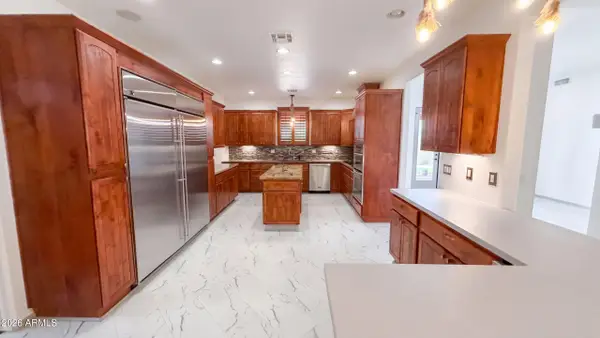 $900,000Active5 beds 4 baths3,287 sq. ft.
8515 N 192nd Avenue, Waddell, AZ 85355
MLS# 7083992Listed by: OPENDOOR BROKERAGE, LLC - New
 $979,000Active2 beds 3 baths2,352 sq. ft.
17232 W Mountainair Street, Surprise, AZ 85388
MLS# 7083764Listed by: RE/MAX DESERT SHOWCASE - New
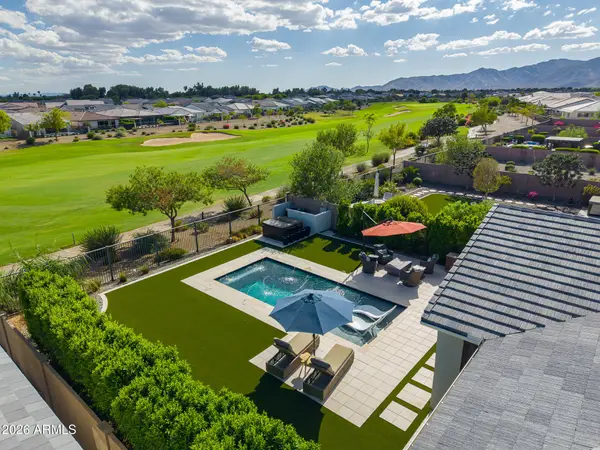 $1,324,000Active3 beds 3 baths2,560 sq. ft.
17431 W Guthrie Street, Surprise, AZ 85388
MLS# 7083699Listed by: RE/MAX DESERT SHOWCASE - New
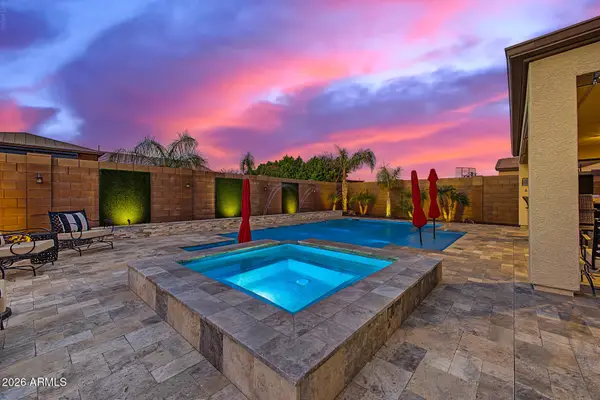 $600,000Active3 beds 3 baths2,016 sq. ft.
17262 W Butler Avenue, Waddell, AZ 85355
MLS# 7083460Listed by: RUSS LYON SOTHEBY'S INTERNATIONAL REALTY - New
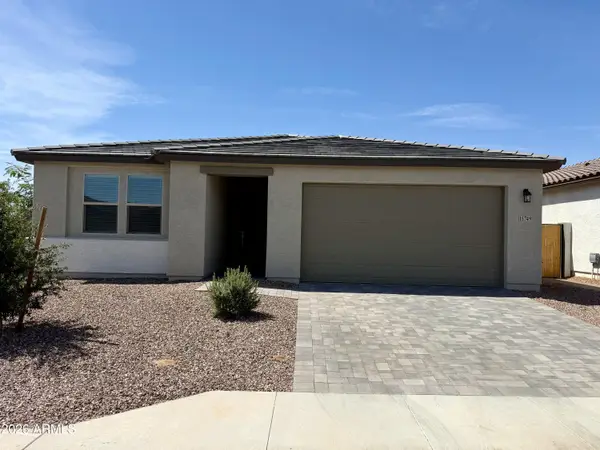 $489,000Active4 beds 3 baths2,222 sq. ft.
15749 W Beryl Avenue, Waddell, AZ 85355
MLS# 7083133Listed by: DOMINION GROUP PROPERTIES


Protect your home and budget from life's surprises with an Assurant Home Warranty, backed by a partner that supports you through every step of homeownership. Explore Plans.
© 2026 Better Homes and Gardens Real Estate LLC. An Anywhere Real Estate company. All rights reserved. Better Homes and Gardens® Real Estate is a registered trademark owned by Meredith Operations Corporation, licensed to Better Homes and Gardens Real Estate LLC and used with permission. Better Homes and Gardens Real Estate LLC fully supports the principles of the Fair Housing Act and the Equal Opportunity Act. Listing information is deemed reliable but is not guaranteed accurate.
Each office is independently owned and operated.
Any services or products provided by third parties are not provided by, affiliated with or related to Better Homes and Gardens Real Estate LLC, or its affiliated companies.