
22050 W El Grande Trail, Wickenburg, AZ 85390
Local realty services provided by:Better Homes and Gardens Real Estate S.J. Fowler
22050 W El Grande Trail,Wickenburg, AZ 85390
$790,000
- 3 Beds
- 3 Baths
- 2,485 sq. ft.
- Single family
- Active
Listed by: garrett sparks
Office: arizona best real estate
MLS#:7080926
Source:ARMLS
Price summary
- Price:$790,000
- Price per sq. ft.:$317.91
About this home
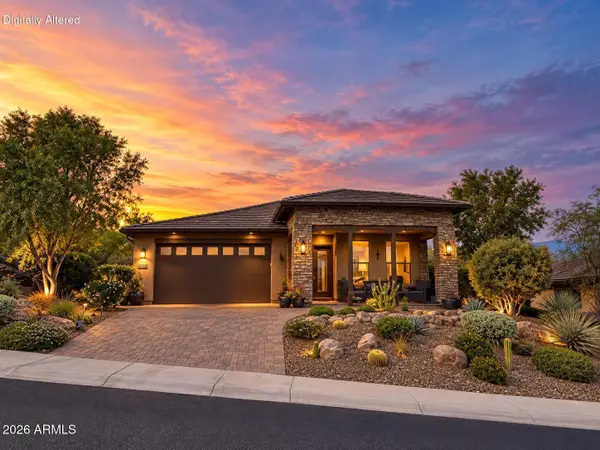
Sweeping views of the Weaver and Bradshaw Mountains create a striking backdrop for this custom home on 2.76 acres in the sought-after Vista Royale community. Offering 3 bedrooms, 2.5 baths, and a den, the home features an open great room with high ceilings and tile flooring throughout. The kitchen includes granite countertops, custom soft-close cabinetry, built-in oven and microwave, and a walk-in pantry. A spacious laundry room offers a utility sink and additional storage, while the extended 3-car garage provides generous room for vehicles, equipment, and storage. The covered patio extends the living space outdoors, ideal for enjoying Arizona sunrises and shaded evenings. The expansive corner lot offers flexibility for a future pool, horse facilities, RV garage, workshop, or casita.
Contact an agent
Home facts
- Year built:2022
- Subdivision & Development:VISTA ROYALE PHASE 3
- Listing ID #:7080926
- Updated:September 25, 2026 at 04:10 PM
Rooms and interior
- Bedrooms:3
- Total bathrooms:3
- Flooring:Tile
- Living area:2,485 sq. ft.
Heating and cooling
- Cooling:Ceiling Fan(s), Programmable Thermostat
- Heating:Propane
- Central air:Yes
Structure and exterior
- Year built:2022
- Building area:2,485 sq. ft.
- Lot area:2.76 Acres
- Lot Features:Auto Timer H2O Back, Auto Timer H2O Front, Corner, Desert Back, Desert Front, East/West Exposure, Gravel/Stone Back, Gravel/Stone Front
- Architectural Style:Ranch
- Construction Materials:Painted, Stucco
- Exterior Features:Private Yard
Schools
- High school:Wickenburg High School
- Middle school:Congress Elementary School
- Elementary school:Congress Elementary School
Utilities
- Water:Shared Well
- Sewer:Septic In & Connected
Finances and disclosures
- Price:$790,000
- Price per sq. ft.:$317.91
- Tax amount:$3,024 (2025)
Parking
- Parking description:Extended Length Garage
- Garage:Yes
- Garage spaces:3
 All information should be verified by the recipient and none is guaranteed as accurate by ARMLS. Copyright 2020 Arizona Regional Multiple Listing Service, Inc. All rights reserved.
New listings near 22050 W El Grande Trail
- New
 $575,000Active2 beds 2 baths1,968 sq. ft.
3592 Stampede Drive, Wickenburg, AZ 85390
MLS# 7085042Listed by: TINZIE REALTY - New
 $585,000Active2 beds 2 baths1,986 sq. ft.
3240 Josey Wales Way, Wickenburg, AZ 85390
MLS# 7084937Listed by: THE BROKERY - New
 $679,500Active2 beds 2 baths1,968 sq. ft.
4150 Copperhead Drive, Wickenburg, AZ 85390
MLS# 7084944Listed by: THE BROKERY - New
 $849,000Active4 beds 3 baths2,570 sq. ft.
955 Thunder Rock Road, Wickenburg, AZ 85390
MLS# 7084048Listed by: TINZIE REALTY - New
 $285,000Active5 Acres
084 W Bays Road #18, Wickenburg, AZ 85390
MLS# 7084083Listed by: HOMESMART - New
 $190,000Active2.1 Acres
875 E Monte Vista Trail #9, Wickenburg, AZ 85390
MLS# 7083810Listed by: REALTY EXECUTIVES ARIZONA TERRITORY - New
 $669,000Active3 beds 2 baths1,424 sq. ft.
43940 W Us Highway 60 & 89 --, Wickenburg, AZ 85390
MLS# 7083715Listed by: HOMESMART - New
 $771,000Active3 beds 4 baths4,953 sq. ft.
35425 S Antelope Creek Road, Wickenburg, AZ 85390
MLS# 7083652Listed by: TINZIE REALTY - New
 $669,000Active2 beds 3 baths2,181 sq. ft.
4440 Wrangler Drive, Wickenburg, AZ 85390
MLS# 7083021Listed by: THE BROKERY - New
 $539,900Active3 beds 2 baths1,828 sq. ft.
3136 Prospector Way, Wickenburg, AZ 85390
MLS# 7082904Listed by: CENTURY 21 ARIZONA WEST


Protect your home and budget from life's surprises with an Assurant Home Warranty, backed by a partner that supports you through every step of homeownership. Explore Plans.
© 2026 Better Homes and Gardens Real Estate LLC. An Anywhere Real Estate company. All rights reserved. Better Homes and Gardens® Real Estate is a registered trademark owned by Meredith Operations Corporation, licensed to Better Homes and Gardens Real Estate LLC and used with permission. Better Homes and Gardens Real Estate LLC fully supports the principles of the Fair Housing Act and the Equal Opportunity Act. Listing information is deemed reliable but is not guaranteed accurate.
Each office is independently owned and operated.
Any services or products provided by third parties are not provided by, affiliated with or related to Better Homes and Gardens Real Estate LLC, or its affiliated companies.