
3320 Ten Bears Circle, Wickenburg, AZ 85390
Local realty services provided by:Better Homes and Gardens Real Estate BloomTree Realty
3320 Ten Bears Circle,Wickenburg, AZ 85390
$785,000
- 3 Beds
- 2 Baths
- 1,977 sq. ft.
- Single family
- Pending
Listed by: jason paul
Office: the brokery
MLS#:7082066
Source:ARMLS
Price summary
- Price:$785,000
- Price per sq. ft.:$397.07
- Monthly HOA dues:$503
About this home
SPECTACULAR NORTHERN MOUNTAIN VIEWS from this elevated Shea Homes Cypress in Wickenburg Ranch's Caballero neighborhood! Beautifully reimagined with a contemporary Southwest feel, this 1,977 SF home now offers 3 bedrooms & 2 baths, an updated kitchen with engineered stone surfaces, custom cabinetry & bar, refreshed baths & upgraded flooring. A 20-ft sliding glass wall opens to an entertainer's backyard with heated saltwater pool, waterfall features, spa, fireplace, motorized shade, misters, generous hardscape & rare side patio. 4-ft extended garage features sealed flooring & mini split. FULLY PAID-OFF SOLAR! Welcome to elevated desert living in the highly desirable Caballero neighborhood of Wickenburg Ranch. Positioned on an elevated homesite with SPECTACULAR NORTHERN MOUNTAIN VIEWS, this extensively updated Shea Homes Cypress combines a thoughtful contemporary Southwest interior with one of the home's greatest strengths--exceptional indoor/outdoor living.
Offering approximately 1,977 square feet, the floor plan has been thoughtfully enhanced to provide 3 bedrooms & 2 bathrooms, including the conversion of the original den into an official third bedroom. Hard surfaces extend throughout the home, complemented by upgraded flooring in the bedrooms for a clean, cohesive look.
The extensively updated kitchen serves as the centerpiece of the interior transformation. Engineered stone surfaces, custom updated cabinetry & a newly designed custom bar area give the space a fresh, sophisticated feel while maintaining the warmth of its Southwest surroundings. The bathrooms have also been refreshed with new pedestal sinks, granite surfaces & upgraded heavy-glass shower enclosures.
At the heart of the great room, a dramatic 20-ft sliding glass wall nearly disappears to connect the interior with the covered rear patio. This outdoor living space was designed to be enjoyed throughout the seasons with a built-in fireplace, integrated patio lighting, motorized shade & misting system.
Beyond the covered patio, the resort-style backyard becomes an entertainer's dream. A heated saltwater pool features waterfall elements, surrounded by generous travertine & paver hardscape with ample room for gathering, dining & relaxing. An above-ground spa provides another place to unwind while taking in the elevated setting & expansive northern views.
One of the property's more unusual features is its additional side patio off the kitchen, providing a second outdoor hosting area and even more flexibility for entertaining. Together, the multiple patio spaces, extensive hardscape, pool & mountain backdrop create an outdoor environment that feels much larger than a traditional backyard.
The extended garage adds approximately four feet of additional depth and includes sealed flooring plus its own mini split system--ideal for added comfort, larger vehicles, hobbies, storage or workshop space.
FULLY PAID-OFF SOLAR provides an additional benefit for energy efficiency without the burden of a solar lease or ongoing solar loan.
With its elevated Caballero setting, dramatic mountain views, extensively renovated interior, true 3-bedroom configuration, resort-style pool, multiple entertaining areas & thoughtful upgrades throughout, 3320 Ten Bears Circle offers a polished and distinctive take on the Wickenburg Ranch lifestyle....
Contact an agent
Home facts
- Year built:2018
- Subdivision & Development:WICKENBURG RANCH
- Listing ID #:7082066
- Updated:September 28, 2026 at 09:18 AM
Rooms and interior
- Bedrooms:3
- Total bathrooms:2
- Flooring:Tile
- Living area:1,977 sq. ft.
Heating and cooling
- Cooling:Ceiling Fan(s), Programmable Thermostat
- Heating:Ceiling, Electric
- Central air:Yes
Structure and exterior
- Year built:2018
- Building area:1,977 sq. ft.
- Lot area:0.23 Acres
- Lot Features:Adjacent To Wash, Auto Timer H2O Back, Auto Timer H2O Front, Borders Common Area, Desert Back, Desert Front, Gravel/Stone Back, Gravel/Stone Front, Hillside, North/South Exposure, Sprinklers In Front, Sprinklers In Rear
- Architectural Style:Ranch
- Construction Materials:Blown Cellulose, Brick Veneer, Painted, Stucco
- Exterior Features:Misting System, Screened in Patio(s)
Schools
- High school:Wickenburg High School
- Middle school:Vulture Peak Middle School
- Elementary school:Hassayampa Elementary School
Finances and disclosures
- Price:$785,000
- Price per sq. ft.:$397.07
- Tax amount:$1,965 (2025)
Features and amenities
- Amenities:ENERGY STAR Qualified Windows, Tinted Windows, Vinyl Frame
- Pool features:Solar Pool Equipment, Variable Speed Pump
Parking
- Parking description:Extended Length Garage
- Garage:Yes
- Garage spaces:2
 All information should be verified by the recipient and none is guaranteed as accurate by ARMLS. Copyright 2020 Arizona Regional Multiple Listing Service, Inc. All rights reserved.
New listings near 3320 Ten Bears Circle
- New
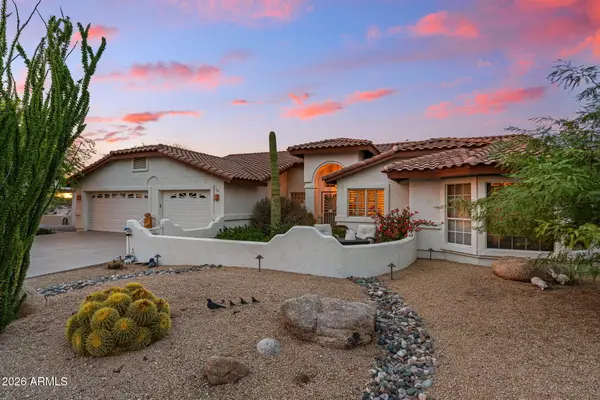 $975,000Active3 beds 2 baths2,510 sq. ft.
10 W Paloma Solita Lane, Wickenburg, AZ 85390
MLS# 7085966Listed by: MY HOME GROUP REAL ESTATE - New
 $275,000Active2 beds 2 baths1,344 sq. ft.
2069 W Smoketree Drive, Wickenburg, AZ 85390
MLS# 7085973Listed by: MY HOME GROUP REAL ESTATE - New
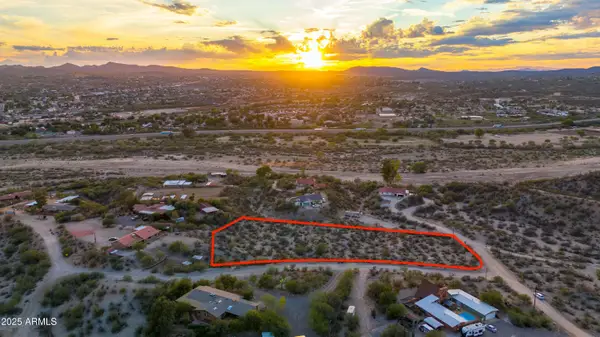 $137,500Active2.3 Acres
295 E Thurber Road #1, Wickenburg, AZ 85390
MLS# 7085727Listed by: REALTY EXECUTIVES ARIZONA TERRITORY - New
 $695,000Active3 beds 2 baths1,952 sq. ft.
4255 Blacksmith Way, Wickenburg, AZ 85390
MLS# 7085663Listed by: TINZIE REALTY - New
 $599,000Active2 beds 2 baths1,977 sq. ft.
4550 Fletcher Court, Wickenburg, AZ 85390
MLS# 7085355Listed by: THE BROKERY - New
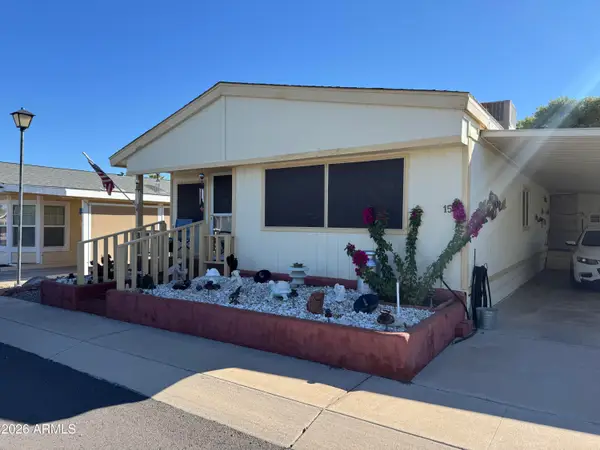 $26,000Active2 beds 1 baths840 sq. ft.
2501 W Wickenburg Way #158, Wickenburg, AZ 85390
MLS# 7085252Listed by: CENTURY 21 ARIZONA WEST - New
 $575,000Active2 beds 2 baths1,968 sq. ft.
3592 Stampede Drive, Wickenburg, AZ 85390
MLS# 7085042Listed by: TINZIE REALTY - New
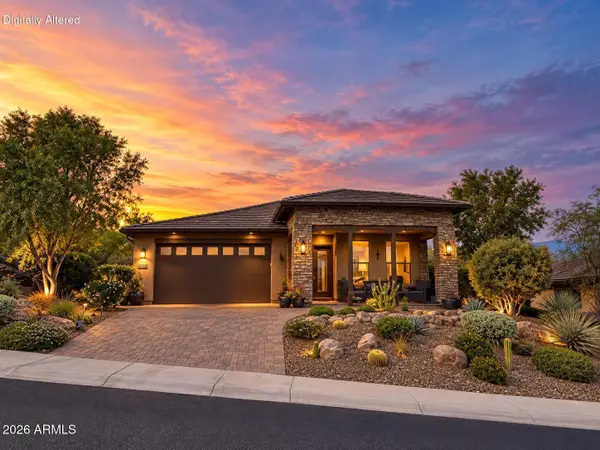 $585,000Active2 beds 2 baths1,986 sq. ft.
3240 Josey Wales Way, Wickenburg, AZ 85390
MLS# 7084937Listed by: THE BROKERY - New
 $679,500Active2 beds 2 baths1,968 sq. ft.
4150 Copperhead Drive, Wickenburg, AZ 85390
MLS# 7084944Listed by: THE BROKERY - New
 $849,000Active4 beds 3 baths2,570 sq. ft.
955 Thunder Rock Road, Wickenburg, AZ 85390
MLS# 7084048Listed by: TINZIE REALTY


Protect your home and budget from life's surprises with an Assurant Home Warranty, backed by a partner that supports you through every step of homeownership. Explore Plans.
© 2026 Better Homes and Gardens Real Estate LLC. An Anywhere Real Estate company. All rights reserved. Better Homes and Gardens® Real Estate is a registered trademark owned by Meredith Operations Corporation, licensed to Better Homes and Gardens Real Estate LLC and used with permission. Better Homes and Gardens Real Estate LLC fully supports the principles of the Fair Housing Act and the Equal Opportunity Act. Listing information is deemed reliable but is not guaranteed accurate.
Each office is independently owned and operated.
Any services or products provided by third parties are not provided by, affiliated with or related to Better Homes and Gardens Real Estate LLC, or its affiliated companies.