
3955 Goldmine Canyon Way, Wickenburg, AZ 85390
Local realty services provided by:Better Homes and Gardens Real Estate BloomTree Realty
3955 Goldmine Canyon Way,Wickenburg, AZ 85390
$449,000
- 2 Beds
- 2 Baths
- 1,709 sq. ft.
- Single family
- Active
Listed by: todd geatches
Office: homesmart
MLS#:1085448
Source:AZ_PAAR
Price summary
- Price:$449,000
- Price per sq. ft.:$262.73
- Monthly HOA dues:$633
About this home
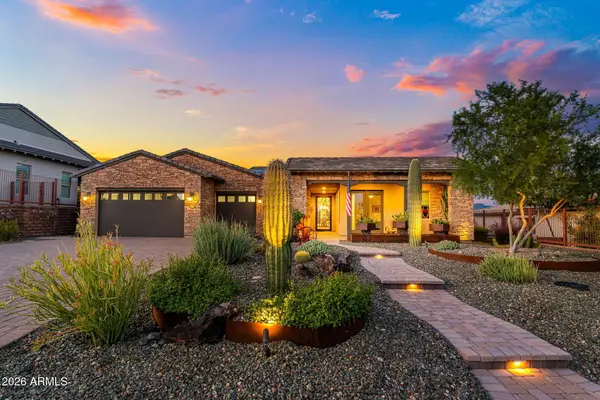
Seller willing pay $10,000 social membership fee with accepted offer! Panoramic mountain views!! 1709 sq ft 2 Bedroom plus den, 2 Bath home delivers elevated desert living with seamless indoor-outdoor living. Expansive multi-slide doors open to a covered patio, perfectly oriented for unforgettable sunrises and wide-open vistas. Designer kitchen features espresso cabinetry, granite counters, stainless steel appliances and an oversized island. The private primary suite offers a spa-style bathroom with dual sink vanity, walk-in shower and large closet. HOA maintained landscaping ensures effortless, low-maintenance luxury. Located in the vibrant resort community of Wickenburg Ranch surrounded by natural beauty. HOA includes golf on award winning 9-hole Lil Wick, heated pools, hot tub, fitness center, pickleball, tennis, bocce, horseshoes, scenic walking trials, and catch and release fishing at the Lake Park. There are three private restaurants and a spa on site plus optional Golf Membership of Big Wick available....
Contact an agent
Home facts
- Year built:2017
- Subdivision & Development:Wickenburg Ranch
- Listing ID #:1085448
- Added:39 day(s) ago
- Updated:November 11, 2026 at 10:58 AM
Rooms and interior
- Bedrooms:2
- Total bathrooms:2
- Full bathrooms:2
- Flooring:Carpet, Tile
- Kitchen Description:Dishwasher, Disposal, Electric Range, Microwave, Range, Refrigerator
- Basement Description:Slab
- Living area:1,709 sq. ft.
Heating and cooling
- Cooling:Ceiling Fan(s), Central Air
- Heating:Electric, Forced Air
- Central air:Yes
Structure and exterior
- Year built:2017
- Building area:1,709 sq. ft.
- Lot area:0.13 Acres
- Construction Materials:Energy Star (Yr Blt), Stucco
- Exterior Features:Landscaping-Front, Landscaping-Rear, Sprinkler/Drip
Finances and disclosures
- Price:$449,000
- Price per sq. ft.:$262.73
- Tax amount:$2,303 (2025)
Features and amenities
- Laundry features:Dryer
- Amenities:Ceiling Fan(s), ENERGY STAR Qualified Appliances, Granite Counters, Live on One Level, Walk-In Closet(s)
Parking
- Total parking spaces:2
- Garage:Yes
- Garage spaces:2
New listings near 3955 Goldmine Canyon Way
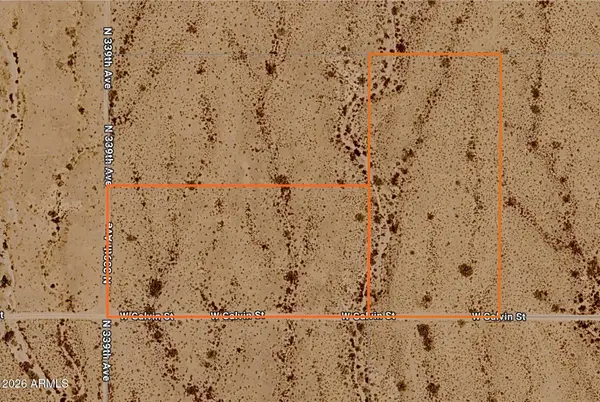 $39,900Pending5.02 Acres
338XX W Galvin Street, Wickenburg, AZ 85390
MLS# 7104694Listed by: REALTY ONE GROUP- New
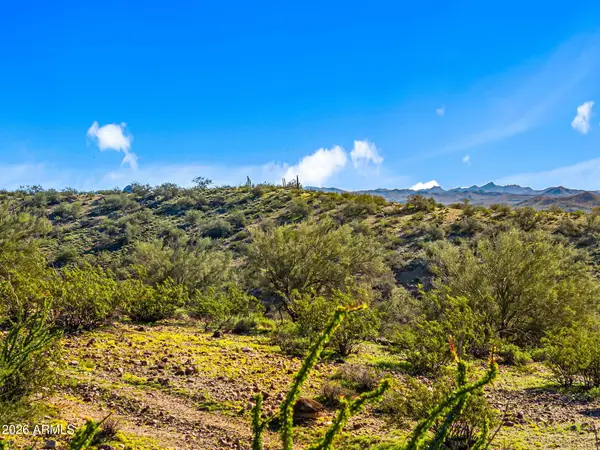 $360,000Active10.98 Acres
XX00 Scenic Loop Rd -- #3, Wickenburg, AZ 85390
MLS# 7104677Listed by: MY HOME GROUP REAL ESTATE 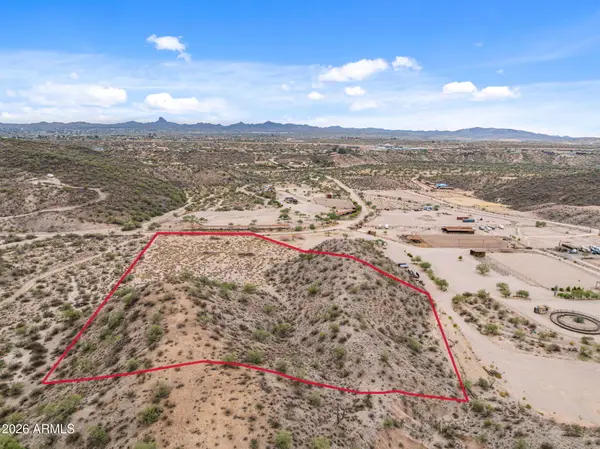 $340,000Active8.45 Acres
01 S Scenic Loop Road, Wickenburg, AZ 85390
MLS# 7086820Listed by: HOMESMART- New
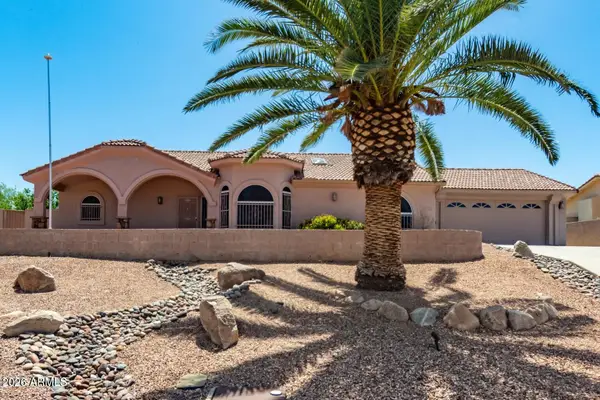 $635,000Active3 beds 2 baths
955 W Santa Fe Drive, Wickenburg, AZ 85390
MLS# 7104237Listed by: REALTY USA SOUTHWEST - New
 $530,500Active3 beds 2 baths1,873 sq. ft.
920 W Santa Fe Drive, Wickenburg, AZ 85390
MLS# 1086243Listed by: MY HOME GROUP - New
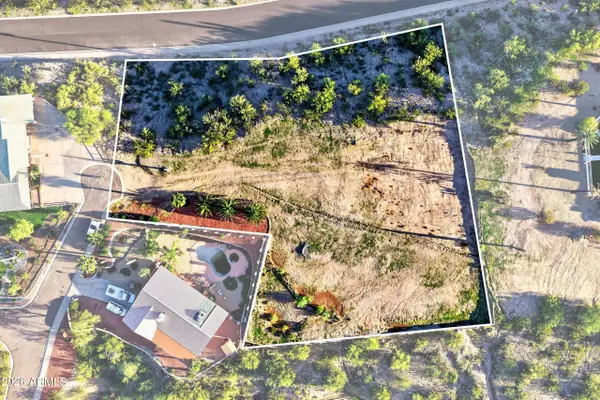 $184,900Active1.22 Acres
000 Earl Drive, Wickenburg, AZ 85390
MLS# 7103976Listed by: TINZIE REALTY - New
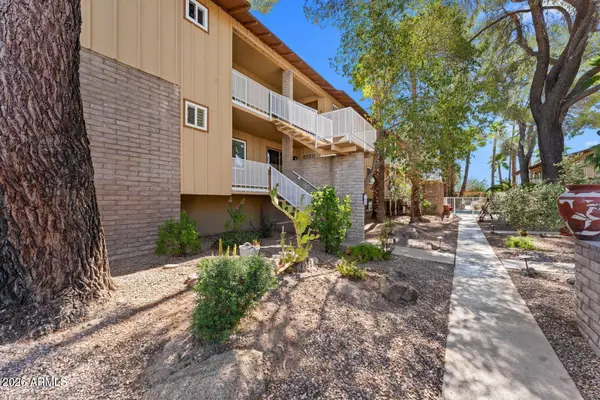 $209,000Active2 beds 1 baths
90 W Yavapai Street #20, Wickenburg, AZ 85390
MLS# 7103492Listed by: CENTURY 21 ARIZONA WEST - New
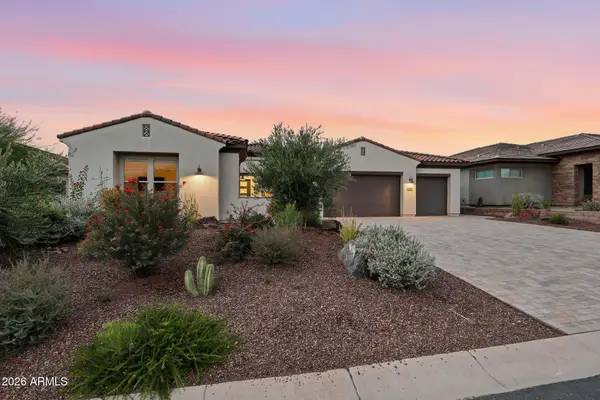 $1,499,000Active3 beds 4 baths
4198 Cactus Blossom Road, Wickenburg, AZ 85390
MLS# 7103381Listed by: AMHERST MADISON - New
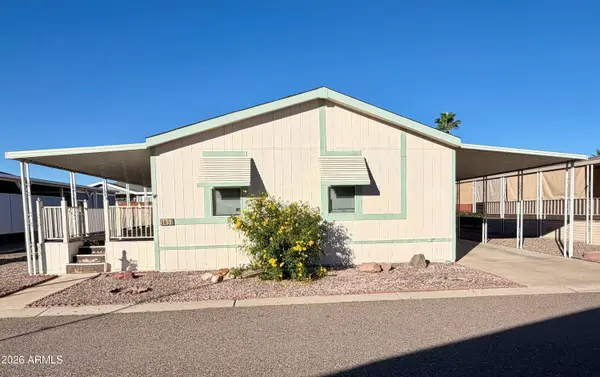 $39,900Active2 beds 2 baths
2501 W Wickenburg Way #165, Wickenburg, AZ 85390
MLS# 7103254Listed by: CENTURY 21 ARIZONA WEST - New
 $1,498,000Active3 beds 4 baths
3350 Rising Sun Ridge, Wickenburg, AZ 85390
MLS# 7103192Listed by: WICKENBURG REALTY


Protect your home and budget from life's surprises with an Assurant Home Warranty, backed by a partner that supports you through every step of homeownership. Explore Plans.
© 2026 Better Homes and Gardens Real Estate LLC. An Anywhere Real Estate company. All rights reserved. Better Homes and Gardens® Real Estate is a registered trademark owned by Meredith Operations Corporation, licensed to Better Homes and Gardens Real Estate LLC and used with permission. Better Homes and Gardens Real Estate LLC fully supports the principles of the Fair Housing Act and the Equal Opportunity Act. Listing information is deemed reliable but is not guaranteed accurate.
Each office is independently owned and operated.
Any services or products provided by third parties are not provided by, affiliated with or related to Better Homes and Gardens Real Estate LLC, or its affiliated companies.