
4230 Blacksmith Way, Wickenburg, AZ 85390
Local realty services provided by:Better Homes and Gardens Real Estate S.J. Fowler
4230 Blacksmith Way,Wickenburg, AZ 85390
$699,000
- 3 Beds
- 3 Baths
- - sq. ft.
- Single family
- Active
Listed by: jason paul
Office: tinzie realty
MLS#:7069544
Source:ARMLS
Price summary
- Price:$699,000
- Monthly HOA dues:$503
About this home
Exceptional Value Per Square Foot + FULLY PAID-OFF SOLAR! Discover this upgraded 3-bedroom, 3-bath home w/ den & full 3-car garage in Wickenburg Ranch's desirable Lone Star neighborhood. Spectacular western sunset & sweeping desert mountain views take center stage through expansive sliding glass doors. Dramatic vaulted ceilings w/ custom beams, wood-look tile & an open great room set the scene. The kitchen offers granite counters, custom cabinetry, stainless appliances, walk-in pantry & oversized island. Covered front & rear patios w/ powered shades make outdoor entertaining a breeze. Highlights include Hunter Douglas shades & shutters, spray-foam insulation, 3-zone cooling, upgraded water filtration & hot-water recirculation. Moments from Lake Park, the short course & community dining! **EXCEPTIONAL VALUE. EXTRAORDINARY UPGRADES. UNFORGETTABLE SUNSETS.**
Discover one of the most compelling values per square foot in Wickenburg Ranch! Offering three bedrooms, three full bathrooms, a separate den and a full three-car garage, this beautifully upgraded Lone Star residence brings together generous living spaces, thoughtful design, energy-efficient features and breathtaking western desert and mountain views.
From its distinctive farmhouse-inspired architecture to its spectacular Arizona sunsets, this home delivers an exceptional combination of space, comfort, quality and lifestyle.
Situated in the desirable Lone Star neighborhood, just moments from Lake Park, the short course and community dining, the property enjoys a wonderful balance of convenience, tranquility and established neighborhood surroundings.
**DRAMATIC ARCHITECTURE & THOUGHTFUL DESIGN**
Step inside and discover a home where generous proportions and carefully selected finishes come together beautifully. Soaring vaulted ceilings accented by custom decorative beams create a stunning architectural centerpiece in the main living area.
Expansive sliding glass doors bring abundant natural light into the home while framing sweeping western views and connecting the interior living spaces to the beautiful Arizona landscape beyond.
Wood-look tile flooring, upgraded baseboards, Hunter Douglas shades and shutters, and thoughtfully selected finishes bring warmth and character throughout. The spacious open-concept floor plan connects the kitchen, dining and great room areas, creating a welcoming environment for both everyday living and entertaining.
A separate den with custom barn doors offers wonderful flexibility for a home office, creative space or additional private retreat.
**A KITCHEN DESIGNED FOR GATHERING**
At the heart of the home, the generously appointed kitchen combines style, functionality and plenty of room to gather.
Granite countertops, custom cabinetry, stainless steel appliances, a walk-in pantry and an oversized center island provide excellent workspace, storage and casual seating.
Whether preparing a quiet breakfast, entertaining neighbors or hosting friends and family, the kitchen flows seamlessly into the dining and living areas, keeping everyone connected.
**THREE BEDROOMS, THREE FULL BATHROOMS & A PRIVATE DEN**
The home's thoughtfully designed floor plan offers an exceptional combination of comfort, privacy and versatility.
The spacious primary retreat enjoys peaceful desert views and features a beautifully appointed bathroom with dual vanities, a freestanding soaking tub and a generous walk-in shower.
Two additional bedrooms provide comfortable accommodations, while a total of three full bathrooms offer convenience for residents and guests.
The dedicated den, enhanced with custom barn doors, adds another valuable living space without sacrificing any of the home's three bedrooms.
**SPECTACULAR WESTERN VIEWS & OUTDOOR ENTERTAINING**
One of this property's most memorable features is its spectacular western exposure, offering sweeping desert and mountain vistas and an incredible vantage point for Wickenburg's colorful Arizona sunsets.
Expansive sliding glass doors create a wonderful connection between the main living area and the outdoor entertaining spaces.
Covered front and rear patios offer inviting places to relax and enjoy the surroundings, while powered patio shades provide additional comfort and flexibility.
Low-maintenance desert landscaping complements the natural environment, allowing more time to appreciate the views and enjoy the outdoor lifestyle.
From morning coffee to sunset gatherings, these outdoor spaces extend the home's living and entertaining possibilities.
**PREMIUM UPGRADES & ENERGY-EFFICIENT FEATURES**
Beyond its architectural appeal and beautiful finishes, this property offers an impressive collection of upgrades that enhance everyday comfort and add meaningful value.
Fully owned and paid-off solar is a major highlight, providing the benefits of an installed solar energy system without an ongoing solar lease or loan payment.
Spray-foam insulation and a three-zone cooling system offer additional features designed to support comfort and energy efficiency throughout the home.
Other notable improvements include an upgraded water-filtration system, hot-water recirculation, Hunter Douglas window treatments, powered exterior patio shades, custom den barn doors and upgraded interior finishes.
A spacious driveway and full three-car garage provide valuable flexibility for vehicles, a golf cart, hobbies and storage.
These substantial improvements represent features that buyers can enjoy from the moment they move in, without having to undertake the expense and effort of adding them after purchase.
**THE WICKENBURG RANCH LIFESTYLE**
Located in one of Wickenburg Ranch's established neighborhoods, this residence offers convenient access to Lake Park, the short course and community dining.
The surrounding desert landscape, beautiful mountain scenery and inviting neighborhood atmosphere make this an exceptional setting for enjoying the unique lifestyle of Wickenburg Ranch.
Whether spending an afternoon exploring the community, meeting friends for dinner or simply relaxing at home as the sun sets over the mountains, this location offers an appealing balance of recreation and relaxation.
**MORE HOME. MORE UPGRADES. EXCEPTIONAL VALUE.**
Finding this combination of three bedrooms, three full bathrooms, a private den, generous living spaces, a full three-car garage, owned solar, extensive upgrades and sweeping western sunset views at such a compelling price per square foot makes this home a standout opportunity in Wickenburg Ranch.
The value extends well beyond the square footage, with an impressive collection of improvements, quality finishes and energy-conscious features already in place.
For buyers seeking generous space, exceptional features and memorable Arizona views, this Lone Star residence deserves a closer look.
**More space. More upgrades. More value. And sunsets that never get old.**
Inside, dramatic vaulted ceilings with custom beams create an impressive focal point in the living room. Wood-look tile flooring, upgraded baseboards, abundant natural light and a large wall of sliding glass doors enhance the open connection between the kitchen, dining and living areas. Custom barn doors add character and privacy to the den, while Hunter Douglas shades and shutters provide a finished look throughout the home.
The spacious kitchen is designed for everyday living and entertaining, featuring granite countertops, stainless steel appliances, custom cabinetry, a walk-in pantry and an oversized island with plenty of gathering space. The primary suite captures tranquil views and includes a spa-inspired bathroom with dual vanities, a standalone soaking tub and a large walk-in shower. Stylish tilework and modern fixtures continue throughout all three bathrooms.
The outdoor living space is equally impressive, with covered front and back patios, low-maintenance desert landscaping and powered patio shades that create a comfortable setting for dining, relaxing and entertaining. The backyard's gorgeous western exposure provides an exceptional vantage point for colorful Arizona sunsets and sweeping desert views.
Quality and efficiency upgrades include fully owned and paid-off solar, spray-foam insulation, a 3-zone cooling system, an upgraded water-filtration system and hot-water recirculation. A spacious driveway and full 3-car garage provide excellent parking and storage. From its energy-efficient construction and quality interior finishes to its fantastic outdoor entertainment space and unforgettable sunset views, this home offers an exceptional opportunity to enjoy the Wickenburg Ranch lifestyle....
Contact an agent
Home facts
- Year built:2021
- Subdivision & Development:WICKENBURG RANCH
- Listing ID #:7069544
- Updated:November 13, 2026 at 06:44 AM
Rooms and interior
- Bedrooms:3
- Total bathrooms:3
- Flooring:Carpet, Tile
Heating and cooling
- Cooling:Ceiling Fan(s), ENERGY STAR Qualified Equipment, Programmable Thermostat
- Heating:ENERGY STAR Qualified Equipment, Electric
- Central air:Yes
Structure and exterior
- Year built:2021
- Lot area:0.19 Acres
- Lot Features:Adjacent To Wash, Auto Timer H2O Back, Auto Timer H2O Front, Desert Back, Desert Front, East/West Exposure, Gravel/Stone Back, Gravel/Stone Front, Hillside, Irrigation Back, Irrigation Front, Synthetic Grass Back
- Architectural Style:Ranch
- Construction Materials:Painted, Spray Foam Insulation, Stucco
Schools
- High school:Wickenburg High School
- Middle school:Vulture Peak Middle School
- Elementary school:Hassayampa Elementary School
Finances and disclosures
- Price:$699,000
- Tax amount:$2,028 (2025)
Features and amenities
- Laundry features:Gas Dryer Hookup
- Amenities:ENERGY STAR Qualified Windows, Mechanical Sun Shds, Tinted Windows, Vinyl Frame
Parking
- Parking description:Extended Length Garage, Tandem, Temperature Controlled
- Garage:Yes
- Garage spaces:3
 All information should be verified by the recipient and none is guaranteed as accurate by ARMLS. Copyright 2020 Arizona Regional Multiple Listing Service, Inc. All rights reserved.
New listings near 4230 Blacksmith Way
- New
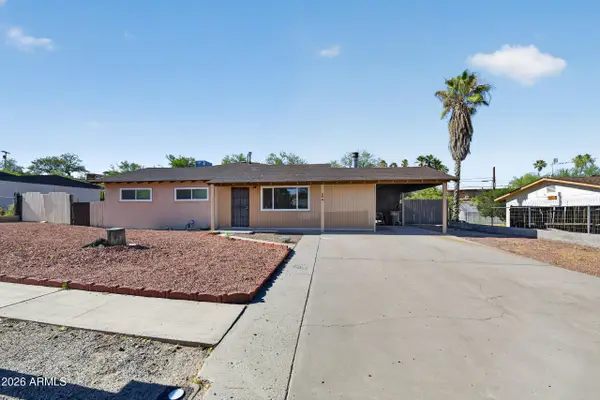 $275,000Active3 beds 2 baths
500 N Oxbow Drive, Wickenburg, AZ 85390
MLS# 7105756Listed by: CENTURY 21 ARIZONA WEST - New
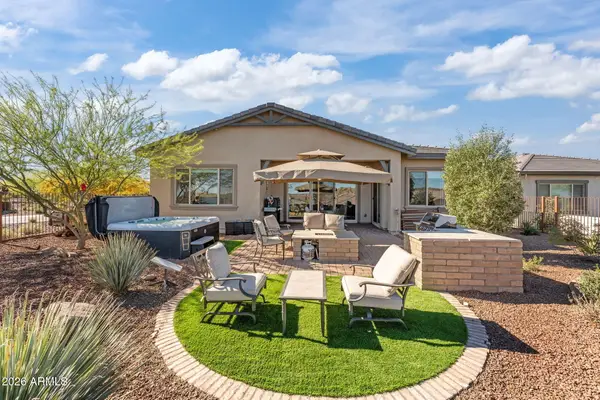 $539,000Active3 beds 2 baths
4365 Buffalo Ridge, Wickenburg, AZ 85390
MLS# 7105595Listed by: REALTY EXECUTIVES ARIZONA TERRITORY - New
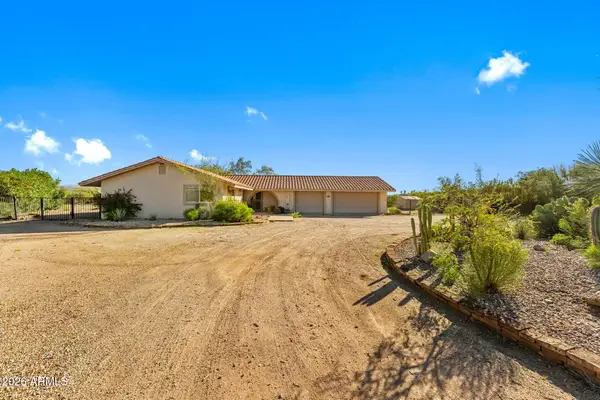 $566,000Active4 beds 2 baths
725 Kellis Road, Wickenburg, AZ 85390
MLS# 7105324Listed by: MY HOME GROUP REAL ESTATE - New
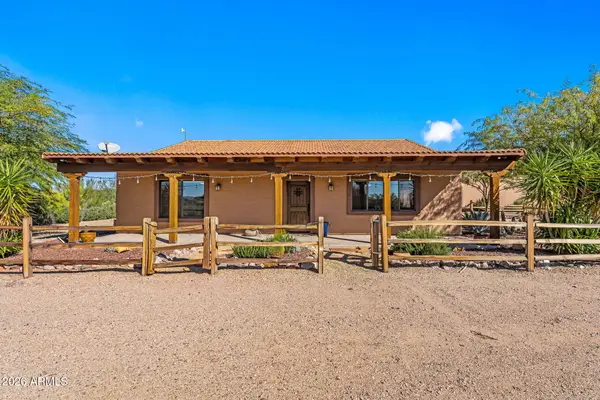 $775,000Active2 beds 1 baths
38200 S Blue Tank Trail, Wickenburg, AZ 85390
MLS# 7105258Listed by: TINZIE REALTY - New
 $360,000Active10.98 Acres
Xx00 Scenic Loop Road, Wickenburg, AZ 85390
MLS# 1086283Listed by: MY HOME GROUP 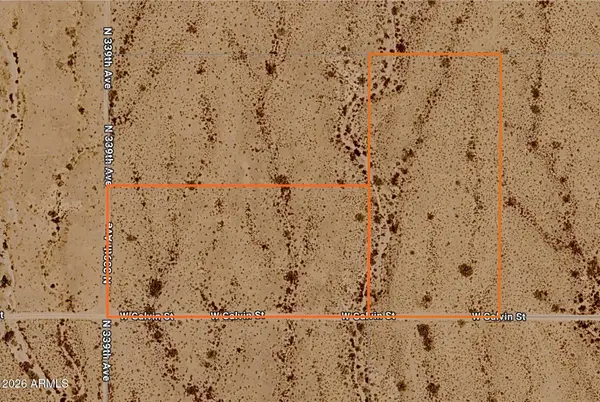 $39,900Pending5.02 Acres
338XX W Galvin Street, Wickenburg, AZ 85390
MLS# 7104694Listed by: REALTY ONE GROUP- New
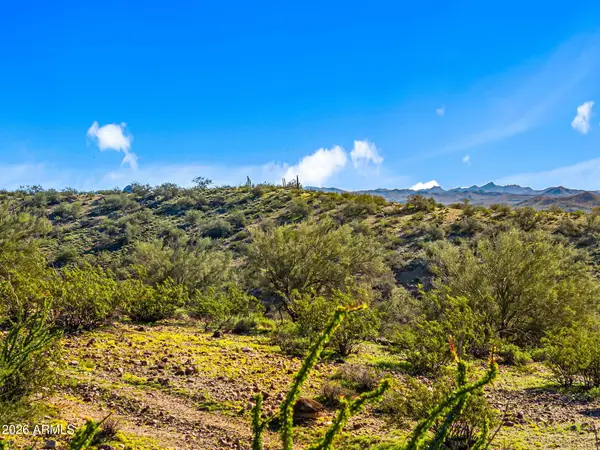 $360,000Active10.98 Acres
XX00 Scenic Loop Rd -- #3, Wickenburg, AZ 85390
MLS# 7104677Listed by: MY HOME GROUP REAL ESTATE 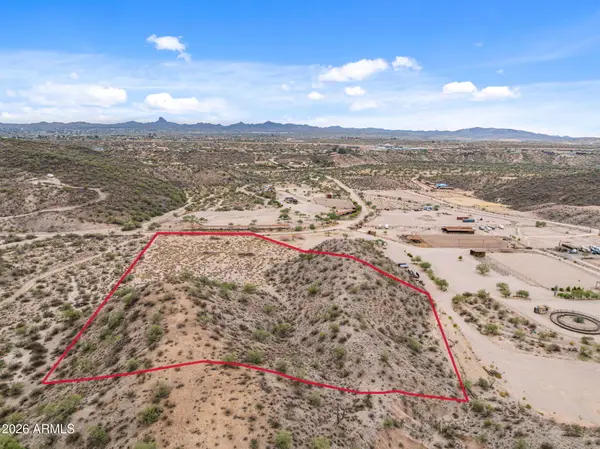 $340,000Active8.45 Acres
01 S Scenic Loop Road, Wickenburg, AZ 85390
MLS# 7086820Listed by: HOMESMART- New
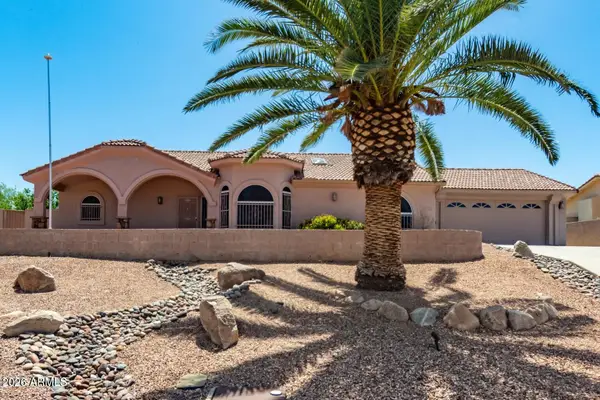 $635,000Active3 beds 2 baths
955 W Santa Fe Drive, Wickenburg, AZ 85390
MLS# 7104237Listed by: REALTY USA SOUTHWEST - New
 $530,500Active3 beds 2 baths1,873 sq. ft.
920 W Santa Fe Drive, Wickenburg, AZ 85390
MLS# 1086243Listed by: MY HOME GROUP


Protect your home and budget from life's surprises with an Assurant Home Warranty, backed by a partner that supports you through every step of homeownership. Explore Plans.
© 2026 Better Homes and Gardens Real Estate LLC. An Anywhere Real Estate company. All rights reserved. Better Homes and Gardens® Real Estate is a registered trademark owned by Meredith Operations Corporation, licensed to Better Homes and Gardens Real Estate LLC and used with permission. Better Homes and Gardens Real Estate LLC fully supports the principles of the Fair Housing Act and the Equal Opportunity Act. Listing information is deemed reliable but is not guaranteed accurate.
Each office is independently owned and operated.
Any services or products provided by third parties are not provided by, affiliated with or related to Better Homes and Gardens Real Estate LLC, or its affiliated companies.