
4306 Sawbuck Way, Wickenburg, AZ 85390
Local realty services provided by:Better Homes and Gardens Real Estate BloomTree Realty
4306 Sawbuck Way,Wickenburg, AZ 85390
$525,000
- 3 Beds
- 2 Baths
- 1,910 sq. ft.
- Single family
- Active
Listed by: michele agrusa
Office: tinzie realty
MLS#:7064455
Source:ARMLS
Price summary
- Price:$525,000
- Price per sq. ft.:$274.87
- Monthly HOA dues:$503
About this home
Welcome to this beautifully upgraded Flourish model by Shea Homes in Wickenburg Ranch, located in the desirable Horseshoe neighborhood. This light and bright 3-bedroom, 2-bath home plus den offers exceptional indoor-outdoor living. The open great room features wood-look tile flooring, upgraded carpet in the bedrooms, and a dramatic multi-slide glass door leading to the covered patio and beautifully landscaped backyard oasis. The chef's kitchen showcases upgraded white cabinetry with 41-inch uppers, soft-close drawers, pullouts, built-in recycling, upgraded hardware, granite countertops, custom tile backsplash, upgraded sink and faucet, and a built-in stainless steel appliance package. Additional upgrades include recessed lighting, ceiling fans, upgraded paint, a garage service door, and a 4-foot garage extension. Outside, the premium homesite and custom landscape package create a beautiful setting for enjoying the Wickenburg Ranch lifestyle.
Move-in ready, beautifully upgraded, and designed for effortless Arizona l...
Contact an agent
Home facts
- Year built:2022
- Subdivision & Development:WICKENBURG RANCH
- Listing ID #:7064455
- Updated:September 25, 2026 at 11:49 PM
Rooms and interior
- Bedrooms:3
- Total bathrooms:2
- Flooring:Carpet, Tile
- Living area:1,910 sq. ft.
Heating and cooling
- Cooling:Heat Pump, Programmable Thermostat
- Heating:Electric
Structure and exterior
- Year built:2022
- Building area:1,910 sq. ft.
- Lot area:0.13 Acres
- Lot Features:Adjacent To Wash, Auto Timer H2O Back, Auto Timer H2O Front, Desert Back, Desert Front, Irrigation Back, Irrigation Front, Sprinklers In Front, Sprinklers In Rear
- Construction Materials:Stone, Stucco
Schools
- High school:Wickenburg High School
- Middle school:Vulture Peak Middle School
- Elementary school:Hassayampa Elementary School
Finances and disclosures
- Price:$525,000
- Price per sq. ft.:$274.87
- Tax amount:$1,550 (2025)
Parking
- Parking description:Extended Length Garage
- Garage:Yes
- Garage spaces:2
 All information should be verified by the recipient and none is guaranteed as accurate by ARMLS. Copyright 2020 Arizona Regional Multiple Listing Service, Inc. All rights reserved.
New listings near 4306 Sawbuck Way
- New
 $599,000Active2 beds 2 baths1,977 sq. ft.
4550 Fletcher Court, Wickenburg, AZ 85390
MLS# 7085355Listed by: THE BROKERY - New
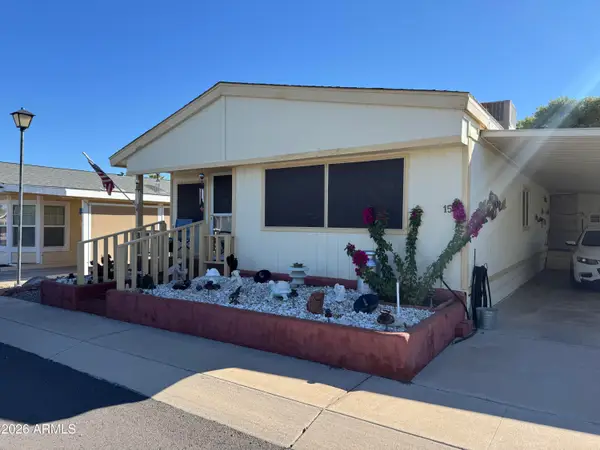 $26,000Active2 beds 1 baths840 sq. ft.
2501 W Wickenburg Way #158, Wickenburg, AZ 85390
MLS# 7085252Listed by: CENTURY 21 ARIZONA WEST - New
 $575,000Active2 beds 2 baths1,968 sq. ft.
3592 Stampede Drive, Wickenburg, AZ 85390
MLS# 7085042Listed by: TINZIE REALTY - New
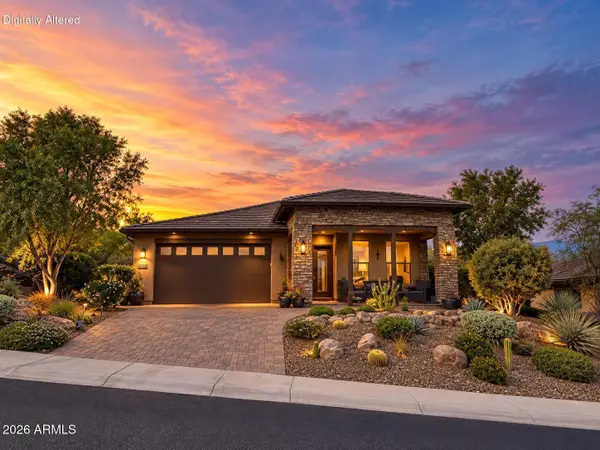 $585,000Active2 beds 2 baths1,986 sq. ft.
3240 Josey Wales Way, Wickenburg, AZ 85390
MLS# 7084937Listed by: THE BROKERY - New
 $679,500Active2 beds 2 baths1,968 sq. ft.
4150 Copperhead Drive, Wickenburg, AZ 85390
MLS# 7084944Listed by: THE BROKERY - New
 $849,000Active4 beds 3 baths2,570 sq. ft.
955 Thunder Rock Road, Wickenburg, AZ 85390
MLS# 7084048Listed by: TINZIE REALTY - New
 $285,000Active5 Acres
084 W Bays Road #18, Wickenburg, AZ 85390
MLS# 7084083Listed by: HOMESMART - New
 $190,000Active2.1 Acres
875 E Monte Vista Trail #9, Wickenburg, AZ 85390
MLS# 7083810Listed by: REALTY EXECUTIVES ARIZONA TERRITORY - New
 $669,000Active3 beds 2 baths1,424 sq. ft.
43940 W Us Highway 60 & 89 --, Wickenburg, AZ 85390
MLS# 7083715Listed by: HOMESMART - New
 $771,000Active3 beds 4 baths4,953 sq. ft.
35425 S Antelope Creek Road, Wickenburg, AZ 85390
MLS# 7083652Listed by: TINZIE REALTY


Protect your home and budget from life's surprises with an Assurant Home Warranty, backed by a partner that supports you through every step of homeownership. Explore Plans.
© 2026 Better Homes and Gardens Real Estate LLC. An Anywhere Real Estate company. All rights reserved. Better Homes and Gardens® Real Estate is a registered trademark owned by Meredith Operations Corporation, licensed to Better Homes and Gardens Real Estate LLC and used with permission. Better Homes and Gardens Real Estate LLC fully supports the principles of the Fair Housing Act and the Equal Opportunity Act. Listing information is deemed reliable but is not guaranteed accurate.
Each office is independently owned and operated.
Any services or products provided by third parties are not provided by, affiliated with or related to Better Homes and Gardens Real Estate LLC, or its affiliated companies.