
46 Northridge Circle, Wickenburg, AZ 85390
Local realty services provided by:Better Homes and Gardens Real Estate BloomTree Realty
Listed by: sammie hone, everett zimmerman
Office: my home group
MLS#:1085658
Source:AZ_PAAR
Price summary
- Price:$358,000
- Price per sq. ft.:$292.48
- Monthly HOA dues:$180
About this home
Beautifully updated Santa Fe-style home offering 2 bedrooms, 2 bathrooms, and comfortable single-level living. Natural light fills the home, creating a bright and inviting atmosphere, while high vaulted ceilings in the main living area add an open, spacious feel. The split floor plan provides added privacy, and recent improvements include a new roof, new flooring, and remodeled kitchen and bathrooms featuring quartz countertops. A backyard enclosed by a block wall offers added privacy, while the two-car garage adds convenience and storage. With its classic Southwestern style and thoughtful updates, this home offers a welcoming blend of comfort and modern appeal.
Contact an agent
Home facts
- Year built:2004
- Subdivision & Development:None
- Listing ID #:1085658
- Added:9 day(s) ago
- Updated:October 22, 2026 at 04:01 PM
Rooms and interior
- Bedrooms:2
- Total bathrooms:2
- Full bathrooms:1
- Flooring:Tile, Vinyl
- Kitchen Description:Dishwasher, Disposal, Gas Range, Microwave, Oven
- Basement Description:Slab
- Living area:1,224 sq. ft.
Heating and cooling
- Cooling:Central Air
- Heating:Electric
- Central air:Yes
Structure and exterior
- Roof:Foam
- Year built:2004
- Building area:1,224 sq. ft.
- Lot area:0.07 Acres
- Construction Materials:Stucco
- Exterior Features:Landscaping-Front, Landscaping-Rear, Sprinkler/Drip
Utilities
- Sewer:City Sewer
Finances and disclosures
- Price:$358,000
- Price per sq. ft.:$292.48
- Tax amount:$751 (2025)
Features and amenities
- Laundry features:Dryer
Parking
- Total parking spaces:2
- Garage:Yes
- Garage spaces:2
New listings near 46 Northridge Circle
- New
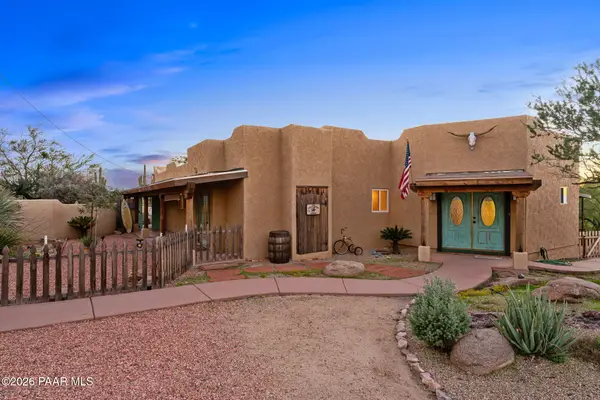 $629,000Active4 beds 3 baths2,523 sq. ft.
1070 N Mustang Trail, Wickenburg, AZ 85390
MLS# 1085858Listed by: MY HOME GROUP - New
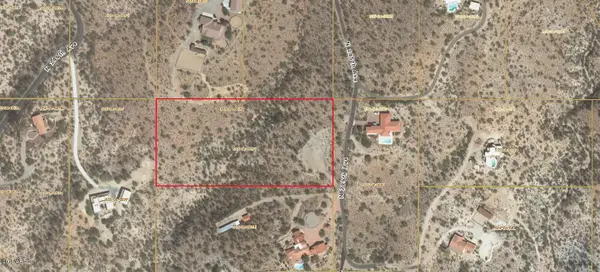 $75,000Active5 Acres
000 N 295th Avenue, Wickenburg, AZ 85390
MLS# 7096986Listed by: CENTURY 21 ARIZONA WEST - New
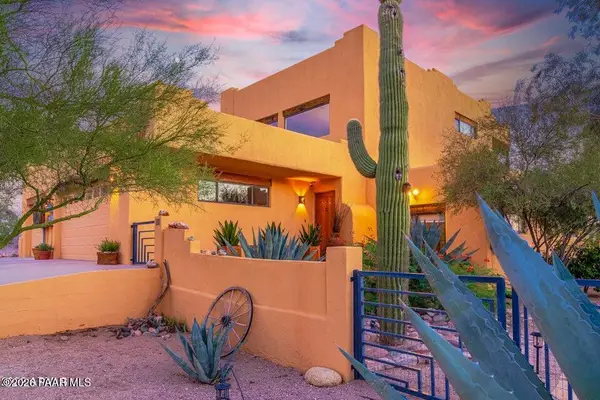 $750,000Active3 beds 2 baths2,402 sq. ft.
1575 W Harcuvar Street, Wickenburg, AZ 85390
MLS# 1085842Listed by: MY HOME GROUP - New
 $265,000Active5.02 Acres
519XX N 461 Avenue #19, Wickenburg, AZ 85390
MLS# 7095822Listed by: REALTY EXECUTIVES ARIZONA TERRITORY - New
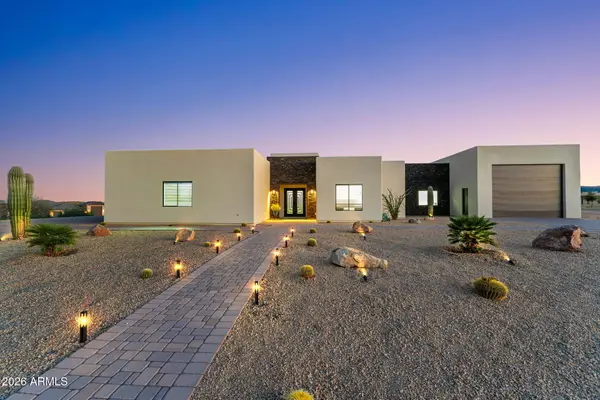 $1,375,000Active4 beds 4 baths
3495 Old Stagecoach Road, Wickenburg, AZ 85390
MLS# 7095693Listed by: CENTURY 21 ARIZONA WEST - New
 $279,200Active2 beds 1 baths
341 N Lincoln Street, Wickenburg, AZ 85390
MLS# 7095404Listed by: TINZIE REALTY - New
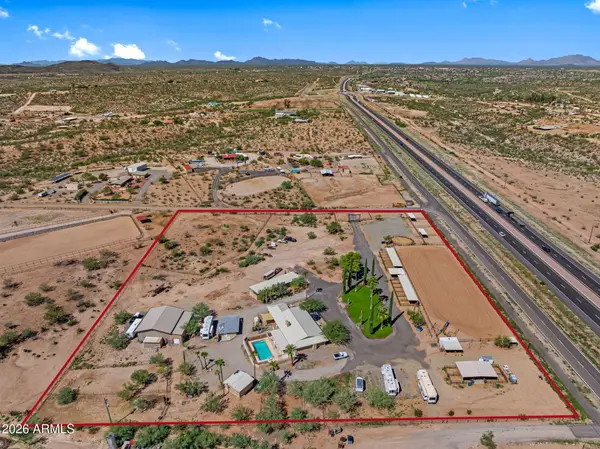 $1,700,000Active4 beds 4 baths
37505 S Camino Blanco Road, Wickenburg, AZ 85390
MLS# 7095408Listed by: HOMESMART - New
 $372,500Active2 beds 2 baths
3852 Goldmine Canyon Way, Wickenburg, AZ 85390
MLS# 7095172Listed by: AMHERST MADISON - New
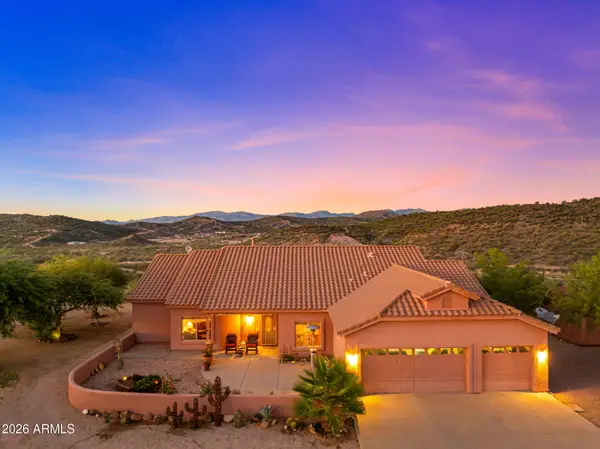 $750,000Active4 beds 3 baths
18530 W Moonlight Mesa Road, Wickenburg, AZ 85390
MLS# 7094464Listed by: TINZIE REALTY - New
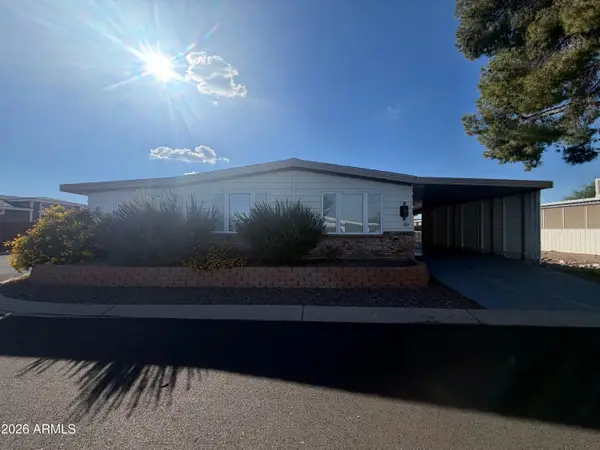 $43,000Active2 beds 2 baths
2501 W Wickenburg Way #152, Wickenburg, AZ 85390
MLS# 7094581Listed by: CENTURY 21 ARIZONA WEST


Protect your home and budget from life's surprises with an Assurant Home Warranty, backed by a partner that supports you through every step of homeownership. Explore Plans.
© 2026 Better Homes and Gardens Real Estate LLC. An Anywhere Real Estate company. All rights reserved. Better Homes and Gardens® Real Estate is a registered trademark owned by Meredith Operations Corporation, licensed to Better Homes and Gardens Real Estate LLC and used with permission. Better Homes and Gardens Real Estate LLC fully supports the principles of the Fair Housing Act and the Equal Opportunity Act. Listing information is deemed reliable but is not guaranteed accurate.
Each office is independently owned and operated.
Any services or products provided by third parties are not provided by, affiliated with or related to Better Homes and Gardens Real Estate LLC, or its affiliated companies.