
1138 E Tamarack Street, Williams, AZ 86046
Local realty services provided by:Better Homes and Gardens Real Estate Grand View North
1138 E Tamarack Street,Williams, AZ 86046
$430,000
- 3 Beds
- 2 Baths
- 1,616 sq. ft.
- Single family
- Active
Listed by: ashley l tullis
Office: realty one group, mountain desert
MLS#:206595
Source:AZ_NAAR
Price summary
- Price:$430,000
- Price per sq. ft.:$266.09
About this home
Discover peaceful living in this bright, spacious, 3-bedroom, 2-bathroom stick-built home sitting on 1.03 acres. Designed for effortless comfort and accessibility, this single-level property features a zero-step front entry, supportive hallway railings, and a convenient walk-in shower. Step inside to find oversized rooms flooded with natural light and complemented by fresh paint throughout. Outside your 1.03 acre lot offers true privacy with unobstructed views of the surrounding mountains. Featuring an attached 2-car garage, an easy wrap-around driveway, and a separate detached shed and workspace, ideal for hobbies or extra gear. Enjoy peace of mind knowing the home was pre-inspected and offering a 1-year home warranty with acceptable offer. This home offers quiet rural charm while keeping you close to downtown Williams, historic Route 66, and the Grand Canyon. Whether you are looking for a full-time residence, an accessible retirement retreat, or convenient access to Flagstaff and surrounding areas, this home checks every box!...
Contact an agent
Home facts
- Year built:1995
- Subdivision & Development:Lake Kaibab Park
- Listing ID #:206595
- Added:4 day(s) ago
- Updated:November 21, 2026 at 03:40 PM
Rooms and interior
- Bedrooms:3
- Total bathrooms:2
- Full bathrooms:2
- Flooring:Carpet, Laminate
- Dining Description:Eat-in Kitchen
- Kitchen Description:Eat-in Kitchen, Electric Range
- Living area:1,616 sq. ft.
Heating and cooling
- Cooling:Ceiling Fan(s)
- Heating:Forced Air, Heating, Propane
Structure and exterior
- Year built:1995
- Building area:1,616 sq. ft.
- Lot area:1.03 Acres
- Levels:One
Finances and disclosures
- Price:$430,000
- Price per sq. ft.:$266.09
- Tax amount:$1,136
Features and amenities
- Appliances:Electric Range
- Laundry features:Separate Room
Parking
- Parking description:Attached Garage
- Garage:Yes
New listings near 1138 E Tamarack Street
- New
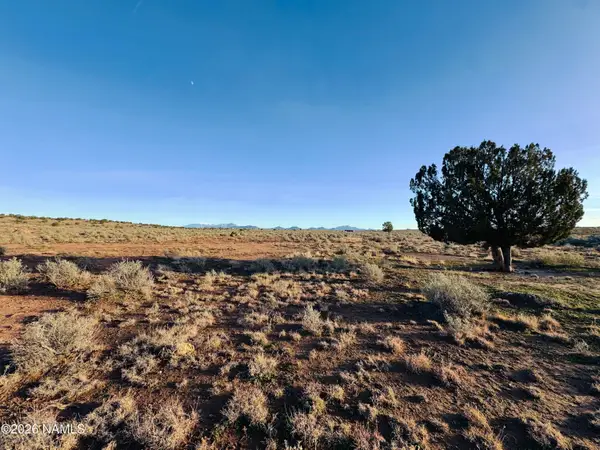 $13,000Active1.35 Acres
2690 S Colgate Street, Williams, AZ 86046
MLS# 206614Listed by: RE/MAX FINE PROPERTIES - New
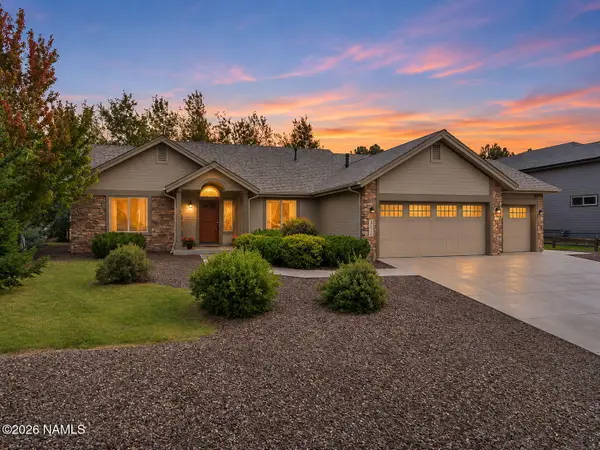 $674,450Active3 beds 3 baths2,103 sq. ft.
3117 W Spyglass Hill, Williams, AZ 86046
MLS# 206613Listed by: COLDWELL BANKER NORTHLAND - New
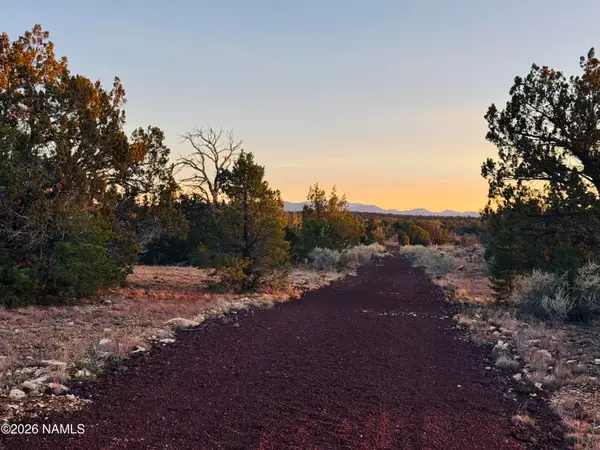 $39,000Active16.01 Acres
940 Watchtower Pass, Williams, AZ 86046
MLS# 206608Listed by: RE/MAX FINE PROPERTIES - New
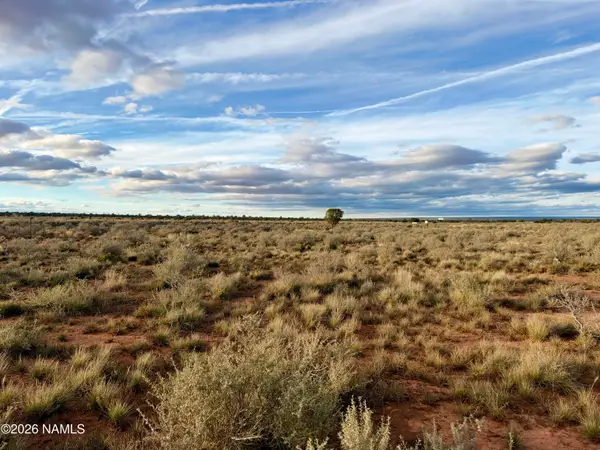 $210,000Active21.07 Acres
0000 Tbd 50334003b, Williams, AZ 86046
MLS# 206606Listed by: REAL BROKER - New
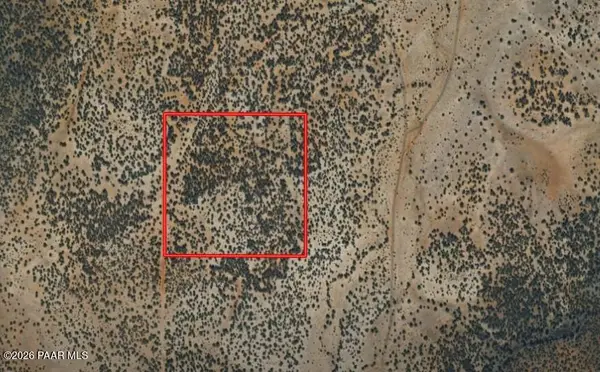 $50,000Active40.42 Acres
740 Westwood Ranch, Williams, AZ 86046
MLS# 1086406Listed by: OLD WEST PROPERTIES - New
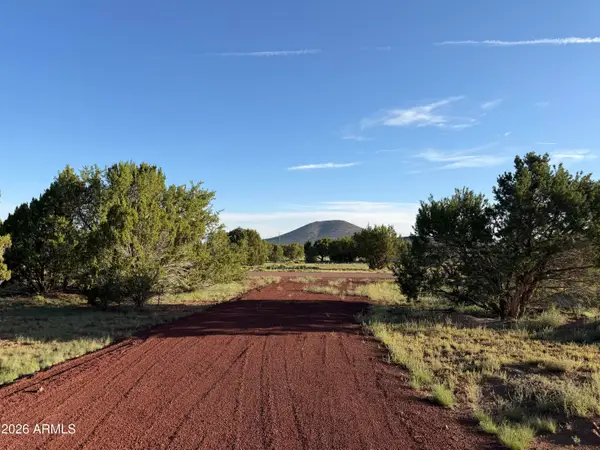 $144,900Active1.04 Acres
944 E Alimos Way #76, Williams, AZ 86046
MLS# 7107742Listed by: REALTYONEGROUP MOUNTAIN DESERT - New
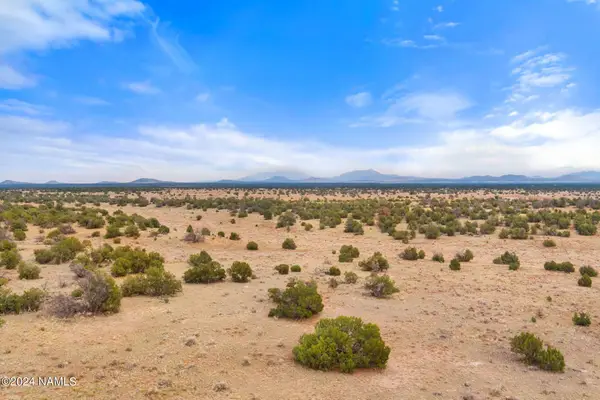 $49,000Active12.01 Acres
3097 N Peakview Road, Williams, AZ 86046
MLS# 206603Listed by: RE/MAX FINE PROPERTIES - New
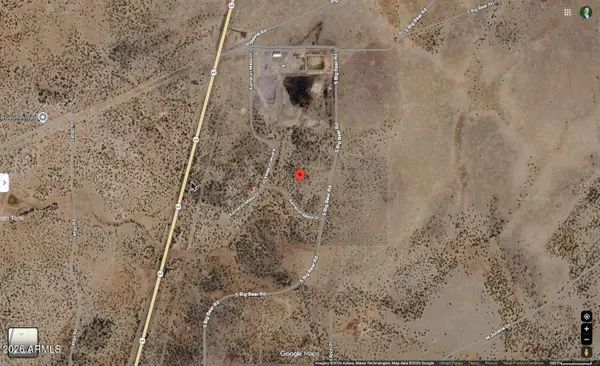 $79,992Active40.31 Acres
9331 Kameron Mesa Drive #453, Williams, AZ 86046
MLS# 7107485Listed by: STERLING FINE PROPERTIES - New
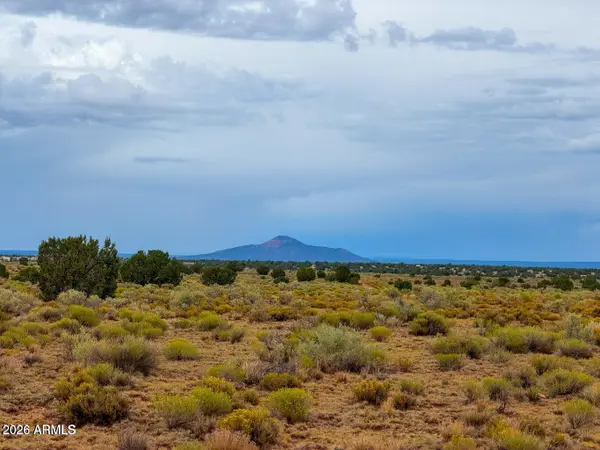 $9,500Active1.4 Acres
2152 S Avondale Road, Williams, AZ 86046
MLS# 7107473Listed by: LONG REALTY COVEY LUXURY PROPERTIES - New
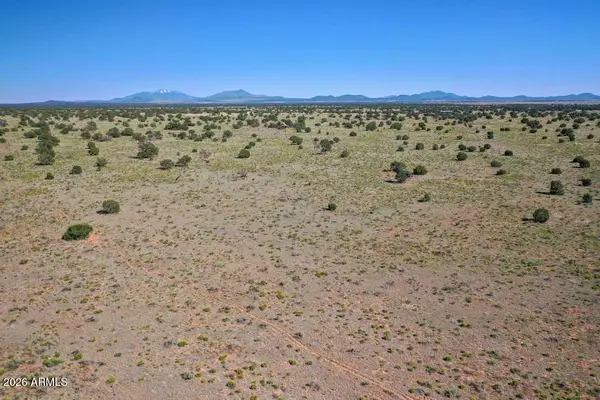 $50,000Active36 Acres
2591 N Frontier Trail #49, Williams, AZ 86046
MLS# 7107262Listed by: BARRE PROPERTIES


Protect your home and budget from life's surprises with an Assurant Home Warranty, backed by a partner that supports you through every step of homeownership. Explore Plans.
© 2026 Better Homes and Gardens Real Estate LLC. An Anywhere Real Estate company. All rights reserved. Better Homes and Gardens® Real Estate is a registered trademark owned by Meredith Operations Corporation, licensed to Better Homes and Gardens Real Estate LLC and used with permission. Better Homes and Gardens Real Estate LLC fully supports the principles of the Fair Housing Act and the Equal Opportunity Act. Listing information is deemed reliable but is not guaranteed accurate.
Each office is independently owned and operated.
Any services or products provided by third parties are not provided by, affiliated with or related to Better Homes and Gardens Real Estate LLC, or its affiliated companies.