
1193 E Birchwood Drive, Williams, AZ 86046
Local realty services provided by:Better Homes and Gardens Real Estate Grand View North
1193 E Birchwood Drive,Williams, AZ 86046
$269,900
- 3 Beds
- 2 Baths
- 1,232 sq. ft.
- Mobile / Manufactured
- Pending
Listed by: renee s hanson
Office: re/max fine properties
MLS#:206399
Source:AZ_NAAR
Price summary
- Price:$269,900
- Price per sq. ft.:$219.07
About this home
Welcome to the peace and quiet at 1193 Birchwood in Williams, AZ. Located just 10 miles from town, you'll love the tucked away location yet easy access to get to. 3 bedrooms, 2 baths, split floor plan with separate laundry room and open eat in kitchen. Wood stove to keep you cozy in the winter. Roof replaced 8 years ago. 3 storage units and fencing for animals. No HOA. Can be a great primary, secondary home, short term or long-term rental. Only 40 minutes to Grand Canyon, 45 to Flagstaff. Fresh paint inside and out, fenced dog run yard, covered front porch. Seller is offering a flooring allowance. Enjoy the Williams lifestyle-lakes, restaurants, community events, churches, hunting, parks and so much more. Main photo is digitally enhanced to include evening sky. Call today!
Contact an agent
Home facts
- Year built:2001
- Subdivision & Development:Lake Kaibab Park
- Listing ID #:206399
- Added:8 day(s) ago
- Updated:October 30, 2026 at 07:45 AM
Rooms and interior
- Bedrooms:3
- Total bathrooms:2
- Full bathrooms:2
- Flooring:Laminate
- Dining Description:Breakfast Bar
- Kitchen Description:Gas Range, Pantry
- Living area:1,232 sq. ft.
Heating and cooling
- Cooling:Ceiling Fan(s)
- Heating:Forced Air, Heating, Propane
Structure and exterior
- Year built:2001
- Building area:1,232 sq. ft.
- Lot area:1.03 Acres
- Levels:One
Finances and disclosures
- Price:$269,900
- Price per sq. ft.:$219.07
- Tax amount:$472
Features and amenities
- Appliances:Gas Range
- Laundry features:Separate Room, Washer/Dryer
- Amenities:Pantry
Parking
- Parking description:RV Access/Parking
New listings near 1193 E Birchwood Drive
- New
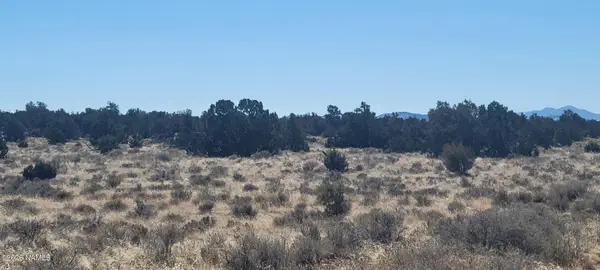 $20,000Active10 Acres
939 N Kaibab Road, Williams, AZ 86046
MLS# 206462Listed by: BANKERS REAL ESTATE - New
 $130,000Active2 beds 1 baths928 sq. ft.
3623 N John Charles Drive, Williams, AZ 86046
MLS# 1086041Listed by: OLD WEST PROPERTIES - New
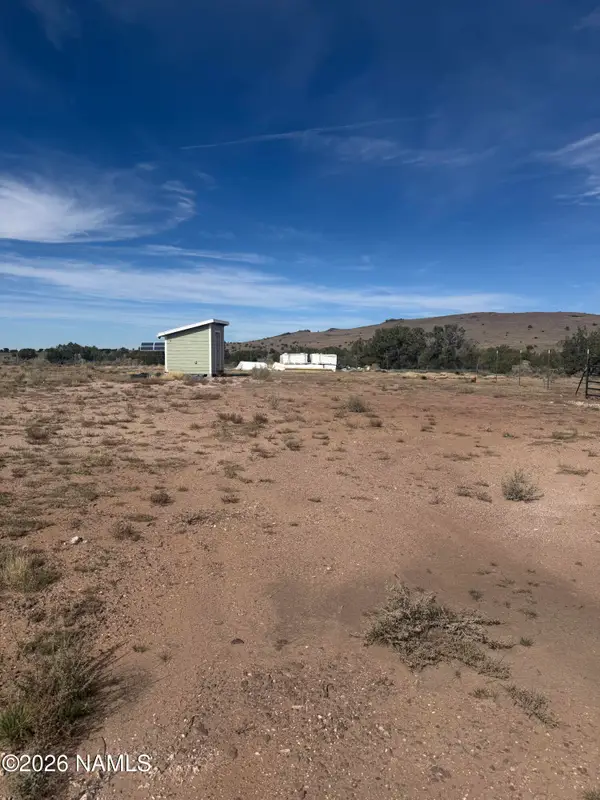 $75,000Active20 Acres
7505 S Big Bear Road, Williams, AZ 86046
MLS# 206454Listed by: REALTY ONE GROUP, MOUNTAIN DESERT - New
 $45,000Active12 Acres
9473 S Big Bear Road, Williams, AZ 86046
MLS# 206451Listed by: REAL BROKER  $295,000Active3.38 Acres
Tbd S Golden Mdws Trail, Williams, AZ 86046
MLS# 204227Listed by: JACKSON ASSOCIATES- New
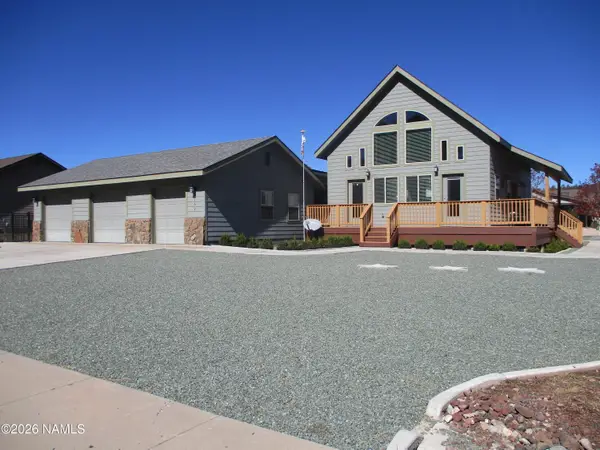 $649,000Active2 beds 3 baths1,497 sq. ft.
3162 W Stoney Brook Court, Williams, AZ 86046
MLS# 206445Listed by: WESTERN SKIES REALTY, LLC - New
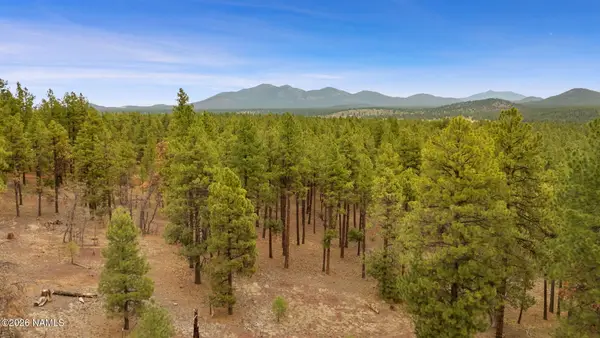 $199,000Active1.06 Acres
7804 E Long Bow Drive, Williams, AZ 86046
MLS# 206444Listed by: GRAND MOUNTAIN REALTY - New
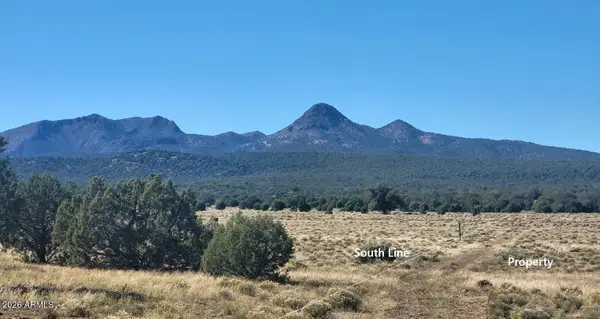 $52,000Active20 Acres
232 Six Shooter Trail #232, Williams, AZ 86046
MLS# 7099220Listed by: AMAZING OPTIONS REALTY - New
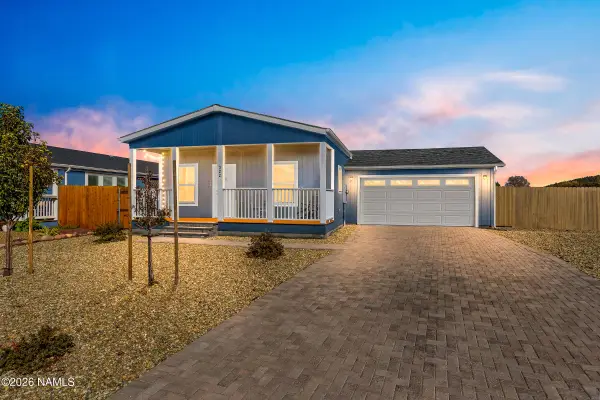 $420,000Active3 beds 2 baths1,344 sq. ft.
322 Pinecrest Trail, Williams, AZ 86046
MLS# 206432Listed by: REALTY ONE GROUP, MOUNTAIN DESERT  $68,000Active41.98 Acres
000 E Tbd, Williams, AZ 86046
MLS# 205850Listed by: KELLER WILLIAMS ARIZONA LIVING


Protect your home and budget from life's surprises with an Assurant Home Warranty, backed by a partner that supports you through every step of homeownership. Explore Plans.
© 2026 Better Homes and Gardens Real Estate LLC. An Anywhere Real Estate company. All rights reserved. Better Homes and Gardens® Real Estate is a registered trademark owned by Meredith Operations Corporation, licensed to Better Homes and Gardens Real Estate LLC and used with permission. Better Homes and Gardens Real Estate LLC fully supports the principles of the Fair Housing Act and the Equal Opportunity Act. Listing information is deemed reliable but is not guaranteed accurate.
Each office is independently owned and operated.
Any services or products provided by third parties are not provided by, affiliated with or related to Better Homes and Gardens Real Estate LLC, or its affiliated companies.