
150 Royal Troon Drive, Williams, AZ 86046
Local realty services provided by:Better Homes and Gardens Real Estate Grand View North
Listed by: justin bemis, justin bemis real estate team
Office: real broker az
MLS#:205943
Source:AZ_NAAR
Price summary
- Price:$737,000
- Price per sq. ft.:$433.78
About this home
Located in Highland Meadows, this home has had just one owner and has been incredibly well maintained over the years.
Inside, the home has a comfortable and functional layout with plenty of space for everyday living and entertaining. It's clean, well cared for, and shows the pride that comes with having the same owner since it was built.
Views of the San Francisco Peaks and Cataract Lake can be enjoyed right from the back patio, creating a pretty special backdrop for outdoor dining, barbecues, entertaining friends, or simply sitting outside and enjoying the yard. If outdoor space is high on your list, this one delivers. A well-cared-for home, a backyard with personality, beautiful Northern Arizona views, and a great Highland Meadows location all come together in a property that's ready f its next owner!
Contact an agent
Home facts
- Year built:2018
- Subdivision & Development:Highland Meadows North
- Listing ID #:205943
- Added:2 day(s) ago
- Updated:September 13, 2026 at 02:16 PM
Rooms and interior
- Bedrooms:3
- Total bathrooms:3
- Full bathrooms:2
- Half bathrooms:1
- Flooring:Carpet, Ceramic Tile
- Dining Description:Breakfast Bar, Eat-in Kitchen
- Kitchen Description:Eat-in Kitchen, Electric Range, Kitchen Island, Pantry
- Living area:1,699 sq. ft.
Heating and cooling
- Cooling:Ceiling Fan(s), Central Air
- Heating:Heating, Natural Gas
- Central air:Yes
Structure and exterior
- Year built:2018
- Building area:1,699 sq. ft.
- Lot area:0.35 Acres
- Lot Features:Landscaped
- Levels:One
Finances and disclosures
- Price:$737,000
- Price per sq. ft.:$433.78
- Tax amount:$2,383
Features and amenities
- Appliances:Electric Range
- Laundry features:Separate Room
- Amenities:Pantry
Parking
- Parking description:Attached Garage
- Garage:Yes
New listings near 150 Royal Troon Drive
- New
 Listed by BHGRE$125,000Active1.71 Acres
5036 N Cataract Drive, Williams, AZ 86046
MLS# 205981Listed by: BETTER HOMES AND GARDENS REAL ESTATE GRAND VIEW NORTH - New
 $39,900Active1.41 Acres
1293 W Canyon Road, Williams, AZ 86046
MLS# 1085052Listed by: CENTURY 21 TOMA PARTNERS - New
 $20,000Active10 Acres
00 Nw Nine Shooter Road, Williams, AZ 86046
MLS# 1085049Listed by: REALTY ONE GROUP MOUNTAIN DESERT - New
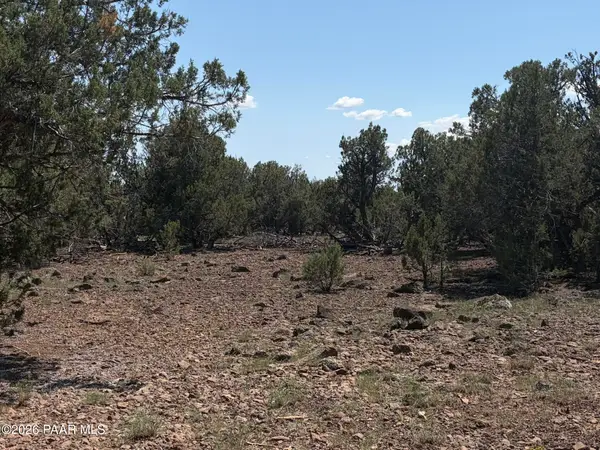 $20,000Active10 Acres
00 Ne Nine Shooter Road, Williams, AZ 86046
MLS# 1085050Listed by: REALTY ONE GROUP MOUNTAIN DESERT - New
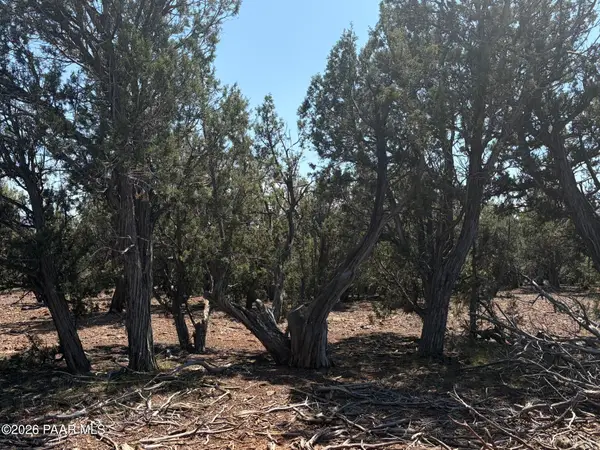 $17,999Active10 Acres
00 Sw Nine Shooter Road, Williams, AZ 86046
MLS# 1085051Listed by: REALTY ONE GROUP MOUNTAIN DESERT - New
 $15,000Active1.24 Acres
3105 S Glendale Road, Williams, AZ 86046
MLS# 205961Listed by: RE/MAX FINE PROPERTIES - New
 $14,000Active1.02 Acres
103 W Central Street, Williams, AZ 86046
MLS# 205959Listed by: REALTY ONE GROUP, MOUNTAIN DESERT - New
 $14,000Active1.05 Acres
63 E Wesleyan Avenue, Williams, AZ 86046
MLS# 205957Listed by: REALTY ONE GROUP, MOUNTAIN DESERT - New
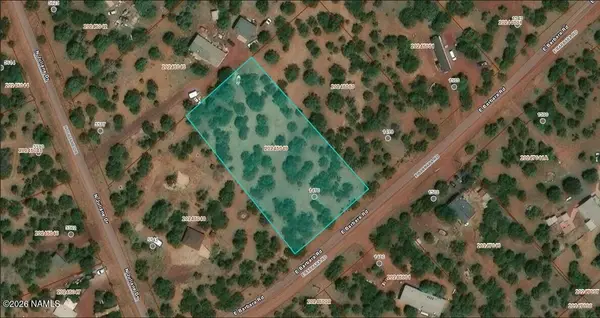 $65,000Active1.09 Acres
1473 E Barbara Road, Williams, AZ 86046
MLS# 205953Listed by: BANKERS REAL ESTATE - New
 $65,000Active1.03 Acres
1499 E Barbara Road, Williams, AZ 86046
MLS# 205954Listed by: BANKERS REAL ESTATE


Protect your home and budget from life's surprises with an Assurant Home Warranty, backed by a partner that supports you through every step of homeownership. Explore Plans.
© 2026 Better Homes and Gardens Real Estate LLC. An Anywhere Real Estate company. All rights reserved. Better Homes and Gardens® Real Estate is a registered trademark owned by Meredith Operations Corporation, licensed to Better Homes and Gardens Real Estate LLC and used with permission. Better Homes and Gardens Real Estate LLC fully supports the principles of the Fair Housing Act and the Equal Opportunity Act. Listing information is deemed reliable but is not guaranteed accurate.
Each office is independently owned and operated.
Any services or products provided by third parties are not provided by, affiliated with or related to Better Homes and Gardens Real Estate LLC, or its affiliated companies.