
1783 E Whitehall Drive, Williams, AZ 86046
Local realty services provided by:Better Homes and Gardens Real Estate Grand View North
1783 E Whitehall Drive,Williams, AZ 86046
$379,000
- 2 Beds
- 2 Baths
- 1,456 sq. ft.
- Mobile / Manufactured
- Active
Listed by: stephen broaddus, broaddus partners group
Office: exp realty, llc.
MLS#:205905
Source:AZ_NAAR
Price summary
- Price:$379,000
- Price per sq. ft.:$260.3
About this home
Space, privacy, and sweeping views await just eight miles from Williams! Set on approximately 1.03 acres, this affixed 1999 manufactured home offers 1,456 square feet, a split floor plan, two bedrooms, two bathrooms, and a spacious bonus room. Add a door and closet to create a potential third bedroom, home office, or hobby room.
The bright interior features abundant natural light and a generously sized primary suite. Its original finishes present an excellent opportunity to update the home and make it your own. Recent exterior improvements include fresh paint, two new decks, and new roofs on both the home and detached garage/shop.
The oversized two-car garage is extra wide and includes additional workshop space at the rear, plus attic storage above. Outside, mature junipers provide privacy and year-round greenery, while the property offers views of cinder cone mountains and surrounding juniper forest. With ample space in both the front and back, there is room for additional vehicles, recreational toys, gardens, animals, or future outbuildings. The property is fenced on three sides, has no HOA, and permits livestock.
Additional features include propane forced-air heat, ceiling fans, hauled water with a water-hauling trailer included, and a washer, dryer, and refrigerator. Enjoy year-round access by dirt road, with public land access approximately half a mile away. An inviting Northern Arizona property with room to personalize, explore, and grow! Call your Realtor today!...
Contact an agent
Home facts
- Year built:1999
- Subdivision & Development:Lake Kaibab Park
- Listing ID #:205905
- Added:2 day(s) ago
- Updated:September 07, 2026 at 02:43 PM
Rooms and interior
- Bedrooms:2
- Total bathrooms:2
- Full bathrooms:2
- Flooring:Carpet, Vinyl
- Dining Description:Breakfast Bar
- Kitchen Description:Gas Range
- Living area:1,456 sq. ft.
Heating and cooling
- Cooling:Ceiling Fan(s)
- Heating:Forced Air, Heating, Propane
Structure and exterior
- Year built:1999
- Building area:1,456 sq. ft.
- Lot area:1.03 Acres
Finances and disclosures
- Price:$379,000
- Price per sq. ft.:$260.3
- Tax amount:$165
Features and amenities
- Appliances:Gas Range
- Laundry features:Separate Room
Parking
- Garage:Yes
New listings near 1783 E Whitehall Drive
- New
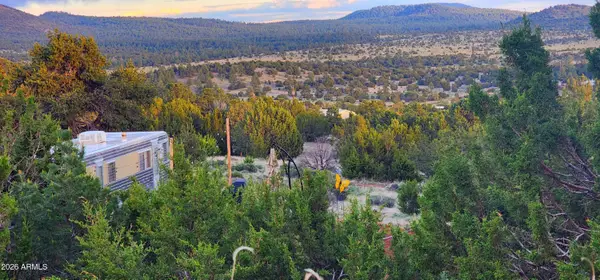 $152,900Active1.14 Acres
1768 E Sagebrush Road, Williams, AZ 86046
MLS# 7076827Listed by: RUSS LYON SOTHEBY'S INTERNATIONAL REALTY - New
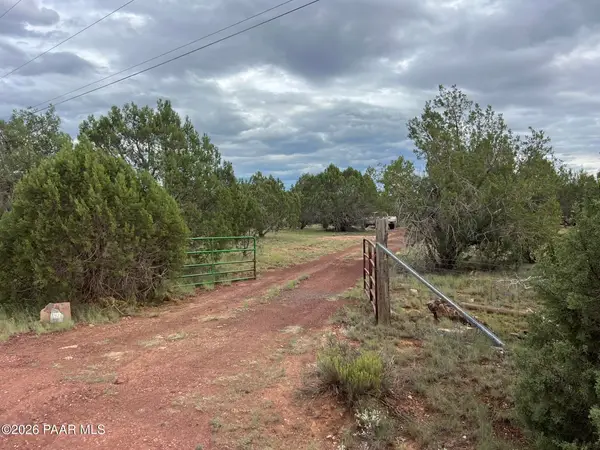 $70,000Active4.89 Acres
846 W Valley View Boulevard, Williams, AZ 86046
MLS# 1084918Listed by: HIGH COUNTRY REALTY LLC - New
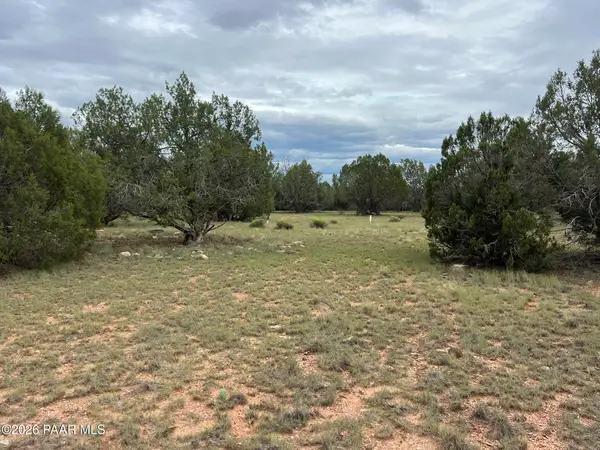 $60,000Active4.89 Acres
776 W Valley View Boulevard, Williams, AZ 86046
MLS# 1084917Listed by: HIGH COUNTRY REALTY LLC - New
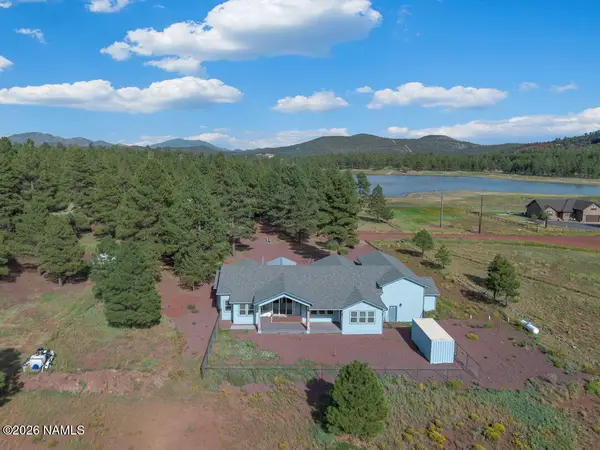 $1,100,000Active3 beds 5 baths2,658 sq. ft.
145 N Lakeview Drive, Williams, AZ 86046
MLS# 205908Listed by: REALTY ONE GROUP, MOUNTAIN DESERT - New
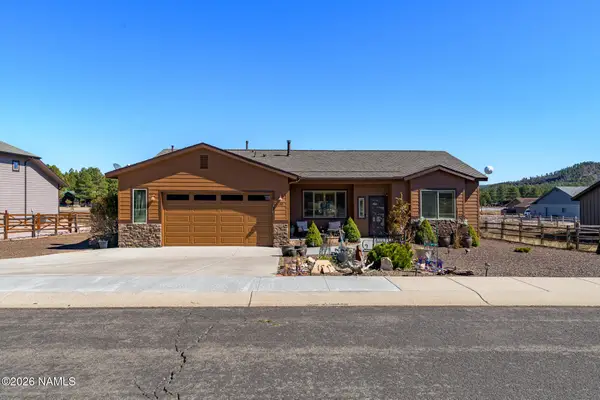 $648,000Active3 beds 2 baths1,635 sq. ft.
190 Trilogy Drive, Williams, AZ 86046
MLS# 205902Listed by: KELLER WILLIAMS ARIZONA LIVING REALTY - New
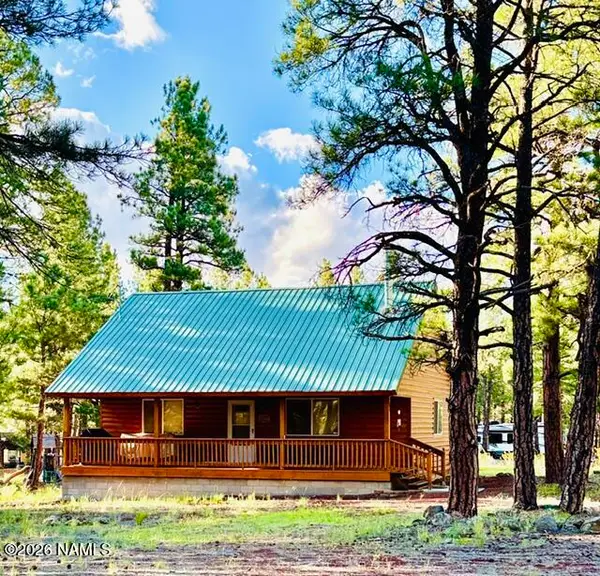 $399,000Active2 beds 1 baths900 sq. ft.
7185 E Knighthood Lane, Williams, AZ 86046
MLS# 205896Listed by: COLDWELL BANKER NORTHLAND - New
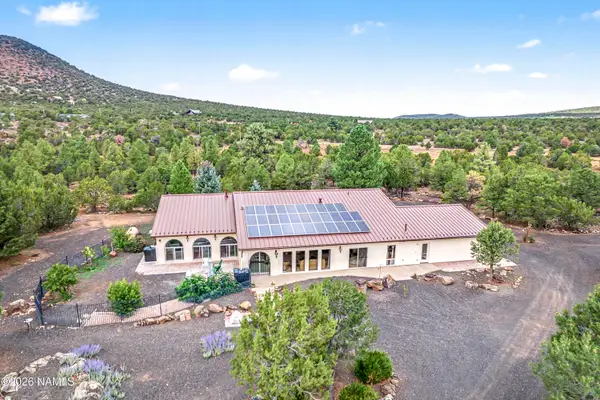 $1,499,000Active3 beds 4 baths3,326 sq. ft.
9665 N Stagecoach Drive, Williams, AZ 86046
MLS# 205880Listed by: REAL BROKER AZ - New
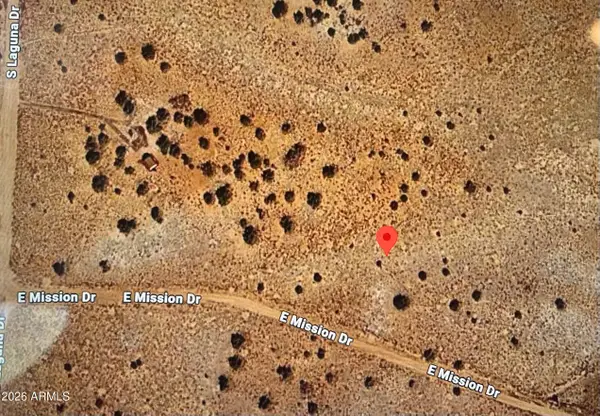
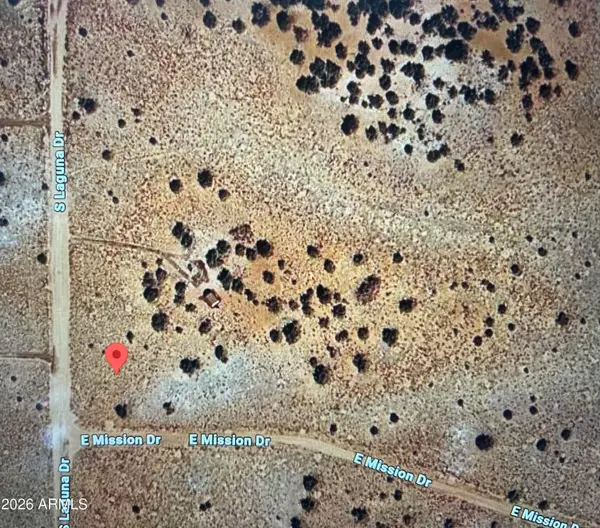 $15,000Active1.76 Acres
3253 S Laguna Drive #31, Williams, AZ 86046
MLS# 7075496Listed by: HOMESMART - New
 $15,000Active1.94 Acres
3264 S Coolidge Road #30, Williams, AZ 86046
MLS# 7075528Listed by: HOMESMART


Protect your home and budget from life's surprises with an Assurant Home Warranty, backed by a partner that supports you through every step of homeownership. Explore Plans.
© 2026 Better Homes and Gardens Real Estate LLC. An Anywhere Real Estate company. All rights reserved. Better Homes and Gardens® Real Estate is a registered trademark owned by Meredith Operations Corporation, licensed to Better Homes and Gardens Real Estate LLC and used with permission. Better Homes and Gardens Real Estate LLC fully supports the principles of the Fair Housing Act and the Equal Opportunity Act. Listing information is deemed reliable but is not guaranteed accurate.
Each office is independently owned and operated.
Any services or products provided by third parties are not provided by, affiliated with or related to Better Homes and Gardens Real Estate LLC, or its affiliated companies.