
269 N Stoneman Boulevard, Williams, AZ 86046
Local realty services provided by:Better Homes and Gardens Real Estate Grand View North
269 N Stoneman Boulevard,Williams, AZ 86046
$849,999
- 4 Beds
- 3 Baths
- 2,098 sq. ft.
- Single family
- Active
Upcoming open houses
- Sat, Jul 1112:00 pm - 03:00 pm
Listed by: austin j prettyman
Office: russ lyon sothebys intl realty
MLS#:204629
Source:AZ_NAAR
Price summary
- Price:$849,999
- Price per sq. ft.:$405.15
About this home
Welcome to 269 N Stoneman Blvd, a beautifully appointed 4 bed, 2.5 bath home built in 2018, offering 2,098 sqft of elevated living on over an acre in the sought after Elephant Rocks neighborhood of Williams. Soaring 10 foot ceilings, a warm gas fireplace, and stunning live edge quartz set the tone, complemented by soft close cabinetry and durable cushioned LVP flooring throughout. The primary suite is a retreat with dual sinks, a walk-in shower, and a separate soaking tub. Enjoy a whole home water filtration system and hot water recirculation pump for instant comfort. City electric and natural gas keep things efficient, while heated roof and gutters are built for Williams winters. A custom shed and electric dog door round out this thoughtful home. Schedule your private showing today.
Contact an agent
Home facts
- Year built:2018
- Listing ID #:204629
- Added:48 day(s) ago
- Updated:July 10, 2026 at 02:33 PM
Rooms and interior
- Bedrooms:4
- Total bathrooms:3
- Full bathrooms:2
- Half bathrooms:1
- Flooring:Carpet, Ceramic Tile
- Kitchen Description:Gas Range, Kitchen Island, Pantry
- Living area:2,098 sq. ft.
Heating and cooling
- Cooling:Central Air, ENERGY STAR Qualified Equipment
- Heating:ENERGY STAR Qualified Equipment, Forced Air, Heat Pump, Heating, Natural Gas
- Central air:Yes
Structure and exterior
- Year built:2018
- Building area:2,098 sq. ft.
- Lot area:1.1 Acres
- Lot Features:Landscaped
- Exterior Features:Dog Run
- Levels:One
Finances and disclosures
- Price:$849,999
- Price per sq. ft.:$405.15
- Tax amount:$3,361
Features and amenities
- Appliances:Gas Range
- Laundry features:Separate Room, Washer/Dryer
- Amenities:Pantry
Parking
- Parking description:Attached Garage, Garage Door Opener, RV Access/Parking
- Garage:Yes
New listings near 269 N Stoneman Boulevard
- New
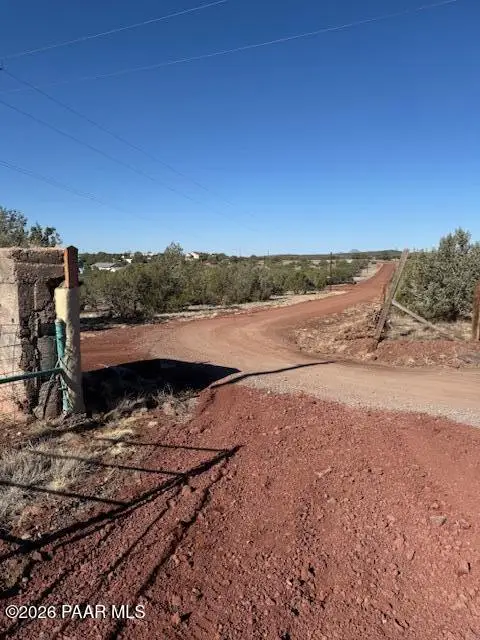 $30,000Active2.53 Acres
467 W Edgewood Drive, Williams, AZ 86046
MLS# 1083506Listed by: BERKSHIRE HATHAWAY HOMESERVICE AZ PROPERTIES - New
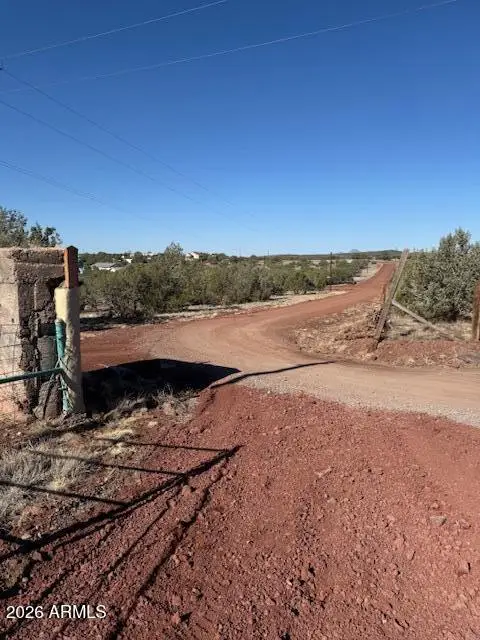 $30,000Active2.85 Acres
385 W Edgewood Drive, Williams, AZ 86046
MLS# 7051463Listed by: BERKSHIRE HATHAWAY HOMESERVICES ARIZONA PROPERTIES - New
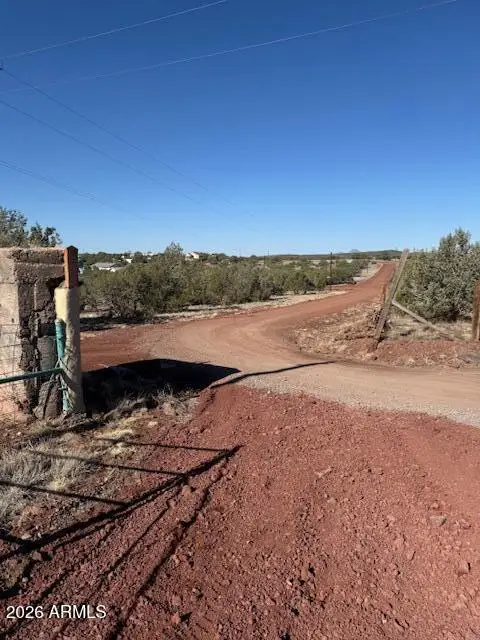 $30,000Active2.53 Acres
393 W Edgewood Drive, Williams, AZ 86046
MLS# 7051468Listed by: BERKSHIRE HATHAWAY HOMESERVICES ARIZONA PROPERTIES - New
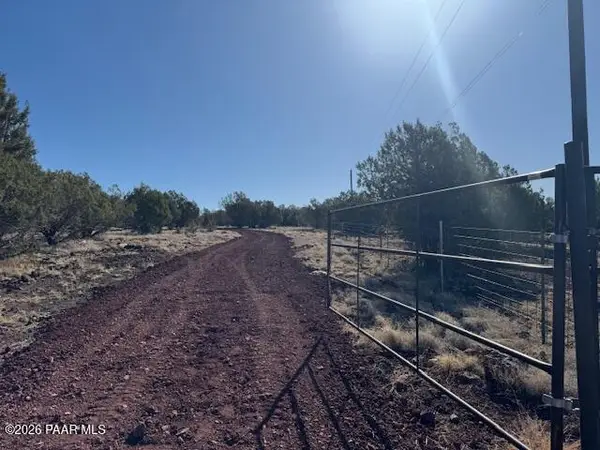 $25,000Active2.53 Acres
467 W Edgewood Drive, Williams, AZ 86046
MLS# 1083507Listed by: BERKSHIRE HATHAWAY HOMESERVICE AZ PROPERTIES - New
 $10,000Active1 Acres
4209 E Parkway Drive, Williams, AZ 86046
MLS# 205230Listed by: PEAK EXPERIENCE REALTY - New
 $24,947Active12.04 Acres
6667 S Prairie Grass Lane, Williams, AZ 86046
MLS# 7051756Listed by: ARIZONA PREMIER REALTY HOMES & LAND, LLC - New
 $465,000Active4 beds 2 baths1,560 sq. ft.
2432 E New Moon Way, Williams, AZ 86046
MLS# 205221Listed by: REALTY85, LLC - New
 $8,000,000Active203 Acres
00 No Name, Williams, AZ 86046
MLS# 205220Listed by: COLDWELL BANKER NORTHLAND - New
 $45,000Active0.99 Acres
3028 S Spruce Road, Williams, AZ 86046
MLS# 205217Listed by: REAL BROKER AZ - New
 $299,000Active3 beds 1 baths906 sq. ft.
705 E Fulton Avenue, Williams, AZ 86046
MLS# 205213Listed by: BANKERS REAL ESTATE


Protect your home and budget from life's surprises with an Assurant Home Warranty, backed by a partner that supports you through every step of homeownership. Explore Plans.
© 2026 Better Homes and Gardens Real Estate LLC. An Anywhere Real Estate company. All rights reserved. Better Homes and Gardens® Real Estate is a registered trademark owned by Meredith Operations Corporation, licensed to Better Homes and Gardens Real Estate LLC and used with permission. Better Homes and Gardens Real Estate LLC fully supports the principles of the Fair Housing Act and the Equal Opportunity Act. Listing information is deemed reliable but is not guaranteed accurate.
Each office is independently owned and operated.
Any services or products provided by third parties are not provided by, affiliated with or related to Better Homes and Gardens Real Estate LLC, or its affiliated companies.