
2943 W Castle Pines Drive, Williams, AZ 86046
Local realty services provided by:Better Homes and Gardens Real Estate BloomTree Realty
Upcoming open houses
- Sat, Aug 2202:00 pm - 05:00 pm
Listed by: jonathan bodeen
Office: homesmart
MLS#:1083398
Source:AZ_PAAR
Price summary
- Price:$929,000
- Price per sq. ft.:$431.49
About this home
Crafted comfort in the pines. Built in 2021 and only five years old, this single level home sits on a quiet cul de sac lot of nearly half an acre, backing to the fairway with tall ponderosas on every side. Inside, vaulted ceilings rise over an open great room. The kitchen brings a pro style gas range, double wall ovens, an oversized quartz island, a pendant trio, and double stacked cabinets, plus a walk in pantry with a dedicated coffee station. Wide plank flooring runs throughout, the baths feature custom tiled showers, and the primary adds a freestanding soaking tub. The oversized three car garage holds vehicles, gear, and a workbench with room to spare, with an EV charging station already in place. Behind the walls it is just as sharp. Like the home itself, the mechanicals are all newer: a tankless water heater, high efficiency gas furnace, modern AC, spray foam attic insulation, and R19 walls, served by natural gas and city water and sewer. Life here means morning coffee on the covered deck, golf out the back, deer wandering through the yard, and hiking and biking in the cool mountain air, all just minutes from historic downtown Williams....
Contact an agent
Home facts
- Year built:2021
- Subdivision & Development:Highland Meadows
- Listing ID #:1083398
- Added:39 day(s) ago
- Updated:August 12, 2026 at 04:28 PM
Rooms and interior
- Bedrooms:3
- Total bathrooms:2
- Full bathrooms:2
- Flooring:Vinyl
- Kitchen Description:Built-In Electric Oven, Cooktop, Dishwasher, Disposal, Double Oven, Microwave, Refrigerator
- Basement:Yes
- Basement Description:Stem Wall
- Living area:2,153 sq. ft.
Heating and cooling
- Cooling:Ceiling Fan(s), Central Air
- Heating:Forced - Gas, Forced Air, Heat Pump, Hot Water, Natural Gas
- Central air:Yes
Structure and exterior
- Roof:Composition
- Year built:2021
- Building area:2,153 sq. ft.
- Lot area:0.42 Acres
- Architectural Style:Ranch
- Exterior Features:Driveway Concrete
- Levels:1 Story
Utilities
- Sewer:City Sewer
Finances and disclosures
- Price:$929,000
- Price per sq. ft.:$431.49
- Tax amount:$2,669 (2025)
Features and amenities
- Amenities:Ceiling Fan(s), Live on One Level, Walk-In Closet(s)
Parking
- Total parking spaces:3
- Garage:Yes
- Garage spaces:3
New listings near 2943 W Castle Pines Drive
- New
 $210,000Active0.37 Acres
249 Fairway Drive #12, Williams, AZ 86046
MLS# 7065523Listed by: RAPIDO REALTY, LLC - New
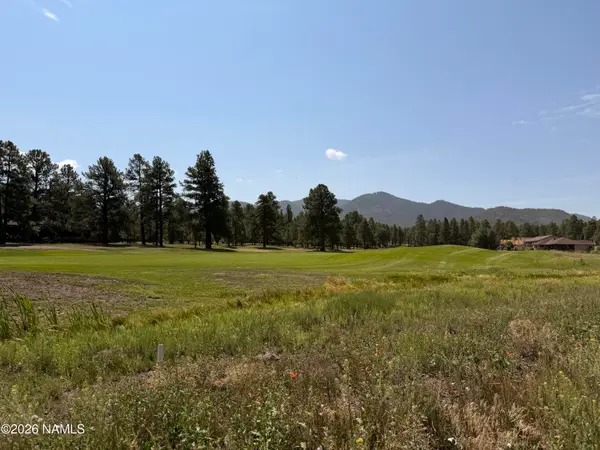 $259,000Active0.36 Acres
707 S Torrey Pines Drive, Williams, AZ 86046
MLS# 205630Listed by: HIGHLAND MEADOWS REAL ESTATE - New
 $125,000Active39.78 Acres
9716 Cattle Drive #163, Williams, AZ 86046
MLS# 7065408Listed by: AMAZING OPTIONS REALTY - New
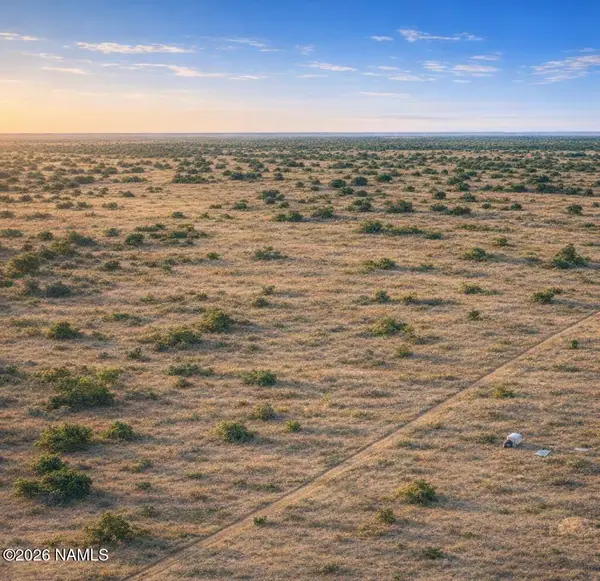 $12,000Active1.1 Acres
3414 E Lampe Lane, Williams, AZ 86046
MLS# 205628Listed by: RE/MAX FINE PROPERTIES - New
 Listed by BHGRE$23,000Active1.33 Acres
955 S San Mateo Road, Williams, AZ 86046
MLS# 205618Listed by: BETTER HOMES AND GARDENS REAL ESTATE GRAND VIEW NORTH - New
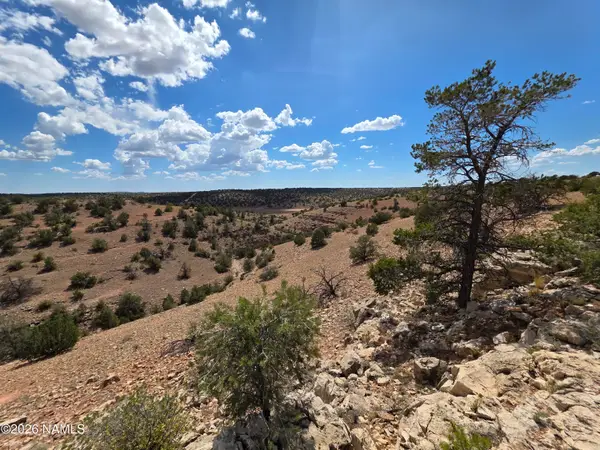 Listed by BHGRE$29,000Active12.01 Acres
5864 W Blue Star Trl Lot A, Williams, AZ 86046
MLS# 205619Listed by: BETTER HOMES AND GARDENS REAL ESTATE GRAND VIEW NORTH - New
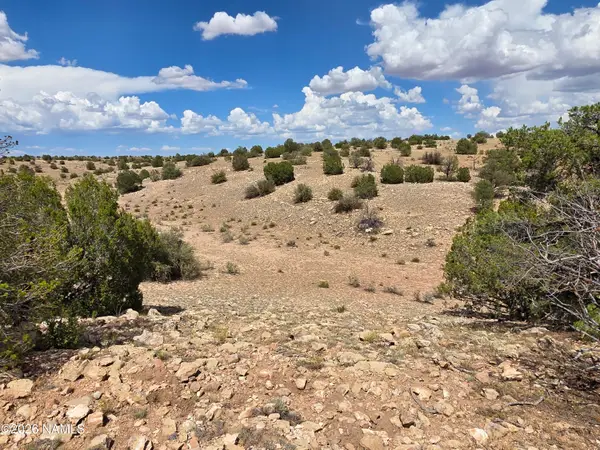 Listed by BHGRE$25,000Active12.01 Acres
5864 W Blue Star Trl Lot B, Williams, AZ 86046
MLS# 205620Listed by: BETTER HOMES AND GARDENS REAL ESTATE GRAND VIEW NORTH - New
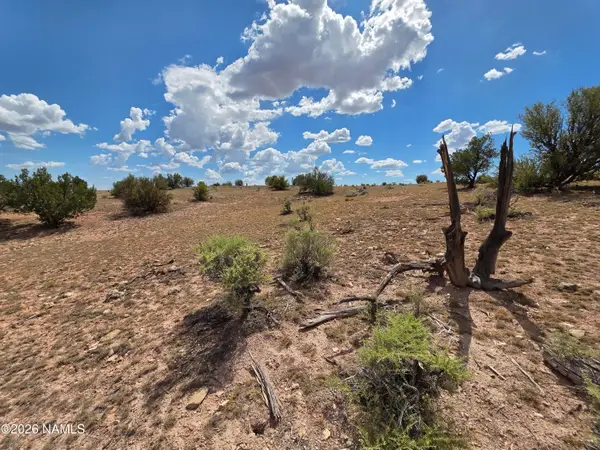 Listed by BHGRE$25,000Active12.01 Acres
5864 W Blue Star Trl Lot C, Williams, AZ 86046
MLS# 205621Listed by: BETTER HOMES AND GARDENS REAL ESTATE GRAND VIEW NORTH - New
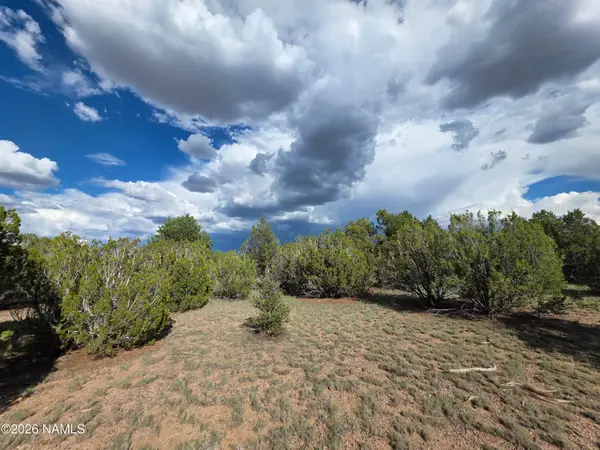 Listed by BHGRE$159,000Active9.17 Acres
2870 E Forest Service Road 736, Williams, AZ 86046
MLS# 205622Listed by: BETTER HOMES AND GARDENS REAL ESTATE GRAND VIEW NORTH - New
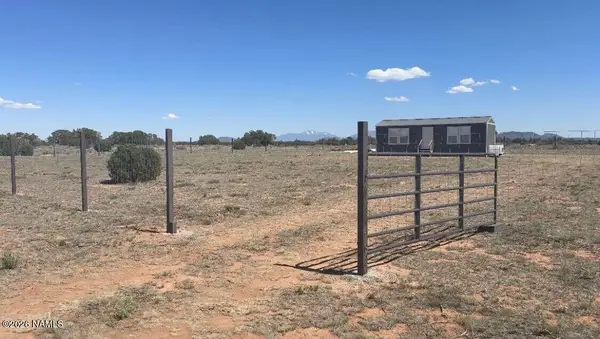 $98,000Active1.2 Acres
3212 Parker Drive, Williams, AZ 86046
MLS# 205530Listed by: CONGRESS REALTY


Protect your home and budget from life's surprises with an Assurant Home Warranty, backed by a partner that supports you through every step of homeownership. Explore Plans.
© 2026 Better Homes and Gardens Real Estate LLC. An Anywhere Real Estate company. All rights reserved. Better Homes and Gardens® Real Estate is a registered trademark owned by Meredith Operations Corporation, licensed to Better Homes and Gardens Real Estate LLC and used with permission. Better Homes and Gardens Real Estate LLC fully supports the principles of the Fair Housing Act and the Equal Opportunity Act. Listing information is deemed reliable but is not guaranteed accurate.
Each office is independently owned and operated.
Any services or products provided by third parties are not provided by, affiliated with or related to Better Homes and Gardens Real Estate LLC, or its affiliated companies.